Stunning 3/2 Gardenia Designer home, featuring a brand-new roof and water heater installed in 2026 and FULL 3 CAR GARAGE. Located perfectly between Sumter Landing and Brownwood town squares. The beautifully expanded front patio and recently painted and resealed driveway create an inviting entrance, while the large entertaining front patio is perfect for gatherings. Located in the Village of Tamarind Grove just minutes to Cane Garden Country Club and Golf Course. Close to Fish Hawk Recreation Center, Redfish Run and Tarpon Boil Executive Golf Courses. A welcoming front entry features a transom window and beveled glass side panel, opening to an inviting interior with luxury vinyl flooring and carpet in guest bedrooms, high baseboards, ceiling fans throughout, and decorative ceiling medallions in the kitchen, living room, dining room, and primary bedroom. The living room features a striking chandelier-style ceiling fan and stacking sliding glass doors that open to the enclosed lanai, seamlessly extending the living and entertaining space. The heart of the home is the eat-in kitchen, equipped with stainless steel appliances, a breakfast bar with ceiling fans, and convenient pull-outs. The spacious primary suite is a true retreat, featuring sliders with direct access to the lanai, his-and-her walk-in closets, and a luxurious ensuite bath. The primary bath includes dual vanities, custom mirrors, a Roman walk-in shower with rain shower head, private water closet, and linen closet. Guest accommodations are located on the opposite side of the home and include a pocket door for added privacy. The guest bath features a shower/tub combination and window. The front bedroom, which does not have a closet, offers excellent flexibility as a den, home office, craft room, or additional living space. A One- year Broward Factory Services Whole Home Warranty is being offered by seller. Additional highlights include a workbench in the garage, an interior laundry room with a utility sink and storage, and advanced security features including an ARCTV solar-powered security camera on the front eave and hard wired Tapo video doorbell. This partially furnished home is a perfect blend of luxury and functionality, ready for you to make it your own. Be sure to watch the video of this home and make your appointment to see it today so you can start living The Villages Dream.
For sale
Price cut: $10K (9/14)
$580,000
2493 BACHMAN PATH, THE VILLAGES, FL 32162
3beds
2,117sqft
Single Family Residence
Built in 2011
6,548 Square Feet Lot
$-- Zestimate®
$274/sqft
$204/mo HOA
What's special
Transom windowBrand-new roofCustom mirrorsCarpet in guest bedroomsInviting interiorSpacious primary suiteLuxury vinyl flooring
- 48 days
- 1,036
- 33
Zillow last checked:
Listing updated:
Listed by:
Karen Kamperman 352-390-4800,
KELLER WILLIAMS CORNERSTONE RE 352-233-2200
Source: Stellar MLS,MLS#: G5116973 Originating MLS: Ocala - Marion
Originating MLS: Ocala - Marion
Facts & features
Interior
Bedrooms & bathrooms
- Bedrooms: 3
- Bathrooms: 2
- Full bathrooms: 2
Rooms
- Room types: Utility Room
Primary bedroom
- Features: Ceiling Fan(s), Dual Sinks, En Suite Bathroom, Makeup/Vanity Space, Shower No Tub, Split Vanities, Water Closet/Priv Toilet, Window/Skylight in Bath, Walk-In Closet(s)
- Level: First
- Area: 306 Square Feet
- Dimensions: 18x17
Bedroom 2
- Features: Ceiling Fan(s), Built-in Closet
- Level: First
- Area: 121 Square Feet
- Dimensions: 11x11
Bedroom 3
- Features: Ceiling Fan(s), No Closet
- Level: First
- Area: 141.61 Square Feet
- Dimensions: 11.9x11.9
Balcony porch lanai
- Features: Ceiling Fan(s)
- Level: First
- Area: 377 Square Feet
- Dimensions: 29x13
Dinette
- Level: First
- Area: 106.2 Square Feet
- Dimensions: 11.8x9
Dining room
- Level: First
- Area: 190 Square Feet
- Dimensions: 10x19
Kitchen
- Features: Breakfast Bar, Ceiling Fan(s), Pantry
- Level: First
- Area: 147 Square Feet
- Dimensions: 14x10.5
Living room
- Features: Ceiling Fan(s)
- Level: First
- Area: 414 Square Feet
- Dimensions: 18x23
Heating
- Central, Heat Pump
Cooling
- Central Air
Appliances
- Included: Dishwasher, Disposal, Dryer, Electric Water Heater, Microwave, Range, Refrigerator, Washer
- Laundry: Laundry Room
Features
- Ceiling Fan(s), Eating Space In Kitchen, High Ceilings, Open Floorplan, Solid Surface Counters, Split Bedroom, Tray Ceiling(s), Vaulted Ceiling(s), Walk-In Closet(s)
- Flooring: Carpet, Luxury Vinyl
- Doors: Sliding Doors
- Windows: Window Treatments
- Has fireplace: No
Interior area
- Total structure area: 2,958
- Total interior livable area: 2,117 sqft
Video & virtual tour
Property
Parking
- Total spaces: 3
- Parking features: Driveway, Garage Door Opener, Golf Cart Garage
- Attached garage spaces: 3
- Has uncovered spaces: Yes
- Details: Garage Dimensions: 32x20
Features
- Levels: One
- Stories: 1
- Patio & porch: Front Porch, Rear Porch
- Exterior features: Rain Gutters, Sidewalk
Lot
- Size: 6,548 Square Feet
- Residential vegetation: Mature Landscaping, Trees/Landscaped
Details
- Parcel number: D33B149
- Zoning: PUD
- Special conditions: None
Construction
Type & style
- Home type: SingleFamily
- Property subtype: Single Family Residence
Materials
- Block, Stucco
- Foundation: Slab
- Roof: Shingle
Condition
- New construction: No
- Year built: 2011
Details
- Builder model: Gardenia
Utilities & green energy
- Sewer: Public Sewer
- Water: Public
- Utilities for property: BB/HS Internet Available, Cable Available, Electricity Available, Electricity Connected, Phone Available, Sewer Connected, Water Connected
Community & HOA
Community
- Features: Deed Restrictions, Fitness Center, Golf Carts OK, Golf, Irrigation-Reclaimed Water, Pool
- Pet fee: $0 monthly
- Senior community: Yes
- Subdivision: THE VILLAGES
HOA
- Has HOA: No
- Amenities included: Basketball Court, Fitness Center, Golf Course, Park, Pickleball Court(s), Pool, Racquetball, Recreation Facilities, Shuffleboard Court, Tennis Court(s)
- Services included: Pool Maintenance, Recreational Facilities
- HOA fee: $204 monthly
Location
- Region: The Villages
Financial & listing details
- Price per square foot: $274/sqft
- Tax assessed value: $416,870
- Annual tax amount: $4,738
- Date on market: 8/28/2026
- Cumulative days on market: 48 days
- Listing terms: Cash,Conventional,FHA,VA Loan
- Ownership: Fee Simple
- Total actual rent: 0
- Electric utility on property: Yes
- Road surface type: Paved
Estimated market value
Not available
Estimated sales range
Not available
Not available
Price history
| Date | Event | Price |
|---|---|---|
| 9/14/2026 | Price change | $580,000-1.7%$274/sqft |
Source:  Stellar MLS #G5116973 Report a problem Stellar MLS #G5116973 Report a problem | ||
| 8/28/2026 | Listed for sale | $590,000+155.5%$279/sqft |
Source: Stellar MLS #G5116973 Report a problem | ||
| 5/24/2011 | Sold | $230,900$109/sqft |
Source: Public Record Report a problem | ||
Public tax history
| Year | Property taxes | Tax assessment |
|---|---|---|
| 2025 | $4,738 +0.9% | $280,700 +2.9% |
| 2024 | $4,695 +5.1% | $272,790 +3% |
| 2023 | $4,466 +2.1% | $264,850 +3% |
| 2022 | $4,375 -3.7% | $257,140 +3% |
| 2021 | $4,541 -2.3% | $249,650 +1.4% |
| 2020 | $4,650 | $246,210 +2.3% |
| 2019 | $4,650 -4.5% | $240,680 +1.9% |
| 2018 | $4,869 +6.2% | $236,200 +2.1% |
| 2017 | $4,585 -0.4% | $231,350 +2.1% |
| 2016 | $4,604 +1.4% | $226,600 +0.7% |
| 2015 | $4,539 -0.5% | $225,030 +0.8% |
| 2014 | $4,562 -1% | $223,250 +1.5% |
| 2013 | $4,610 | $219,960 +1.7% |
| 2012 | -- | $216,290 +1165.6% |
| 2011 | -- | $17,090 |
| 2010 | -- | $17,090 |
Find assessor info on the county website
Monthly payment
Est. payment
Payment breakdown
Explore the cost of this home by adjusting the details. Changes won't be saved.Climate risks
Neighborhood: 32162
Similar homes
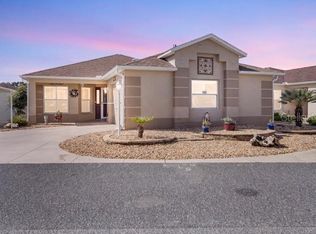
- $575,0003 bd2 ba1.9k sqft1349 PATRICK PLACE, THE VILLAGES, FL 32162For Sale

 MLS ID #G5115825, Kandis Buse, REALTY EXECUTIVES IN THE VILLAGES. Stellar MLS
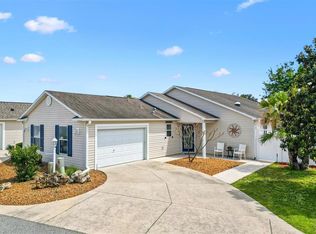
 - $598,7003 bd2 ba1.8k sqft1068 BURNETTOWN PLACE, THE VILLAGES, FL 32162For Sale
 MLS ID #G5116376, Michael Simpson, WORTH CLARK REALTY. Stellar MLS
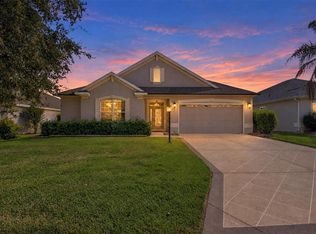
 - $550,0003 bd2 ba1.6k sqft1936 NEEDLEWOOD LANE, THE VILLAGES, FL 32162For Sale
 MLS ID #G5111971, Karen Kamperman, KELLER WILLIAMS CORNERSTONE RE. Stellar MLS
 - $534,9003 bd3 ba2k sqft2701 DAFFODIL COURT, THE VILLAGES, FL 32162For Sale
 MLS ID #G5118393, Haskew Hayes, WORTH CLARK REALTY. Stellar MLS
 - $600,0003 bd2 ba2k sqft1451 LUCKETT COURT, THE VILLAGES, FL 32163For SaleMLS ID #A4703796, Jason Kranz, PA, LPT REALTY, LLC. Stellar MLS
- $525,0003 bd2 ba2.1k sqft2120 CALLAWAY DRIVE, THE VILLAGES, FL 32162For SaleMLS ID #G5116960, Keith Caulk, PREMIER SOTHEBYS INT'L REALTY. Stellar MLS
- $575,0003 bd2 ba2.1k sqft5433 COUNTY ROAD 125, WILDWOOD, FL 34785For SaleMLS ID #G5111269, Robert John Babilonia, PREFERRED REAL ESTATE BROKERS. Stellar MLS
- $520,0003 bd3 ba2k sqft1025 WINNSBORO DRIVE, THE VILLAGES, FL 32162For SaleMLS ID #G5117177, Kerry Hanson, LPT REALTY, LLC. Stellar MLS
- $399,9003 bd2 ba1.6k sqft1563 EASTOVER TERRACE, THE VILLAGES, FL 32162For SaleMLS ID #G5119134, Stephanie Ray, RE/MAX SELECT PARTNERS. Stellar MLS
- $725,0003 bd2 ba1.8k sqft1757 PENNECAMP DRIVE, THE VILLAGES, FL 32162For SaleMLS ID #G5117120, Patti Belton, REALTY EXECUTIVES IN THE VILLAGES. Stellar MLS
- $435,0003 bd2 ba1.9k sqft2033 SALMON WAY, THE VILLAGES, FL 32162For SaleMLS ID #G5110991, Dave Monty, LPT REALTY, LLC. Stellar MLS
- $450,0003 bd2 ba1.9k sqft1723 LATTA COURT, THE VILLAGES, FL 32162For SaleMLS ID #G5116944, Margaret Ingmire, WORTH CLARK REALTY. Stellar MLS
- $599,0004 bd3 ba2.6k sqft5353 COUNTY ROAD 125, WILDWOOD, FL 34785For SaleMLS ID #G5109794, Bethany Burge Bosbous, COLDWELL BANKER VANGUARD LIFESTYLE REALTY. Stellar MLS
- $474,9003 bd2 ba1.9k sqft438 TROY LOOP, THE VILLAGES, FL 32162For SaleMLS ID #G5117577, Lili Whittington, SOUNDINGS, LLC. Stellar MLS
- $550,0003 bd2 ba1.6k sqft3254 ZIPPERER WAY, THE VILLAGES, FL 32163For SaleMLS ID #G5118513, Matthew Roberts LLC, RE/MAX PREMIER REALTY. Stellar MLS
- $540,0003 bd2 ba1.9k sqft3461 EARL WAY, THE VILLAGES, FL 32163For SaleMLS ID #G5114479, John McKinney, LPT REALTY, LLC. Stellar MLS
- $440,0003 bd2 ba1.6k sqft1722 BUGLE TERRACE, THE VILLAGES, FL 32162For SaleMLS ID #G5116915, Patrick Shores, COLDWELL BANKER VANGUARD LIFESTYLE REALTY. Stellar MLS
- $490,0003 bd3 ba2k sqft1304 BRUNELL STREET, THE VILLAGES, FL 32163For SaleMLS ID #G5114663, Karen Kamperman, KELLER WILLIAMS CORNERSTONE RE. Stellar MLS
- $624,9003 bd3 ba2.4k sqft3095 KRAMER COURT, THE VILLAGES, FL 32163For SaleMLS ID #W7887081, Lindsay Stewart, RELIANCE REALTY & INVESTMENTS. Stellar MLS
- $425,0003 bd2 ba1.6k sqft(Undisclosed Address), THE VILLAGES, FL 32163For SaleMLS ID #G5117683, Guy Williams Jr. LLC, RE/MAX PREMIER REALTY. Stellar MLS
