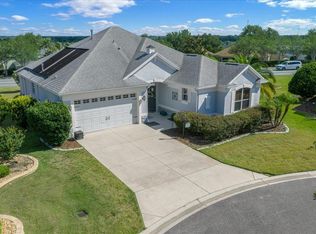
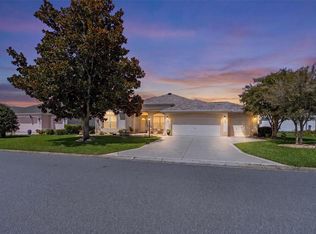
Beautifully Updated Courtyard Villa POOL HOME 3-bed, 2-bath Ana Maria model in the Village of Pennecamp. Conveniently located between Lake Sumter Landing and Brownwood Squares. TURNKEY on an oversized lot with room for an additional garage or extension to the home. ! year Home Warranty will be included. Inviting covered front porch, elegant stained glass front door, and low-maintenance landscaping enhance the home’s curb appeal. Just 1.5 miles to Seabreeze Recreation Center and Cane Garden Country Club and Golf Course. There are 5 executive Golf courses within a mile of this home. Step inside to find showcase tile flooring throughout, high ceilings, and an open, split-bedroom floor plan designed for both everyday living and entertaining. The spacious living and dining areas flow seamlessly to the outdoor spaces, creating a true indoor-outdoor lifestyle. The updated kitchen is a standout feature, complete with an granite island and breakfast bar, stainless steel appliances, a granite composite farmhouse sink, pull-out shelves, granite countertops, pantry cabinet, and a solar tube that fills the space with natural light. Relax and unwind in your private courtyard retreat featuring a covered lanai with ceiling fan that opens to a birdcage enclosure, showcasing a heated chlorine pool. An additional open patio just off the dining room provides the perfect space for grilling and enjoying Florida evenings. The oversized lot includes two gated entries into the courtyard for added convenience and flexibility. The primary suite offers a peaceful escape with a custom walk-in closet featuring ceiling-height storage and an ensuite bath with dual vanities, a water closet, and a step-in shower with built-in bench. Two guest bedrooms share a well-appointed bath with a tub/shower combination and window for natural light. Additional highlights include ceiling fans throughout, decorative custom cornices on all windows, an attic stair kit with flooring for extra storage, and a garage equipped with storage shelves, laundry area, and an electronic screen (as is). With abundant storage and thoughtful details at every turn, this courtyard villa offers the perfect combination of comfort, efficiency, and Florida lifestyle living. And you will be between Lake Sumter Landing and Brownwood Paddock Square for dining, entertainment, and shopping. Watch our video and schedule your appoint for this home so you can start living The Village’s dream!
For sale
Price cut: $25K (5/28)
$575,000
1936 NEEDLEWOOD LANE, THE VILLAGES, FL 32162
3beds
1,602sqft
:
Get pre-qualified$3,756/mo
Villa
Built in 2010
6,285 Square Feet Lot
$-- Zestimate®
$359/sqft
$204/mo HOA
What's special
Pool homePrivate courtyard retreatGranite composite farmhouse sinkGranite countertopsHigh ceilingsOpen split-bedroom floor planInviting covered front porch
- 93 days |
- 735 |
- 27 |
Zillow last checked:
Listing updated:
Listed by:
Karen Kamperman 352-390-4800,
KELLER WILLIAMS CORNERSTONE RE 352-233-2200
Source: Stellar MLS,MLS#: G5111971 Originating MLS: Ocala - Marion
Originating MLS: Ocala - Marion
Facts & features
Interior
Bedrooms & bathrooms
- Bedrooms: 3
- Bathrooms: 2
- Full bathrooms: 2
Primary bedroom
- Features: Ceiling Fan(s), Dual Sinks, En Suite Bathroom, Granite Counters, Shower No Tub, Water Closet/Priv Toilet, Walk-In Closet(s)
- Level: First
Bedroom 2
- Features: Ceiling Fan(s), Built-in Closet
- Level: First
Bedroom 3
- Features: Ceiling Fan(s), Built-in Closet
- Level: First
Balcony porch lanai
- Features: Ceiling Fan(s)
- Level: First
Dining room
- Level: First
Kitchen
- Features: Breakfast Bar, Built-In Shelving, Granite Counters, Kitchen Island
- Level: First
Living room
- Features: Ceiling Fan(s)
- Level: First
Heating
- Central
Cooling
- Central Air
Appliances
- Included: Dishwasher, Disposal, Dryer, Electric Water Heater, Microwave, Range, Refrigerator, Washer
- Laundry: In Garage
Features
- Ceiling Fan(s), High Ceilings, Open Floorplan, Split Bedroom, Stone Counters, Vaulted Ceiling(s), Walk-In Closet(s)
- Flooring: Ceramic Tile
- Doors: Sliding Doors
- Windows: Window Treatments
- Has fireplace: No
Interior area
- Total structure area: 2,174
- Total interior livable area: 1,602 sqft
Video & virtual tour
Property
Parking
- Total spaces: 1
- Parking features: Driveway, Garage Door Opener
- Attached garage spaces: 1
- Has uncovered spaces: Yes
- Details: Garage Dimensions: 24x18
Features
- Levels: One
- Stories: 1
- Patio & porch: Covered, Front Porch, Rear Porch, Screened, Wrap Around
- Exterior features: Courtyard, Private Entrance, Rain Gutters, Sidewalk, Storage
- Has private pool: Yes
- Pool features: Gunite, Heated, In Ground, Screen Enclosure, Solar Heat
- Fencing: Vinyl
Lot
- Size: 6,285 Square Feet
- Features: Irregular Lot
- Residential vegetation: Mature Landscaping
Details
- Parcel number: D27P038
- Zoning: PUD
- Special conditions: None
Construction
Type & style
- Home type: SingleFamily
- Architectural style: Courtyard
- Property subtype: Villa
Materials
- Vinyl Siding, Wood Frame
- Foundation: Slab
- Roof: Shingle
Condition
- New construction: No
- Year built: 2010
Details
- Builder model: Anna Maria
Utilities & green energy
- Sewer: Public Sewer
- Water: Public
- Utilities for property: BB/HS Internet Available, Electricity Available, Electricity Connected, Phone Available, Sewer Connected, Underground Utilities, Water Connected
Community & HOA
Community
- Features: Community Mailbox, Deed Restrictions, Golf Carts OK, Golf, Irrigation-Reclaimed Water, Park, Pool, Racquetball
- Pet fee: $0 monthly
- Senior community: Yes
- Subdivision: THE VILLAGES
HOA
- Has HOA: No
- Amenities included: Basketball Court, Fitness Center, Pickleball Court(s), Pool, Racquetball, Recreation Facilities, Shuffleboard Court, Tennis Court(s)
- Services included: Pool Maintenance, Recreational Facilities
- HOA fee: $204 monthly
Location
- Region: The Villages
Financial & listing details
- Price per square foot: $359/sqft
- Tax assessed value: $390,620
- Annual tax amount: $5,500
- Date on market: 5/8/2026
- Cumulative days on market: 94 days
- Listing terms: Cash,Conventional,FHA,VA Loan
- Ownership: Fee Simple
- Total actual rent: 0
- Electric utility on property: Yes
- Road surface type: Paved
Estimated market value
Not available
Estimated sales range
Not available
Not available
Price history
| Date | Event | Price |
|---|---|---|
| 5/28/2026 | Price change | $575,000-4.2%$359/sqft |
Source:  Stellar MLS #G5111971 Report a problem Stellar MLS #G5111971 Report a problem | ||
| 5/8/2026 | Listed for sale | $600,000+71.4%$375/sqft |
Source: Stellar MLS #G5111971 Report a problem | ||
| 5/17/2024 | Sold | $350,000+80.4%$218/sqft |
Source: Public Record Report a problem | ||
| 11/17/2010 | Sold | $193,983$121/sqft |
Source: Public Record Report a problem | ||
Public tax history
| Year | Property taxes | Tax assessment |
|---|---|---|
| 2025 | $5,501 -0.9% | $390,620 +0.1% |
| 2024 | $5,553 -2.9% | $390,120 -6.3% |
| 2023 | $5,719 +109.9% | $416,330 +150.3% |
| 2022 | $2,724 -3.5% | $166,330 +3% |
| 2021 | $2,822 -1.4% | $161,490 +1.4% |
| 2020 | $2,861 | $159,260 +2.3% |
| 2019 | $2,861 0% | $155,680 +1.9% |
| 2018 | $2,861 +5.9% | $152,780 +2.1% |
| 2017 | $2,702 -5.5% | $149,640 +2.1% |
| 2016 | $2,858 +2.1% | $146,570 +0.7% |
| 2015 | $2,800 -0.4% | $145,560 +0.8% |
| 2014 | $2,811 -0.9% | $144,410 +1.5% |
| 2013 | $2,837 | $142,280 +1.7% |
| 2012 | -- | $139,910 +12.4% |
| 2011 | -- | $124,468 +658.8% |
| 2010 | -- | $16,403 |
Find assessor info on the county website
Monthly payment
Est. payment
Payment breakdown
Explore the cost of this home by adjusting the details. Changes won't be saved.Climate risks
Neighborhood: 32162
Nearby schools
GreatSchools rating
- 8/10Wildwood Elementary SchoolGrades: PK-5Distance: 3.2 mi
- 3/10Wildwood Middle/ High SchoolGrades: 6-12Distance: 2.9 mi
- $335,400-- bd-- ba1.3k sqft1930 Needlewood Ln, The Villages, FL 32162Off Market
- $413,1003 bd2 ba1.6k sqft1869 Boxwood Ter, The Villages, FL 32162Off Market
- $339,200-- bd-- ba1.3k sqft1924 Needlewood Ln, The Villages, FL 32162Off Market
- $293,400-- bd-- ba1.1k sqft1875 Boxwood Ter, The Villages, FL 32162Off Market
- $459,500-- bd-- ba1.9k sqft1810 Ashwood Run, The Villages, FL 32162Off Market
- $470,8003 bd2 ba1.9k sqft1816 Ashwood Run, The Villages, FL 32162Off Market
- $300,000-- bd-- ba1.1k sqft1937 Needlewood Ln, The Villages, FL 32162Sold
- $288,500-- bd-- ba1.1k sqft1931 Needlewood Ln, The Villages, FL 32162Off Market
A local agent can set up tours, give advice and negotiate with sellers.
A local lender can help you make sure your offer is ready when you are.
Similar homes
- $599,0003 bd2 ba1.6k sqft1606 SNELLING AVENUE, THE VILLAGES, FL 32162For Sale
 MLS ID #G5112096, Joanie Snaith, REALTY EXECUTIVES IN THE VILLAGES. Stellar MLS
 - $579,0003 bd2 ba1.9k sqft2837 GRANT WAY, THE VILLAGES, FL 32162For Sale
 MLS ID #G5111506, Patrick Shores, COLDWELL BANKER VANGUARD LIFESTYLE REALTY. Stellar MLS
 - $525,0003 bd2 ba1.6k sqft1101 SOUTHERN SUN DRIVE, THE VILLAGES, FL 32162For Sale
 MLS ID #G5112809, John McKinney, LPT REALTY, LLC. Stellar MLS
 - $739,0003 bd2 ba1.8k sqft2314 CALLAWAY DRIVE, THE VILLAGES, FL 32162For Sale
 MLS ID #G5116131, Haskew Hayes, WORTH CLARK REALTY. Stellar MLS
 - $445,0003 bd2 ba1.9k sqft1529 STRATON WAY, THE VILLAGES, FL 32162For SaleMLS ID #G5112471, Tina Teraskiewicz, PA, FONTANA REALTY INC.. Stellar MLS
- $514,9003 bd2 ba1.9k sqft3118 YODER DRIVE, THE VILLAGES, FL 32163For SaleMLS ID #G5115664, Debra Kline, KELLER WILLIAMS CORNERSTONE RE. Stellar MLS
- $545,0003 bd2 ba1.9k sqft3461 EARL WAY, THE VILLAGES, FL 32163For SaleMLS ID #G5114479, John McKinney, LPT REALTY, LLC. Stellar MLS
- $675,0003 bd2 ba2.3k sqft3194 KEARNS CORNER, THE VILLAGES, FL 32162For SaleMLS ID #R4911577, Mike Ritzenthaler, BLACK TIE REAL ESTATE PROFESSIONALS, INC.. Stellar MLS
- $500,0003 bd2 ba2k sqft1218 CAMERO DRIVE, LADY LAKE, FL 32159For SaleMLS ID #G5115856, Julie Nay Gordon, SALLY LOVE REAL ESTATE. Stellar MLS
- $435,0003 bd2 ba1.4k sqft16844 SE 91ST PHILLIPS COURT, THE VILLAGES, FL 32162For SaleMLS ID #G5116076, Debbie Schoonover, REALTY EXECUTIVES IN THE VILLAGES. Stellar MLS
- $405,0003 bd2 ba1.6k sqft2311 CRESTVIEW STREET, THE VILLAGES, FL 32162For SaleMLS ID #G5108687, Damon Morton, DOWN HOME REALTY, LLLP. Stellar MLS
- $439,9003 bd2 ba1.8k sqft447 FOSTER PLACE, THE VILLAGES, FL 32162For SaleMLS ID #G5112156, Nan Robinson, COLDWELL BANKER VANGUARD LIFESTYLE REALTY. Stellar MLS
- $490,0002 bd2 ba1.9k sqft3183 KEARNS CORNER, THE VILLAGES, FL 32162For SaleMLS ID #G5113466, Kelly Watson, SUCCESS HOME SALES, LLC. Stellar MLS
- $550,0003 bd3 ba1.8k sqft5996 DELPHINA LOOP, THE VILLAGES, FL 32163For SaleMLS ID #G5115574, Cindy Dunn, REALTY EXECUTIVES IN THE VILLAGES. Stellar MLS
- $774,9993 bd2 ba2k sqft2757 DAY LILY RUN, THE VILLAGES, FL 32162For SaleMLS ID #G5115291, Debbie Gentry, EXP REALTY LLC. Stellar MLS
- $570,0003 bd2 ba2k sqft595 RANDALL ROAD, THE VILLAGES, FL 32163For SaleMLS ID #G5114386, Tina Teraskiewicz, PA, FONTANA REALTY INC.. Stellar MLS
- $589,9003 bd2 ba1.6k sqft5288 HURTT STREET, THE VILLAGES, FL 32163For SaleMLS ID #G5108670, Talia Franchi, WORTH CLARK REALTY. Stellar MLS
- $587,5002 bd2 ba1.5k sqft(Undisclosed Address), THE VILLAGES, FL 32159For SaleMLS ID #G5113558, Joanie Snaith, REALTY EXECUTIVES IN THE VILLAGES. Stellar MLS
- $629,0003 bd2 ba1.9k sqft486 INDEPENDENCE PATH, THE VILLAGES, FL 32163For SaleMLS ID #G5113850, Victoria Vos, LPT REALTY, LLC. Stellar MLS
- $490,0003 bd3 ba2k sqft1304 BRUNELL STREET, THE VILLAGES, FL 32163For SaleMLS ID #G5114663, Karen Kamperman, KELLER WILLIAMS CORNERSTONE RE. Stellar MLS
