OVERSIZED 10,000+ SQ. FT. PRIVATE LOT ~ T&D POOL ~ NO HOMES DIRECTLY BEHIND ~ HVAC 2021 ~ ROOF 2014 ~ TURNKEY OPTION ~ JUST 1 MILE TO LAKE SUMTER LANDING! Welcome to this beautifully maintained BLOCK & STUCCO CAMDEN DESIGNER in the highly sought-after VILLAGE OF MALLORY! Tucked at the END OF A QUIET CUL-DE-SAC on an impressive 10,000+ SQ. FT. PIE-SHAPED LOT, this 3-bedroom, 2-bath home offers approximately 1,680 sq. ft., NO HOMES DIRECTLY BEHIND and exceptional privacy. Inside, enjoy a FRESHLY PAINTED INTERIOR, impressive 9' & 10' VOLUME CEILINGS, architectural arches, 6-INCH BASEBOARDS, tile throughout the main living areas and BRAND-NEW PLUSH CARPET with upgraded padding in all bedrooms. Double-pane TINTED WINDOWS with wide-slat blinds provide additional privacy, while updated lighting and Kichler ceiling fans add a polished touch. The KITCHEN features GRANITE COUNTERTOPS, MAPLE CABINETRY with updated hardware and pull-out lower shelves, pantry, GE appliances, stainless-steel double sink, new garbage disposal and a generous COUNTER/BAR AREA perfect for entertaining. The PRIMARY SUITE features a LARGE WALK-IN CLOSET and en-suite bath with granite counters, dual sinks and a LARGE TILED SHOWER WITH BUILT-IN SEAT. Two additional bedrooms and a full guest bath are privately positioned on the opposite side of the home. Step outside through the 8-FOOT SLIDER to your PRIVATE BACKYARD OASIS! The EXPANDED T&D MANSARD-SCREENED LANAI surrounds the inviting POOL and provides plenty of space for dining, relaxing and entertaining. Mature landscaping, including a DOUBLE HEDGE, oak, magnolias and palms, enhances the privacy of this oversized homesite. This special outdoor setting was previously FEATURED ON THE COVER OF THE VILLAGES MAGAZINE'S ENTERTAINING ISSUE! The northeast-facing lanai enjoys morning and early afternoon sun and features roller shades, additional electrical outlets and a large ceiling fan. The pool offers SOLAR HEATING plus a gas-heater system that is currently disconnected and has not been used by the seller. Additional features include an INTERIOR LAUNDRY ROOM with BRAND-NEW GE WASHER & DRYER, Ecobee thermostat, NEW SMOKE DETECTORS, gutters, LARGE STAND-UP ATTIC STORAGE with fold-down stairs and an OVERSIZED 2-CAR GARAGE. A TURNKEY OPTION makes this home ideal as a full-time residence or seasonal getaway. Best of all, you're approximately ONE MILE FROM LAKE SUMTER LANDING, with nightly entertainment, restaurants, shopping and waterfront dining nearby. Golf, recreation centers, pools and other Villages amenities are also just a short golf-cart ride away. PRIVACY, LOCATION & OUTDOOR LIVING come together beautifully in this special VILLAGE OF MALLORY home—schedule your private showing today!
For sale
Price cut: $20K (9/11)
$579,000
1606 SNELLING AVENUE, THE VILLAGES, FL 32162
3beds
1,684sqft
Single Family Residence
Built in 2007
10,458 Square Feet Lot
$-- Zestimate®
$344/sqft
$204/mo HOA
What's special
Freshly painted interiorUpdated lightingPrivate backyard oasisNew smoke detectorsStainless-steel double sinkEcobee thermostatArchitectural arches
- 147 days
- 1,310
- 57
Zillow last checked:
Listing updated:
Listed by:
Joanie Snaith 352-659-4573,
REALTY EXECUTIVES IN THE VILLAGES 352-753-7500
Source: Stellar MLS,MLS#: G5112096 Originating MLS: Ocala - Marion
Originating MLS: Ocala - Marion
Facts & features
Interior
Bedrooms & bathrooms
- Bedrooms: 3
- Bathrooms: 2
- Full bathrooms: 2
Primary bedroom
- Features: En Suite Bathroom, Walk-In Closet(s)
- Level: First
- Area: 198.77 Square Feet
- Dimensions: 13.9x14.3
Bedroom 2
- Features: Ceiling Fan(s), Built-in Closet
- Level: First
- Area: 126.69 Square Feet
- Dimensions: 12.3x10.3
Bedroom 3
- Features: Ceiling Fan(s), Built-in Closet
- Level: First
- Area: 151.13 Square Feet
- Dimensions: 11.9x12.7
Primary bathroom
- Features: Dual Sinks
- Level: First
Bathroom 2
- Features: Granite Counters
- Level: First
Balcony porch lanai
- Level: First
- Area: 437.69 Square Feet
- Dimensions: 17.3x25.3
Dining room
- Features: No Closet
- Level: First
- Area: 167.24 Square Feet
- Dimensions: 11.3x14.8
Foyer
- Level: First
- Area: 55.96 Square Feet
- Dimensions: 6.9x8.11
Kitchen
- Features: Pantry
- Level: First
- Area: 175.67 Square Feet
- Dimensions: 13.11x13.4
Laundry
- Features: Built-In Shelving, No Closet
- Level: First
- Area: 39 Square Feet
- Dimensions: 6.5x6
Living room
- Features: Ceiling Fan(s), No Closet
- Level: First
- Area: 272 Square Feet
- Dimensions: 17x16
Heating
- Electric
Cooling
- Central Air
Appliances
- Included: Convection Oven, Dishwasher, Disposal, Dryer, Microwave, Range Hood, Refrigerator
- Laundry: Laundry Room
Features
- Ceiling Fan(s), High Ceilings, Kitchen/Family Room Combo, Open Floorplan, Primary Bedroom Main Floor, Thermostat
- Flooring: Carpet, Ceramic Tile
- Windows: Window Treatments
- Has fireplace: No
Interior area
- Total structure area: 2,642
- Total interior livable area: 1,684 sqft
Video & virtual tour
Property
Parking
- Total spaces: 2
- Parking features: Garage - Attached
- Attached garage spaces: 2
Features
- Levels: One
- Stories: 1
- Exterior features: Garden, Private Yard
- Has private pool: Yes
- Pool features: Heated, In Ground
- Has view: Yes
- View description: Garden, Trees/Woods
Lot
- Size: 10,458 Square Feet
- Features: Landscaped
- Residential vegetation: Trees/Landscaped
Details
- Parcel number: D25M109
- Zoning: R
- Special conditions: None
Construction
Type & style
- Home type: SingleFamily
- Property subtype: Single Family Residence
Materials
- Block, Stucco
- Foundation: Slab
- Roof: Shingle
Condition
- Completed
- New construction: No
- Year built: 2007
Details
- Builder model: Camden
Utilities & green energy
- Sewer: Public Sewer
- Water: Private
- Utilities for property: Cable Available, Electricity Connected, Public, Underground Utilities, Water Connected
Community & HOA
Community
- Features: Community Mailbox, Deed Restrictions, Dog Park, Fitness Center, Gated Community - No Guard, Golf Carts OK, Golf, Park, Playground, Pool, Racquetball, Restaurant, Tennis Court(s)
- Pet fee: $0 monthly
- Senior community: Yes
- Subdivision: VILLAGES OF SUMTER
HOA
- Has HOA: No
- Amenities included: Clubhouse, Fitness Center, Golf Course, Park, Pickleball Court(s), Playground, Pool, Racquetball, Recreation Facilities, Shuffleboard Court, Tennis Court(s), Trail(s)
- Services included: Community Pool
- HOA fee: $204 monthly
Location
- Region: The Villages
Financial & listing details
- Price per square foot: $344/sqft
- Tax assessed value: $382,080
- Annual tax amount: $4,555
- Date on market: 5/19/2026
- Cumulative days on market: 147 days
- Listing terms: Cash,Conventional,FHA,VA Loan
- Ownership: Fee Simple
- Total actual rent: 0
- Electric utility on property: Yes
- Road surface type: Asphalt
Estimated market value
Not available
Estimated sales range
Not available
Not available
Price history
| Date | Event | Price |
|---|---|---|
| 9/11/2026 | Price change | $579,000-3.3%$344/sqft |
Source:  Stellar MLS #G5112096 Report a problem Stellar MLS #G5112096 Report a problem | ||
| 8/9/2026 | Price change | $599,000-2%$356/sqft |
Source: Stellar MLS #G5112096 Report a problem | ||
| 7/20/2026 | Price change | $611,000-1.5%$363/sqft |
Source: Stellar MLS #G5112096 Report a problem | ||
| 5/19/2026 | Listed for sale | $620,000-3.1%$368/sqft |
Source: Stellar MLS #G5112096 Report a problem | ||
| 11/21/2025 | Listing removed | $639,900$380/sqft |
Source: Stellar MLS #G5103143 Report a problem | ||
| 10/10/2025 | Listed for sale | $639,900+156%$380/sqft |
Source: Stellar MLS #G5103143 Report a problem | ||
| 6/26/2013 | Sold | $250,000-15.5%$148/sqft |
Source: Public Record Report a problem | ||
| 9/4/2007 | Sold | $296,000$176/sqft |
Source: Public Record Report a problem | ||
Public tax history
| Year | Property taxes | Tax assessment |
|---|---|---|
| 2025 | $4,556 +0.8% | $282,820 +2.9% |
| 2024 | $4,518 +5.3% | $274,850 +3% |
| 2023 | $4,290 +0.9% | $266,850 +3% |
| 2022 | $4,252 -3.8% | $259,080 +3% |
| 2021 | $4,420 -1.5% | $251,540 +1.4% |
| 2020 | $4,488 | $248,070 +2.3% |
| 2019 | $4,488 -0.2% | $242,500 +1.9% |
| 2018 | $4,495 +6.9% | $237,980 -0.4% |
| 2017 | $4,206 -2.1% | $239,020 +2.1% |
| 2016 | $4,298 -0.5% | $234,110 +0.7% |
| 2015 | $4,318 -0.6% | $232,490 +0.8% |
| 2014 | $4,344 -1.8% | $230,650 +16.2% |
| 2013 | $4,423 | $198,460 +1.7% |
| 2012 | -- | $195,150 -0.7% |
| 2011 | -- | $196,459 -0.7% |
| 2010 | -- | $197,759 -11.2% |
| 2009 | -- | $222,759 -0.1% |
| 2008 | -- | $223,011 |
Find assessor info on the county website
Monthly payment
Est. payment
Payment breakdown
Explore the cost of this home by adjusting the details. Changes won't be saved.Climate risks
Neighborhood: 32162
- $508,300-- bd-- ba1.9k sqft1614 Snelling Ave, The Villages, FL 32162Off Market
- $683,300-- bd-- ba1.9k sqft1607 Snelling Ave, The Villages, FL 32162Off Market
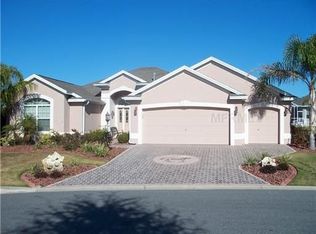
- $495,5003 bd3 ba2k sqft1622 Snelling Ave, The Villages, FL 32162Off Market
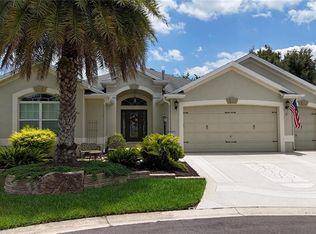
- $549,0003 bd2 ba2k sqft1553 Lynchburg Loop, The Villages, FL 32162Sold
Similar homes
- $585,0003 bd2 ba2k sqft1705 MOUNT CROGHAN TRAIL, THE VILLAGES, FL 32162For Sale
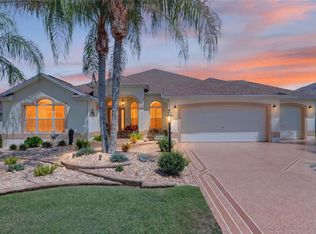
 MLS ID #G5117726, Thomas Richardson, REALTY EXECUTIVES IN THE VILLAGES. Stellar MLS
 - $555,0003 bd3 ba2k sqft349 PACOLET TERRACE, THE VILLAGES, FL 32162For Sale
 MLS ID #G5118194, Ann Marie Price, REALTY EXECUTIVES IN THE VILLAGES. Stellar MLS
 - $474,9003 bd2 ba1.9k sqft438 TROY LOOP, THE VILLAGES, FL 32162For Sale
 MLS ID #G5117577, Lili Whittington, SOUNDINGS, LLC. Stellar MLS
 - $534,9003 bd3 ba2k sqft2701 DAFFODIL COURT, THE VILLAGES, FL 32162For Sale
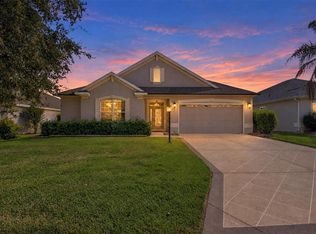 MLS ID #G5118393, Haskew Hayes, WORTH CLARK REALTY. Stellar MLS
 - $550,0003 bd2 ba1.6k sqft1936 NEEDLEWOOD LANE, THE VILLAGES, FL 32162For SaleMLS ID #G5111971, Karen Kamperman, KELLER WILLIAMS CORNERSTONE RE. Stellar MLS
- $555,7773 bd2 ba1.9k sqft2837 GRANT WAY, THE VILLAGES, FL 32162For SaleMLS ID #G5111506, Patrick Shores, COLDWELL BANKER VANGUARD LIFESTYLE REALTY. Stellar MLS
- $559,9003 bd2 ba1.9k sqft3254 DELK DRIVE, THE VILLAGES, FL 32163For SaleMLS ID #TB8552818, Stephen Hachey, FLAT FEE MLS REALTY. Stellar MLS
- $525,0003 bd2 ba2.1k sqft2120 CALLAWAY DRIVE, THE VILLAGES, FL 32162For SaleMLS ID #G5116960, Keith Caulk, PREMIER SOTHEBYS INT'L REALTY. Stellar MLS
- $588,0003 bd2 ba1.9k sqft486 INDEPENDENCE PATH, THE VILLAGES, FL 32163For SaleMLS ID #G5113850, Victoria Vos, LPT REALTY, LLC. Stellar MLS
- $579,9002 bd2 ba1.5k sqft(Undisclosed Address), THE VILLAGES, FL 32159For SaleMLS ID #G5113558, Joanie Snaith, REALTY EXECUTIVES IN THE VILLAGES. Stellar MLS
- $699,8163 bd3 ba2.2k sqft2334 AMBLER CIRCLE, THE VILLAGES, FL 32162For SaleMLS ID #G5118568, Guy Williams Jr. LLC, RE/MAX PREMIER REALTY. Stellar MLS
- $600,0003 bd2 ba2k sqft1451 LUCKETT COURT, THE VILLAGES, FL 32163For SaleMLS ID #A4703796, Jason Kranz, PA, LPT REALTY, LLC. Stellar MLS
- $429,9003 bd2 ba1.7k sqft1648 PENNECAMP DRIVE, THE VILLAGES, FL 32162For SaleMLS ID #G5118614, Jim Richardson, ERA GRIZZARD REAL ESTATE. Stellar MLS
- $550,0003 bd2 ba1.9k sqft16846 SE 80TH BELLAVISTA CIRCLE, THE VILLAGES, FL 32162For SaleMLS ID #G5114344, Linda Paulsen, REALTY EXECUTIVES IN THE VILLAGES. Stellar MLS
- $495,0003 bd2 ba2k sqft17115 SE 93RD TELLFIER TERRACE, THE VILLAGES, FL 32162For SaleMLS ID #G5118643, Randy Fox, COLDWELL BANKER VANGUARD LIFESTYLE REALTY. Stellar MLS
- $400,0003 bd2 ba1.4k sqft2155 BALDWIN RUN, THE VILLAGES, FL 32162For SaleMLS ID #G5117738, Candyce Gresham, REALTY EXECUTIVES IN THE VILLAGES. Stellar MLS
- $497,0003 bd2 ba1.9k sqft1241 TARFLOWER TERRACE, THE VILLAGES, FL 32163For SaleMLS ID #G5118661, Regina Rodriguez, CENTURY 21 ALTON CLARK. Stellar MLS
- $699,0003 bd2 ba1.8k sqft2314 CALLAWAY DRIVE, THE VILLAGES, FL 32162For SaleMLS ID #G5116131, Haskew Hayes, WORTH CLARK REALTY. Stellar MLS
- $545,0003 bd2 ba1.9k sqft3461 EARL WAY, THE VILLAGES, FL 32163For SaleMLS ID #G5114479, John McKinney, LPT REALTY, LLC. Stellar MLS
- $725,0003 bd2 ba1.8k sqft1757 PENNECAMP DRIVE, THE VILLAGES, FL 32162For SaleMLS ID #G5117120, Patti Belton, REALTY EXECUTIVES IN THE VILLAGES. Stellar MLS
