Skip main navigation
Sold for $630,000
  • $630,000

    1615 Snelling Ave, The Villages, FL 32162

    3beds
    1,887sqft
    Single Family Residence
    Built in 2007
    7,332 Square Feet Lot
    $629,800 Zestimate®
    $334/sqft
    $4,537 Estimated rent

    Home value

    $629,800

    $598,000 - $661,000

    $4,537/mo

    Zestimate® history
    Loading
    Loading...

    Owner options

    List your home for rent

    $4,537/mo

    Rent Zestimate®

    Find your next renter with Zillow Rental Manager. Plus, with online applications, you can quickly screen prospective tenants – for free.

    Learn more

    $4,537/mo

    Rent Zestimate®

    Refinance and save

    $4,149/mo

    Est. payment

    Refinancing to a lower rate could help reduce your monthly payments and save thousands over the life of the loan.

    See today's rates

    $4,149/mo

    Est. payment

    Explore your selling options

    Work with a Zillow partner agent

    Leverage their expertise and Zillow's premium Showcase listings to get your home seen by more buyers.

    Get started

    List with your own agent

    Get your home in front of millions of buyers by listing it on Zillow.

    Learn how to do it

    Sell it yourself

    Take full control of how buyers see your home on Zillow by listing For Sale by Owner (FSBO).

    List your home

    What's special

    In-ground saltwater poolRecently replaced roofCorian countertopsGas rangePrivate backyard oasisSpacious master suiteFunctional layout
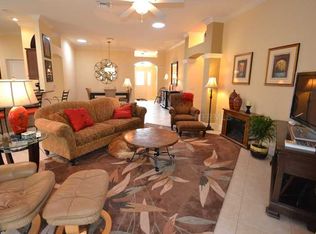
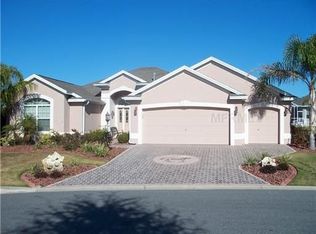
    Virtually Staged. Stop scrolling, this is the one you’ve been waiting for! Located in the highly sought-after Village of Mallory, this move-in ready Gardenia Model puts you right between Lake Sumter Landing and Brownwood Town Square, exactly where you want to be! From the moment you arrive, you’ll notice the pride of ownership and the long list of updates that make this home stand out. Featuring 3 bedrooms, 2 bathrooms, and a 2-car garage, this home offers a functional layout with tile throughout the main living areas and laminate flooring in the bedrooms, no carpet anywhere. The kitchen is both stylish and practical with stainless steel appliances that were replaced within the last couple of years, along with corian countertops, under-cabinet lighting, a reverse osmosis water system, and a natural gas range! Major upgrades have already been taken care of, including architectural shingles replaced in 2022, a 2025 gas tankless water heater, and Andersen windows replaced in 2024, adding both efficiency and a clean, modern touch. The home is equipped with natural gas for the range, water heater, dryer, and HVAC. Inside, you’ll appreciate thoughtful features like solar tube skylights in the living room, indoor laundry room (with cabinets), and master bedroom, bringing in an abundance of natural light. The spacious master suite offers direct access to the enclosed lanai, along with double vanities, a walk-in shower, and his and her closets. A double-stacked pocket sliding glass door seamlessly opens to the enclosed lanai, creating a perfect indoor-outdoor flow for relaxing or entertaining. Step out back and you’ll find what truly sets this home apart—a private backyard oasis featuring an in-ground saltwater pool, perfect for entertaining or unwinding after a long day. Homes like this don’t sit, schedule your showing and see it in person before it’s gone!

    Zillow last checked:

    Listing updated:

    Listed by:

    Carlos Fuentes, PA 352-512-8511,

    SALLY LOVE REAL ESTATE 352-399-2010

    Bought with:

    Tammy Campbell, 3479546

    RE/MAX REALTY UNLIMITED

    Source: Stellar MLS,MLS#: G5109861MLS LogoOriginating MLS: Lake and Sumter

    Facts & features

    Interior

    Bedrooms & bathrooms
    • Bedrooms: 3
    • Bathrooms: 2
    • Full bathrooms: 2
    Primary bedroom
    • Features: Walk-In Closet(s)
    • Level: First
    Bedroom 2
    • Features: Built-in Closet
    • Level: First
    Bedroom 3
    • Features: No Closet
    • Level: First
    Kitchen
    • Level: First
    Living room
    • Level: First
    Heating
    • Electric, Natural Gas
    Cooling
    • Central Air
    Appliances
    • Included: Dishwasher, Dryer, Microwave, Range, Refrigerator, Washer
    • Laundry: Laundry Room
    Features
    • Ceiling Fan(s), High Ceilings, Split Bedroom, Walk-In Closet(s)
    • Flooring: Tile, Vinyl
    • Windows: Window Treatments
    • Has fireplace: No
    Interior area
    • Total structure area: 2,770
    • Total interior livable area: 1,887 sqft

    Property

    Parking
    • Total spaces: 2
    • Parking features: Garage - Attached
    • Attached garage spaces: 2
    Features
    • Levels: One
    • Stories: 1
    • Exterior features: Irrigation System, Lighting, Rain Gutters
    • Has private pool: Yes
    • Pool features: Gunite, In Ground, Salt Water, Screen Enclosure
    Lot
    • Size: 7,332 Square Feet
    Details
    • Parcel number: D25M111
    • Zoning: RES
    • Special conditions: None

    Construction

    Type & style
    • Home type: SingleFamily
    • Property subtype: Single Family Residence
    Materials
    • Block, Stucco
    • Foundation: Slab
    • Roof: Shingle
    Condition
    • New construction: No
    • Year built: 2007

    Utilities & green energy

    • Sewer: Public Sewer
    • Water: Public
    • Utilities for property: Electricity Connected

    Community & HOA

    Community
    • Features: Clubhouse, Community Mailbox, Deed Restrictions, Fitness Center, Gated Community - Guard, Gated Community - No Guard, Golf Carts OK, Golf, Playground, Pool, Sidewalks, Tennis Court(s)
    • Pet fee: $0 monthly
    • Senior community: Yes
    • Subdivision: THE VILLAGES
    HOA
    • Has HOA: No
    • Amenities included: Clubhouse, Fence Restrictions, Fitness Center, Gated, Golf Course, Maintenance, Pickleball Court(s), Playground, Pool, Recreation Facilities, Security, Tennis Court(s)
    • Services included: Community Pool, Maintenance Grounds, Recreational Facilities, Trash
    • HOA fee: $204 monthly
    Location
    • Region: The Villages

    Financial & listing details

    • Price per square foot: $334/sqft
    • Tax assessed value: $518,480
    • Annual tax amount: $2,546
    • Date on market: 3/21/2026
    • Cumulative days on market: 42 days
    • Listing terms: Cash,Conventional,VA Loan
    • Ownership: Fee Simple
    • Total actual rent: 0
    • Electric utility on property: Yes
    • Road surface type: Asphalt, Paved

    Price history

    DateEventPrice
    6/12/2026Sold$630,000-0.7%$334/sqft
    Source: Stellar MLS #G5109861 Report a problem
    5/4/2026Pending sale$634,700$336/sqft
    Source: Stellar MLS #G5109861 Report a problem
    4/9/2026Price change$634,700-1.6%$336/sqft
    Source: Stellar MLS #G5109861 Report a problem
    3/22/2026Listed for sale$644,700+109.4%$342/sqft
    Source: Stellar MLS #G5109861 Report a problem
    4/18/2007Sold$307,900$163/sqft
    Source: Public Record Report a problem

    Public tax history

    YearProperty taxesTax assessment
    2025$4,698 -0.2%$296,960 +2.9%
    2024$4,708 +5.1%$288,600 +3%
    2023$4,480 +2%$280,200 +3%
    2022$4,392 -3.9%$272,040 +3%
    2021$4,571 -1.5%$264,120 +1.4%
    2020$4,643 $260,480 +2.3%
    2019$4,643 -0.2%$254,630 +1.9%
    2018$4,652 +7.1%$249,890 +2.1%
    2017$4,344 -0.6%$244,750 +2.1%
    2016$4,370 -0.4%$239,720 +0.7%
    2015$4,389 -0.5%$238,060 +0.8%
    2014$4,411 -1.8%$236,180 +1.5%
    2013$4,490 $232,690 +1.7%
    2012-- $228,810 -0.7%
    2011-- $230,321 -0.6%
    2010-- $231,721 -4%
    2009-- $241,421 -1.4%
    2008-- $244,798 +987.4%
    2007-- $22,513
    Find assessor info on the county website

    Neighborhood: 32162

    Nearby schools

    GreatSchools rating
    Get a cash offer in 3 minutes
    Find out how much your home could sell for in as little as 3 minutes with a no-obligation cash offer.
    Estimated market value
    $629,800
    Get a cash offer in 3 minutes
    Find out how much your home could sell for in as little as 3 minutes with a no-obligation cash offer.
    Estimated market value
    $629,800