Bond paid! Location is always a key to buying a home. This Gardenia designer home is centrally located in The Village of Bonnybrook and is on the Pimlico Executive Golf Course. A place to call home and a great place to entertain. This house was built in 2004 and shows 1887 square feet. The Lanai area is not included in this square footage; however, it is an additional 364 square feet, enclosed and under a split-unit air-conditioner. Sliding doors open and make the area much larger. The home has a two-car garage with the additional golf cart garage. The roof was replaced in April 2024, and the HVAC system was replaced in September 2025. No carpet. Laminate wood floor planks and tile cover the flooring throughout.
For sale
Price cut: $20K (9/23)
$699,000
2314 CALLAWAY DRIVE, THE VILLAGES, FL 32162
3beds
1,887sqft
Single Family Residence
Built in 2004
9,546 Square Feet Lot
$-- Zestimate®
$370/sqft
$204/mo HOA
What's special
- 75 days
- 613
- 31
Zillow last checked:
Listing updated:
Listed by:
Haskew Hayes 606-224-0544,
WORTH CLARK REALTY 352-988-7777
Source: Stellar MLS,MLS#: G5116131 Originating MLS: Orlando Regional
Originating MLS: Orlando Regional
Facts & features
Interior
Bedrooms & bathrooms
- Bedrooms: 3
- Bathrooms: 2
- Full bathrooms: 2
Rooms
- Room types: Florida Room, Utility Room
Primary bedroom
- Features: Ceiling Fan(s), Walk-In Closet(s)
- Level: First
Bedroom 2
- Features: Built-in Closet
- Level: First
Bedroom 3
- Features: Built-in Closet
- Level: First
Primary bathroom
- Features: Linen Closet
- Level: First
Dining room
- Features: No Closet
- Level: First
Florida room
- Features: Other, No Closet
- Level: First
Kitchen
- Features: Breakfast Bar, No Closet
- Level: First
Laundry
- Features: No Closet
- Level: First
Living room
- Features: No Closet
- Level: First
Heating
- Central, Natural Gas
Cooling
- Central Air, Ductless
Appliances
- Included: Convection Oven, Cooktop, Dishwasher, Disposal, Dryer, Gas Water Heater, Microwave, Range, Refrigerator, Washer
- Laundry: In Kitchen
Features
- Ceiling Fan(s), Eating Space In Kitchen, High Ceilings, Living Room/Dining Room Combo, Primary Bedroom Main Floor, Solid Wood Cabinets, Thermostat, Walk-In Closet(s)
- Flooring: Tile, Hardwood
- Windows: Window Treatments
- Has fireplace: No
Interior area
- Total structure area: 2,521
- Total interior livable area: 1,887 sqft
Video & virtual tour
Property
Parking
- Total spaces: 2
- Parking features: Golf Cart Garage
- Attached garage spaces: 2
Features
- Levels: One
- Stories: 1
- Patio & porch: Other
- Exterior features: Irrigation System
- Has view: Yes
- View description: Golf Course, Pond
- Has water view: Yes
- Water view: Pond
Lot
- Size: 9,546 Square Feet
- Residential vegetation: Mature Landscaping
Details
- Parcel number: D16G046
- Zoning: RESI
- Special conditions: None
Construction
Type & style
- Home type: SingleFamily
- Architectural style: Traditional
- Property subtype: Single Family Residence
- Attached to another structure: Yes
Materials
- Stucco
- Foundation: Slab
- Roof: Shingle
Condition
- Completed
- New construction: No
- Year built: 2004
Details
- Builder model: Gardenia
Utilities & green energy
- Sewer: Public Sewer
- Water: Public
- Utilities for property: Cable Connected, Electricity Connected, Natural Gas Connected, Sewer Connected, Sprinkler Recycled, Underground Utilities, Water Connected
Community & HOA
Community
- Features: Community Mailbox, Deed Restrictions, Dog Park, Fitness Center, Golf Carts OK, Golf, Pool, Restaurant, Tennis Court(s)
- Pet fee: $0 monthly
- Senior community: Yes
- Subdivision: VILLAGES/SUMTER
HOA
- Has HOA: No
- HOA fee: $204 monthly
Location
- Region: The Villages
Financial & listing details
- Price per square foot: $370/sqft
- Tax assessed value: $591,830
- Annual tax amount: $2,326
- Date on market: 8/6/2026
- Cumulative days on market: 75 days
- Listing terms: Cash,Conventional,FHA,VA Loan
- Ownership: Fee Simple
- Total actual rent: 0
- Electric utility on property: Yes
- Road surface type: Paved
Estimated market value
Not available
Estimated sales range
Not available
Not available
Price history
| Date | Event | Price |
|---|---|---|
| 9/23/2026 | Price change | $699,000-2.8%$370/sqft |
Source:  Stellar MLS #G5116131 Report a problem Stellar MLS #G5116131 Report a problem | ||
| 8/27/2026 | Price change | $719,000-2.7%$381/sqft |
Source: Stellar MLS #G5116131 Report a problem | ||
| 8/6/2026 | Listed for sale | $739,000+127.4%$392/sqft |
Source: Stellar MLS #G5116131 Report a problem | ||
| 6/23/2009 | Sold | $325,000$172/sqft |
Source: Public Record Report a problem | ||
Public tax history
| Year | Property taxes | Tax assessment |
|---|---|---|
| 2025 | $2,327 +1.3% | $197,250 +2.9% |
| 2024 | $2,296 +10.9% | $191,700 +3% |
| 2023 | $2,071 +3.2% | $186,120 +3% |
| 2022 | $2,006 -4.6% | $180,700 +3% |
| 2021 | $2,103 -6.7% | $175,440 +1.4% |
| 2020 | $2,255 | $173,020 +2.3% |
| 2019 | $2,255 +0.2% | $169,130 +1.9% |
| 2018 | $2,249 +8.5% | $165,980 +2.1% |
| 2017 | $2,073 -0.4% | $162,570 +2.1% |
| 2016 | $2,081 +2.1% | $159,230 +0.7% |
| 2015 | $2,038 -0.6% | $158,130 +0.8% |
| 2014 | $2,049 -2.2% | $156,880 +1.5% |
| 2013 | $2,095 | $154,570 +1.7% |
| 2012 | -- | $151,990 +3% |
| 2011 | -- | $147,568 +1.5% |
| 2010 | -- | $145,388 -49.3% |
| 2009 | -- | $286,981 -5.4% |
| 2008 | -- | $303,401 -1% |
| 2007 | -- | $306,501 +5.1% |
| 2006 | -- | $291,601 +16.5% |
| 2005 | -- | $250,314 |
Find assessor info on the county website
Monthly payment
Est. payment
Payment breakdown
Explore the cost of this home by adjusting the details. Changes won't be saved.Climate risks
Neighborhood: 32162
- $476,000-- bd-- ba1.8k sqft2318 Callaway Dr, The Villages, FL 32162Off Market
- $463,700-- bd-- ba1.4k sqft2310 Callaway Dr, The Villages, FL 32162Off Market
- $318,300-- bd-- ba1.1k sqft473 Valverda Dr, The Villages, FL 32162Off Market
- $--3 bd2 ba2.7k sqft2322 Callaway Dr #2322, The Villages, FL 32162Off Market

Similar homes
- $759,9953 bd2 ba1.9k sqft494 ARBELLA LOOP, THE VILLAGES, FL 32162For Sale

 MLS ID #G5118973, Carrie Wenzel, COLDWELL BANKER VANGUARD LIFESTYLE REALTY. Stellar MLS
 - $550,0003 bd2 ba2k sqft16840 SE 85TH SAPELO COURT, THE VILLAGES, FL 32162For Sale
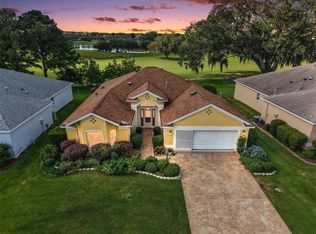 MLS ID #G5119181, Guy Williams Jr. LLC, RE/MAX PREMIER REALTY. Stellar MLS
 - $525,0003 bd2 ba2.1k sqft2120 CALLAWAY DRIVE, THE VILLAGES, FL 32162For Sale
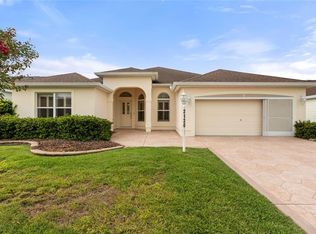 MLS ID #G5116960, Keith Caulk, PREMIER SOTHEBYS INT'L REALTY. Stellar MLS
 - $424,9003 bd2 ba2.2k sqft2762 MORVEN PARK WAY, THE VILLAGES, FL 32162For Sale
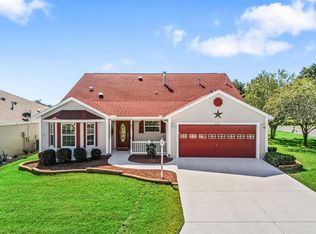 MLS ID #G5119139, David Gonzalez, EXP REALTY LLC. Stellar MLS
 - $552,0003 bd2 ba1.9k sqft2837 GRANT WAY, THE VILLAGES, FL 32162For SaleMLS ID #G5111506, Patrick Shores, COLDWELL BANKER VANGUARD LIFESTYLE REALTY. Stellar MLS
- $575,0003 bd2 ba1.9k sqft2595 CARIBE DRIVE, THE VILLAGES, FL 32162For SaleMLS ID #G5117628, Tammy Freilich, RE/MAX PREMIER REALTY. Stellar MLS
- $598,7003 bd2 ba1.8k sqft1068 BURNETTOWN PLACE, THE VILLAGES, FL 32162For SaleMLS ID #G5116376, Michael Simpson, WORTH CLARK REALTY. Stellar MLS
- $797,0003 bd2 ba2.5k sqft8481 SE 168TH KITTREDGE LOOP, THE VILLAGES, FL 32162For SaleMLS ID #TB8524279, Jonathan Minerick, HOMECOIN.COM. Stellar MLS
- $579,0003 bd2 ba1.6k sqft1606 SNELLING AVENUE, THE VILLAGES, FL 32162For SaleMLS ID #G5112096, Joanie Snaith, REALTY EXECUTIVES IN THE VILLAGES. Stellar MLS
- $399,9003 bd2 ba1.6k sqft1563 EASTOVER TERRACE, THE VILLAGES, FL 32162For SaleMLS ID #G5119134, Stephanie Ray, RE/MAX SELECT PARTNERS. Stellar MLS
- $349,9003 bd2 ba1.2k sqft2800 PLAINRIDGE LOOP, THE VILLAGES, FL 32162For SaleMLS ID #G5118792, Karen Mercer, WORTH CLARK REALTY. Stellar MLS
- $476,0003 bd2 ba1.9k sqft1700 NORFOLK AVENUE, THE VILLAGES, FL 32162For SaleMLS ID #G5118627, Mark Sevegny, RE/MAX PREMIER REALTY. Stellar MLS
- $520,0003 bd3 ba2k sqft1025 WINNSBORO DRIVE, THE VILLAGES, FL 32162For SaleMLS ID #G5117177, Kerry Hanson, LPT REALTY, LLC. Stellar MLS
- $550,0003 bd2 ba1.9k sqft16846 SE 80TH BELLAVISTA CIRCLE, THE VILLAGES, FL 32162For SaleMLS ID #G5114344, Linda Paulsen, REALTY EXECUTIVES IN THE VILLAGES. Stellar MLS
- $800,0003 bd2 ba2.6k sqft758 MOORE TERRACE, THE VILLAGES, FL 32162For SaleMLS ID #G5107698, Debbie Schoonover, REALTY EXECUTIVES IN THE VILLAGES. Stellar MLS
- $628,0003 bd2 ba2.3k sqft2054 PALO ALTO AVENUE, THE VILLAGES, FL 32159For SaleMLS ID #G5113521, Steve Vena, WORTH CLARK REALTY. Stellar MLS
- $495,0003 bd2 ba2k sqft17115 SE 93RD TELLFIER TERRACE, THE VILLAGES, FL 32162For SaleMLS ID #G5118643, Randy Fox, COLDWELL BANKER VANGUARD LIFESTYLE REALTY. Stellar MLS
- $550,0003 bd2 ba1.6k sqft1936 NEEDLEWOOD LANE, THE VILLAGES, FL 32162For SaleMLS ID #G5111971, Karen Kamperman, KELLER WILLIAMS CORNERSTONE RE. Stellar MLS
- $399,9003 bd2 ba1.5k sqft991 BARRYMOORE LOOP, THE VILLAGES, FL 32162For SaleMLS ID #OM724672, Star Amador, SALLY LOVE REAL ESTATE. Stellar MLS
- $490,0003 bd2 ba1.9k sqft16767 SE 77TH NORTHRIDGE COURT, THE VILLAGES, FL 32162For SaleMLS ID #G5115852, Deborah Smith, EXP REALTY LLC. Stellar MLS
