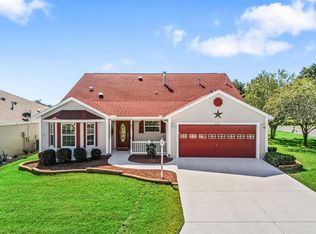
Nancy Lopez Golf Course, Premier Lot, Fantastic Views of Ashley 6th and 7th holes, Pond, Golf Cart Bridge and Trees. Two executive golf courses are also less than four minutes away. Enlarged Florida Room, Enjoy Splendid Views on the "Hottest Days" Days, 2 Mitsubishi AC units. On pleasant days enjoy the Patio with 20' motorized Awning and natural gas grille. When building, the original owners spared no expense on this Meticulously maintained Designer Lantana 2560 Sq Ft - Bond Paid The decorative driveway generates a first impression that will continue as you approach the entrance with the leaded glass door, side lights and transom window. Inside the threshold you're greeted with high ceilings,18” Porcelain Tiled and Engineered Hardware flooring throughout, No Carpet! Your eyes will immediately be drawn to the panoramic views through the the +Florida room with Reflective Widows (privacy and energy savings) four fans with enhanced lighting, roll down shades all windows. The chef will love the updated kitchen with Quartz countertops, stainless steel appliances, Quartz island, breakfast bar, slide out shelves. Spacious master suite adorned with California style walk-in closet, dual vanities, dressing table, oversized walk- in shower with bench. Both guest bedrooms are oversized. Laundry room off the kitchen equipped with washer, dryer, utility sink, cabinets. On the other side of the room is a small office with built in desk with cabinets and shelving. Plantation shutters through- out , Solatube Skylights, Lighting Protection System, Oversized garage for two cars and golf cart with motorized screen door. Minutes from the rec center, activities, shopping and VA Clinic. This home will not disappoint. Simply a must see. turn-key is an option
For sale
Price cut: $42K (10/15)
$797,000
8481 SE 168TH KITTREDGE LOOP, THE VILLAGES, FL 32162
3beds
2,523sqft
Single Family Residence
Built in 2004
7,405 Square Feet Lot
$761,800 Zestimate®
$316/sqft
$-- HOA
What's special
High ceilingsEnlarged florida roomSolatube skylightsPremier lotDecorative driveway
- 111 days
- 324
- 15
Zillow last checked:
Listing updated:
Listed by:
Jonathan Minerick 888-400-2513,
HOMECOIN.COM 888-400-2513
Source: Stellar MLS,MLS#: TB8524279 Originating MLS: Suncoast Tampa
Originating MLS: Suncoast Tampa
Facts & features
Interior
Bedrooms & bathrooms
- Bedrooms: 3
- Bathrooms: 2
- Full bathrooms: 2
Rooms
- Room types: Florida Room, Utility Room
Primary bedroom
- Features: Built-In Shelving, Ceiling Fan(s), Dual Sinks, En Suite Bathroom, Shower No Tub, Walk-In Closet(s)
- Level: First
- Area: 234 Square Feet
- Dimensions: 18x13
Primary bedroom
- Features: Ceiling Fan(s), Walk-In Closet(s)
- Level: First
- Area: 234 Square Feet
- Dimensions: 18x13
Bathroom 2
- Features: Ceiling Fan(s)
- Level: First
- Area: 192 Square Feet
- Dimensions: 16x12
Bathroom 3
- Features: Ceiling Fan(s)
- Level: First
- Area: 156 Square Feet
- Dimensions: 13x12
Dinette
- Features: Ceiling Fan(s)
- Level: First
- Area: 108 Square Feet
- Dimensions: 12x9
Dining room
- Features: Ceiling Fan(s)
- Level: First
- Area: 108 Square Feet
- Dimensions: 9x12
Florida room
- Features: Ceiling Fan(s)
- Level: First
- Area: 520 Square Feet
- Dimensions: 20x26
Kitchen
- Features: Pantry
- Level: First
- Area: 168 Square Feet
- Dimensions: 12x14
Living room
- Features: Ceiling Fan(s)
- Level: First
- Area: 304 Square Feet
- Dimensions: 16x19
Office
- Features: Built-In Shelving, Built-in Features
- Level: First
- Area: 50 Square Feet
- Dimensions: 5x10
Heating
- Central, Heat Pump, Natural Gas
Cooling
- Central Air, Ductless
Appliances
- Included: Convection Oven, Dishwasher, Disposal, Dryer, Exhaust Fan, Gas Water Heater, Ice Maker, Range, Refrigerator, Washer
- Laundry: Inside, Laundry Room
Features
- Eating Space In Kitchen, High Ceilings, Living Room/Dining Room Combo, Open Floorplan, Primary Bedroom Main Floor, Solid Wood Cabinets, Stone Counters, Thermostat, Walk-In Closet(s)
- Flooring: Engineered Hardwood, Porcelain Tile
- Doors: Outdoor Grill
- Windows: Window Treatments
- Has fireplace: No
- Furnished: Yes
Interior area
- Total structure area: 3,328
- Total interior livable area: 2,523 sqft
Video & virtual tour
Property
Parking
- Total spaces: 2
- Parking features: Garage Door Opener, Golf Cart Parking, Other, Oversized
- Garage spaces: 2
Features
- Levels: One
- Stories: 1
- Patio & porch: Covered, Patio
- Exterior features: Awning(s), Irrigation System, Lighting, Outdoor Grill
- Has view: Yes
- View description: Golf Course, Trees/Woods, Water, Lake
- Has water view: Yes
- Water view: Water,Lake
- Waterfront features: Lake Privileges
- Body of water: INTERIOR LAKE NANCY LOPEZ
Lot
- Size: 7,405 Square Feet
- Dimensions: 65 x 110
- Features: Level, On Golf Course
- Residential vegetation: Mature Landscaping, Trees/Landscaped
Details
- Parcel number: 6754071000
- Zoning: PUD
- Special conditions: None
Construction
Type & style
- Home type: SingleFamily
- Property subtype: Single Family Residence
Materials
- Block, Concrete, Stucco
- Foundation: Slab
- Roof: Shingle
Condition
- Completed
- New construction: No
- Year built: 2004
Utilities & green energy
- Sewer: Public Sewer
- Water: Public
- Utilities for property: BB/HS Internet Available, Electricity Connected, Natural Gas Available, Public, Street Lights, Underground Utilities, Water Connected
Community & HOA
Community
- Features: Deed Restrictions, Fitness Center, Gated Community - Guard, Golf, Pool, Tennis Court(s)
- Security: Lightning Protection System
- Pet fee: $0 monthly
- Senior community: Yes
- Subdivision: VILLAGES OF MARION
HOA
- Has HOA: No
- Amenities included: Basketball Court, Fitness Center, Gated, Pickleball Court(s), Pool, Recreation Facilities, Shuffleboard Court, Tennis Court(s)
- Services included: Community Pool, Recreational Facilities, Trash
Location
- Region: The Villages
Financial & listing details
- Price per square foot: $316/sqft
- Tax assessed value: $469,813
- Annual tax amount: $7,913
- Date on market: 6/30/2026
- Cumulative days on market: 112 days
- Ownership: Fee Simple
- Total actual rent: 0
- Electric utility on property: Yes
- Road surface type: Paved, Asphalt
Estimated market value
$761,800
$724,000 - $800,000
$2,841/mo
Price history
| Date | Event | Price |
|---|---|---|
| 10/15/2026 | Price change | $797,000-5%$316/sqft |
Source:  Stellar MLS #TB8524279 Report a problem Stellar MLS #TB8524279 Report a problem | ||
| 9/1/2026 | Price change | $839,000-2.9%$333/sqft |
Source: Stellar MLS #TB8524279 Report a problem | ||
| 6/30/2026 | Listed for sale | $864,000+29%$342/sqft |
Source: Stellar MLS #TB8524279 Report a problem | ||
| 11/14/2022 | Sold | $670,000-4.3%$266/sqft |
Source: Public Record Report a problem | ||
| 10/9/2022 | Pending sale | $699,900$277/sqft |
Source: Stellar MLS #OM646736 Report a problem | ||
| 10/1/2022 | Listed for sale | $699,900+120%$277/sqft |
Source: Stellar MLS #OM646736 Report a problem | ||
| 9/15/2004 | Sold | $318,100$126/sqft |
Source: Public Record Report a problem | ||
Public tax history
| Year | Property taxes | Tax assessment |
|---|---|---|
| 2025 | $7,913 +4.3% | $461,649 +2.9% |
| 2024 | $7,590 -8.4% | $448,638 -8.4% |
| 2023 | $8,289 +62.4% | $489,949 +64.4% |
| 2022 | $5,105 +2.3% | $297,948 +3% |
| 2021 | $4,989 +0.7% | $289,270 +1.4% |
| 2020 | $4,956 +1.2% | $285,276 +2.3% |
| 2019 | $4,895 | $278,862 +1.9% |
| 2018 | $4,895 +9% | $273,662 +2.1% |
| 2017 | $4,491 +0.5% | $268,033 +2.1% |
| 2016 | $4,470 | $262,520 +0.7% |
| 2015 | $4,470 +9.5% | $260,695 +2.5% |
| 2014 | $4,081 +2.5% | $254,238 +1.5% |
| 2013 | $3,982 -2.9% | $250,481 -3.1% |
| 2012 | $4,100 +2.7% | $258,544 +3% |
| 2011 | $3,992 +2% | $251,014 +1.5% |
| 2010 | $3,913 -1.9% | $247,304 -4.4% |
| 2009 | $3,989 -12.5% | $258,680 -14.3% |
| 2008 | $4,560 +1.5% | $301,754 +6.1% |
| 2007 | $4,492 -6.5% | $284,532 +2.5% |
| 2006 | $4,802 +77.8% | $277,594 +3% |
| 2005 | $2,701 | $269,509 +170.9% |
| 2004 | $2,701 | $99,500 |
| 2002 | -- | -- |
Find assessor info on the county website
Monthly payment
Est. payment
Payment breakdown
Explore the cost of this home by adjusting the details. Changes won't be saved.Climate risks
Neighborhood: 32162
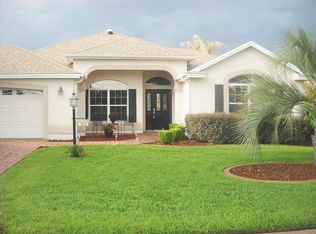
- $578,1003 bd2 ba2.1k sqft8473 SE 168th Kittredge Loop, The Villages, FL 32162Off Market
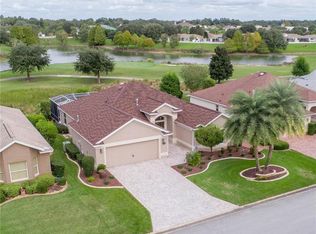
- $529,6003 bd2 ba2k sqft8489 SE 168th Kittredge Loop, The Villages, FL 32162Off Market
- $468,2002 bd2 ba1.9k sqft8497 SE 168th Kittredge Loop, The Villages, FL 32162Off Market
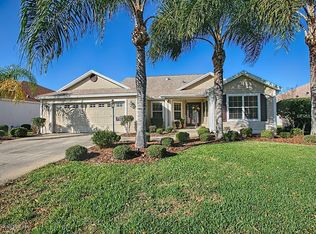
- $455,3003 bd2 ba1.9k sqft8465 SE 168th Kittredge Loop, The Villages, FL 32162Off Market
Similar homes
- $759,9953 bd2 ba1.9k sqft494 ARBELLA LOOP, THE VILLAGES, FL 32162For Sale

 MLS ID #G5118973, Carrie Wenzel, COLDWELL BANKER VANGUARD LIFESTYLE REALTY. Stellar MLS
 - $800,0003 bd2 ba2.6k sqft758 MOORE TERRACE, THE VILLAGES, FL 32162For Sale
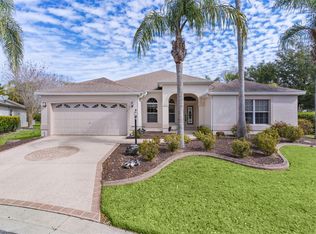 MLS ID #G5107698, Debbie Schoonover, REALTY EXECUTIVES IN THE VILLAGES. Stellar MLS
 - $550,0003 bd2 ba1.9k sqft16846 SE 80TH BELLAVISTA CIRCLE, THE VILLAGES, FL 32162For Sale
 MLS ID #G5114344, Linda Paulsen, REALTY EXECUTIVES IN THE VILLAGES. Stellar MLS
 - $424,9003 bd2 ba2.2k sqft2762 MORVEN PARK WAY, THE VILLAGES, FL 32162For Sale
 MLS ID #G5119139, David Gonzalez, EXP REALTY LLC. Stellar MLS
 - $495,0003 bd2 ba2k sqft17115 SE 93RD TELLFIER TERRACE, THE VILLAGES, FL 32162For SaleMLS ID #G5118643, Randy Fox, COLDWELL BANKER VANGUARD LIFESTYLE REALTY. Stellar MLS
- $699,0003 bd2 ba1.8k sqft2314 CALLAWAY DRIVE, THE VILLAGES, FL 32162For SaleMLS ID #G5116131, Haskew Hayes, WORTH CLARK REALTY. Stellar MLS
- $899,0003 bd3 ba2.4k sqft1555 COPE PLACE, THE VILLAGES, FL 32162For SaleMLS ID #G5117189, Alan Lauder, REALTY EXECUTIVES IN THE VILLAGES. Stellar MLS
- $490,0003 bd2 ba1.9k sqft16767 SE 77TH NORTHRIDGE COURT, THE VILLAGES, FL 32162For SaleMLS ID #G5115852, Deborah Smith, EXP REALTY LLC. Stellar MLS
- $725,0003 bd2 ba1.8k sqft1757 PENNECAMP DRIVE, THE VILLAGES, FL 32162For SaleMLS ID #G5117120, Patti Belton, REALTY EXECUTIVES IN THE VILLAGES. Stellar MLS
- $799,0004 bd2 ba2.8k sqft29 SE OCALE WAY, SUMMERFIELD, FL 34491For SaleMLS ID #G5112256, Brenda Bell, LPT REALTY, LLC. Stellar MLS
- $469,0003 bd2 ba1.8k sqft16581 SE 77TH NORTHRIDGE COURT, THE VILLAGES, FL 32162For SaleMLS ID #TB8520567, Valerie Rubalcaba-Williams, EXP REALTY LLC. Stellar MLS
- $759,0003 bd3 ba2.5k sqft4725 COUNTY ROAD 121D, WILDWOOD, FL 34785For SaleMLS ID #G5117092, Melissa Mann, RE/MAX SELECT PARTNERS. Stellar MLS
- $575,0003 bd2 ba1.9k sqft2595 CARIBE DRIVE, THE VILLAGES, FL 32162For SaleMLS ID #G5117628, Tammy Freilich, RE/MAX PREMIER REALTY. Stellar MLS
- $464,9003 bd2 ba2k sqft7809 SE 171ST HARLESTON STREET, THE VILLAGES, FL 32162For SaleMLS ID #G5110522, Deborah Smith, EXP REALTY LLC. Stellar MLS
- $400,0003 bd2 ba1.7k sqft17601 SE 81ST TIMBERWOOD TERRACE, THE VILLAGES, FL 32162For SaleMLS ID #G5117399, Michelle Luukko, REALTY EXECUTIVES IN THE VILLAGES. Stellar MLS
- $690,0004 bd3 ba2.8k sqft10639 SE SUNSET HARBOR ROAD, SUMMERFIELD, FL 34491For SaleMLS ID #G5116873, Tamara Nelson-McDonald, WORTH CLARK REALTY. Stellar MLS
- $476,0003 bd2 ba1.9k sqft1700 NORFOLK AVENUE, THE VILLAGES, FL 32162For SaleMLS ID #G5118627, Mark Sevegny, RE/MAX PREMIER REALTY. Stellar MLS
- $420,0003 bd2 ba1.7k sqft17770 SE 85TH ELLERBE AVENUE, THE VILLAGES, FL 32162For SaleMLS ID #OM728768, Donna Hines, RE/MAX PREMIER REALTY LADY LK. Stellar MLS
- $525,0003 bd2 ba2.1k sqft2120 CALLAWAY DRIVE, THE VILLAGES, FL 32162For SaleMLS ID #G5116960, Keith Caulk, PREMIER SOTHEBYS INT'L REALTY. Stellar MLS
- $552,0003 bd2 ba1.9k sqft2837 GRANT WAY, THE VILLAGES, FL 32162For SaleMLS ID #G5111506, Patrick Shores, COLDWELL BANKER VANGUARD LIFESTYLE REALTY. Stellar MLS
