One or more photo(s) has been virtually staged. ~POOL HOME W/SPA~ ~2020 ROOF~ ~2022 HVAC~ ~2026 HOT WATER HEATER~ ~LARGE SUMMER KITCHEN~ ~LARGE BONUS ROOM~ ~CUL-DE-SAC~ Welcome to your dream home in the Village of VIRGINIA TRACE, perfectly tucked away on a peaceful CUL-DE-SAC with a welcoming PAINTED DRIVEWAY. This stunning EXTENDED GARDENIA floor plan offers the ultimate Florida lifestyle. Step inside to soaring HIGH, VAULTED KNOCKDOWN CEILINGS, CERAMIC tile in the entry, UPGRADED LIGHTING, and an open, airy feel throughout. The living and dining areas feature laminate flooring, with an UPGRADED CELING FAN in the living room and updated lighting, elegant architectural pillars, and high ceilings in the dining room—perfect for entertaining. The gourmet kitchen is both stylish and functional, offering CERAMIC tile flooring, UPGRADED CABINETRY, TILE COUNTERTOPS, a TILE BACKSPLASH, wall oven, rollout shelving, recessed lighting, and a cozy eat-in dining area. The primary suite is a relaxing retreat with plush carpeting, a ceiling fan, vaulted ceilings, and 2 WALK-IN CLOSETS. The primary bath includes DUAL sinks, CERAMIC tile, a WALK-IN TILE SHOWER, garden tub, linen closet, and high tiled countertops. One guest bedroom features carpet, CROWN MOLDING, ceiling fan, built-in closet, and vaulted ceilings. The LARGE guest bath includes a PEDESTAL SINK, CERAMIC tile, a tiled tub/shower combo, and room to add a storage area. The additional guest bedroom is complete with carpet, CROWN MOLDING, ceiling fan, and blinds. Additional highlights include an INSIDE LAUNDRY ROOM with cabinets, shelving, a built-in ironing board, and GE appliances. The 2-car garage is equipped with COLEMAN CABINETS and painted flooring. The BONUS ROOM has laminate floors that flow seamlessly through the living area, also with CROWN MOLDING, a chair rail, and dual ceiling fans. Step outside to an EXTRA-LARGE BIRDCAGE enclosing the SALTWATER POOL and SUMMER KITCHEN, ideal for year-round enjoyment. The exterior also features a paved side porch, an open area out back, extensive landscaping, and added peace of mind with a front door camera and alarm system. This exceptional home truly has it all with space, upgrades, privacy, and resort-style living. A must-see in The Villages! Less than a 5-minute golf cart ride to Lake Sumter Landing, and a short ride to Spanish Springs. It is close to the Virginia Trace Adult Pool and Rec Center as well as the Canal Street Rec Center. Close to shopping, dining and medical on CR 466 and around Lake Sumter Landing.
For sale
Price cut: $50K (7/18)
$800,000
758 MOORE TERRACE, THE VILLAGES, FL 32162
3beds
2,642sqft
Single Family Residence
Built in 2006
0.27 Acres Lot
$-- Zestimate®
$303/sqft
$204/mo HOA
What's special
Large summer kitchenLarge guest bathPaved side porchGourmet kitchenGarden tubElegant architectural pillarsOpen airy feel throughout
- 253 days
- 1,000
- 39
Zillow last checked:
Listing updated:
Listed by:
Debbie Schoonover 352-661-9552,
REALTY EXECUTIVES IN THE VILLAGES 352-753-7500
Source: Stellar MLS,MLS#: G5107698 Originating MLS: Ocala - Marion
Originating MLS: Ocala - Marion
Facts & features
Interior
Bedrooms & bathrooms
- Bedrooms: 3
- Bathrooms: 2
- Full bathrooms: 2
Primary bedroom
- Features: Ceiling Fan(s), En Suite Bathroom, Walk-In Closet(s)
- Level: First
- Area: 284.61 Square Feet
- Dimensions: 17.9x15.9
Bedroom 2
- Features: Ceiling Fan(s), Built-in Closet
- Level: First
- Area: 168.72 Square Feet
- Dimensions: 15.2x11.1
Bedroom 3
- Features: Ceiling Fan(s), No Closet
- Level: First
- Area: 171.76 Square Feet
- Dimensions: 15.2x11.3
Primary bathroom
- Features: Dual Sinks, Garden Bath, Shower No Tub, Tall Countertops, Tile Counters, Linen Closet
- Level: First
Bathroom 2
- Features: Sink - Pedestal, Tub With Shower
- Level: First
Balcony porch lanai
- Features: Ceiling Fan(s)
- Level: First
- Area: 173.63 Square Feet
- Dimensions: 17.9x9.7
Bonus room
- Features: Built-In Shelving, No Closet
- Level: First
- Area: 459.65 Square Feet
- Dimensions: 31.7x14.5
Dining room
- Level: First
- Area: 123.76 Square Feet
- Dimensions: 9.1x13.6
Kitchen
- Features: Tile Counters
- Level: First
- Area: 233.75 Square Feet
- Dimensions: 12.5x18.7
Living room
- Features: Ceiling Fan(s)
- Level: First
- Area: 372.3 Square Feet
- Dimensions: 21.9x17
Heating
- Natural Gas
Cooling
- Central Air
Appliances
- Included: Dishwasher, Disposal, Dryer, Gas Water Heater, Microwave, Range, Refrigerator, Washer
- Laundry: Inside, Laundry Room
Features
- Built-in Features, Ceiling Fan(s), Chair Rail, Crown Molding, Eating Space In Kitchen, High Ceilings, Open Floorplan, Stone Counters, Thermostat, Vaulted Ceiling(s), Walk-In Closet(s)
- Flooring: Carpet, Ceramic Tile, Laminate
- Doors: Outdoor Kitchen, Sliding Doors
- Has fireplace: No
- Fireplace features: Free Standing
Interior area
- Total structure area: 3,327
- Total interior livable area: 2,642 sqft
Video & virtual tour
Property
Parking
- Total spaces: 2
- Parking features: Golf Cart Parking
- Attached garage spaces: 2
- Details: Garage Dimensions: 22x20
Features
- Levels: One
- Stories: 1
- Exterior features: Irrigation System, Outdoor Kitchen, Private Yard
- Has private pool: Yes
- Pool features: Gunite, In Ground
- Has spa: Yes
- Spa features: In Ground
Lot
- Size: 0.27 Acres
- Features: Cul-De-Sac, Near Golf Course, Private
- Residential vegetation: Mature Landscaping
Details
- Parcel number: D26C118
- Zoning: RESI
- Special conditions: None
Construction
Type & style
- Home type: SingleFamily
- Property subtype: Single Family Residence
Materials
- Block, Stucco
- Foundation: Slab
- Roof: Shingle
Condition
- New construction: No
- Year built: 2006
Details
- Builder model: GARDENIA - EXTENDED
Utilities & green energy
- Sewer: Public Sewer
- Water: Public
- Utilities for property: Cable Connected, Electricity Connected, Natural Gas Connected, Public, Sewer Connected, Water Connected
Community & HOA
Community
- Features: Deed Restrictions, Dog Park, Golf Carts OK, Golf, Irrigation-Reclaimed Water, Park, Pool, Restaurant, Tennis Court(s)
- Pet fee: $0 monthly
- Senior community: Yes
- Subdivision: THE VILLAGES
HOA
- Has HOA: No
- HOA fee: $204 monthly
Location
- Region: The Villages
Financial & listing details
- Price per square foot: $303/sqft
- Tax assessed value: $689,280
- Annual tax amount: $1,717
- Date on market: 2/4/2026
- Cumulative days on market: 253 days
- Listing terms: Cash,Conventional,VA Loan
- Ownership: Fee Simple
- Total actual rent: 0
- Electric utility on property: Yes
- Road surface type: Asphalt
Estimated market value
Not available
Estimated sales range
Not available
Not available
Price history
| Date | Event | Price |
|---|---|---|
| 7/18/2026 | Price change | $800,000-5.9%$303/sqft |
Source:  Stellar MLS #G5107698 Report a problem Stellar MLS #G5107698 Report a problem | ||
| 6/15/2026 | Price change | $850,000-1.7%$322/sqft |
Source: Stellar MLS #G5107698 Report a problem | ||
| 5/23/2026 | Price change | $865,000-3.4%$327/sqft |
Source: Stellar MLS #G5107698 Report a problem | ||
| 3/30/2026 | Price change | $895,000-0.6%$339/sqft |
Source: Stellar MLS #G5107698 Report a problem | ||
| 2/27/2026 | Price change | $900,000-4.3%$341/sqft |
Source: Stellar MLS #G5107698 Report a problem | ||
| 2/4/2026 | Listed for sale | $940,000+162.8%$356/sqft |
Source: Stellar MLS #G5107698 Report a problem | ||
| 2/2/2006 | Sold | $357,700$135/sqft |
Source: Agent Provided Report a problem | ||
Public tax history
| Year | Property taxes | Tax assessment |
|---|---|---|
| 2025 | $1,717 -0.1% | $303,390 +2.9% |
| 2024 | $1,718 +12.8% | $294,840 +3% |
| 2023 | $1,523 +0.1% | $286,260 +3% |
| 2022 | $1,522 -65.5% | $277,930 +3% |
| 2021 | $4,418 -1.7% | $269,840 +1.4% |
| 2020 | $4,492 | $266,120 +2.3% |
| 2019 | $4,492 -1.5% | $260,140 +1.9% |
| 2018 | $4,563 +7.3% | $255,290 +2.1% |
| 2017 | $4,252 -0.7% | $250,040 +2.1% |
| 2016 | $4,281 +1.4% | $244,900 +0.7% |
| 2015 | $4,221 -0.7% | $243,200 +0.8% |
| 2014 | $4,249 -2% | $241,270 +1.5% |
| 2013 | $4,337 | $237,710 +1.7% |
| 2012 | -- | $233,740 +3% |
| 2011 | -- | $226,937 +1.5% |
| 2010 | -- | $223,584 +2.7% |
| 2009 | -- | $217,706 -38.9% |
| 2008 | -- | $356,325 +15.8% |
| 2007 | -- | $307,748 +354.9% |
| 2006 | -- | $67,647 |
Find assessor info on the county website
Monthly payment
Est. payment
Payment breakdown
Explore the cost of this home by adjusting the details. Changes won't be saved.Climate risks
Neighborhood: 32162
Similar homes
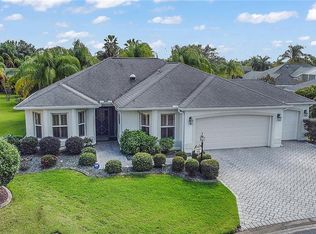
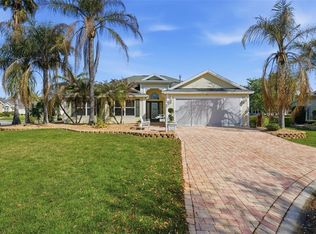
- $899,0003 bd3 ba2.4k sqft1555 COPE PLACE, THE VILLAGES, FL 32162For Sale

 MLS ID #G5117189, Alan Lauder, REALTY EXECUTIVES IN THE VILLAGES. Stellar MLS
 - $797,0003 bd2 ba2.5k sqft8481 SE 168TH KITTREDGE LOOP, THE VILLAGES, FL 32162For Sale
 MLS ID #TB8524279, Jonathan Minerick, HOMECOIN.COM. Stellar MLS
 - $725,0003 bd2 ba1.8k sqft1757 PENNECAMP DRIVE, THE VILLAGES, FL 32162For Sale
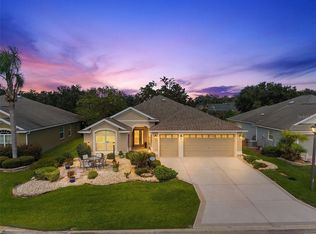 MLS ID #G5117120, Patti Belton, REALTY EXECUTIVES IN THE VILLAGES. Stellar MLS
 - $585,0003 bd2 ba2k sqft1705 MOUNT CROGHAN TRAIL, THE VILLAGES, FL 32162For Sale
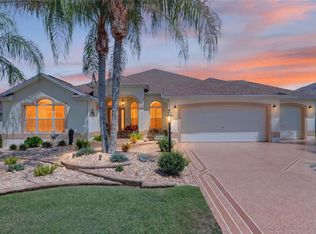 MLS ID #G5117726, Thomas Richardson, REALTY EXECUTIVES IN THE VILLAGES. Stellar MLS
 - $579,0003 bd2 ba1.6k sqft1606 SNELLING AVENUE, THE VILLAGES, FL 32162For SaleMLS ID #G5112096, Joanie Snaith, REALTY EXECUTIVES IN THE VILLAGES. Stellar MLS
- $759,0003 bd3 ba2.5k sqft4725 COUNTY ROAD 121D, WILDWOOD, FL 34785For SaleMLS ID #G5117092, Melissa Mann, RE/MAX SELECT PARTNERS. Stellar MLS
- $587,5003 bd2 ba1.9k sqft1718 MEANS LANE, THE VILLAGES, FL 32162For SaleMLS ID #G5113264, Rachel Sowder, DOWN HOME REALTY, LLLP. Stellar MLS
- $799,0004 bd2 ba2.8k sqft29 SE OCALE WAY, SUMMERFIELD, FL 34491For SaleMLS ID #G5112256, Brenda Bell, LPT REALTY, LLC. Stellar MLS
- $520,0003 bd3 ba2k sqft1025 WINNSBORO DRIVE, THE VILLAGES, FL 32162For SaleMLS ID #G5117177, Kerry Hanson, LPT REALTY, LLC. Stellar MLS
- $474,9003 bd2 ba1.9k sqft438 TROY LOOP, THE VILLAGES, FL 32162For SaleMLS ID #G5117577, Lili Whittington, SOUNDINGS, LLC. Stellar MLS
- $525,0003 bd2 ba1.7k sqft628 BERMUDEZ COURT, THE VILLAGES, FL 32162For SaleMLS ID #G5116278, Jon McNeely, REALTY EXECUTIVES IN THE VILLAGES. Stellar MLS
- $400,0003 bd2 ba1.4k sqft2155 BALDWIN RUN, THE VILLAGES, FL 32162For SaleMLS ID #G5117738, Candyce Gresham, REALTY EXECUTIVES IN THE VILLAGES. Stellar MLS
- $534,9003 bd3 ba2k sqft2701 DAFFODIL COURT, THE VILLAGES, FL 32162For SaleMLS ID #G5118393, Haskew Hayes, WORTH CLARK REALTY. Stellar MLS
- $575,0003 bd2 ba1.9k sqft2595 CARIBE DRIVE, THE VILLAGES, FL 32162For SaleMLS ID #G5117628, Tammy Freilich, RE/MAX PREMIER REALTY. Stellar MLS
- $580,0003 bd2 ba2.1k sqft2493 BACHMAN PATH, THE VILLAGES, FL 32162For SaleMLS ID #G5116973, Karen Kamperman, KELLER WILLIAMS CORNERSTONE RE. Stellar MLS
- $525,0003 bd2 ba2.1k sqft2120 CALLAWAY DRIVE, THE VILLAGES, FL 32162For SaleMLS ID #G5116960, Keith Caulk, PREMIER SOTHEBYS INT'L REALTY. Stellar MLS
- $495,0003 bd2 ba2k sqft17115 SE 93RD TELLFIER TERRACE, THE VILLAGES, FL 32162For SaleMLS ID #G5118643, Randy Fox, COLDWELL BANKER VANGUARD LIFESTYLE REALTY. Stellar MLS
- $476,0003 bd2 ba1.9k sqft1700 NORFOLK AVENUE, THE VILLAGES, FL 32162For SaleMLS ID #G5118627, Mark Sevegny, RE/MAX PREMIER REALTY. Stellar MLS
- $429,9003 bd2 ba1.7k sqft1648 PENNECAMP DRIVE, THE VILLAGES, FL 32162For SaleMLS ID #G5118614, Jim Richardson, ERA GRIZZARD REAL ESTATE. Stellar MLS
- $550,0003 bd2 ba1.6k sqft1936 NEEDLEWOOD LANE, THE VILLAGES, FL 32162For SaleMLS ID #G5111971, Karen Kamperman, KELLER WILLIAMS CORNERSTONE RE. Stellar MLS
