Skip main navigation
Sold for $480,000
  • $480,000

    778 Moore Ter, The Villages, FL 32162

    3beds
    2,005sqft
    Single Family Residence
    Built in 2005
    9,386 Square Feet Lot
    $479,800 Zestimate®
    $239/sqft
    $3,748 Estimated rent

    Home value

    $479,800

    $456,000 - $504,000

    $3,748/mo

    Zestimate® history
    Loading
    Loading...

    Owner options

    List your home for rent

    $3,748/mo

    Rent Zestimate®

    Find your next renter with Zillow Rental Manager. Plus, with online applications, you can quickly screen prospective tenants – for free.

    Learn more

    $3,748/mo

    Rent Zestimate®

    Refinance and save

    $3,259/mo

    Est. payment

    Refinancing to a lower rate could help reduce your monthly payments and save thousands over the life of the loan.

    See today's rates

    $3,259/mo

    Est. payment

    Explore your selling options

    Work with a Zillow partner agent

    Leverage their expertise and Zillow's premium Showcase listings to get your home seen by more buyers.

    Get started

    List with your own agent

    Get your home in front of millions of buyers by listing it on Zillow.

    Learn how to do it

    Sell it yourself

    Take full control of how buyers see your home on Zillow by listing For Sale by Owner (FSBO).

    List your home

    What's special

    Gas fireplaceOversized islandPrivate courtyardFresh interior paintCottage-style ivory wainscoted cabinetryCorian countertopsNest security system
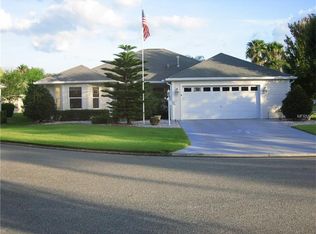
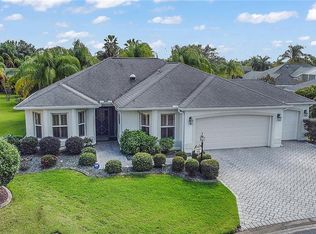
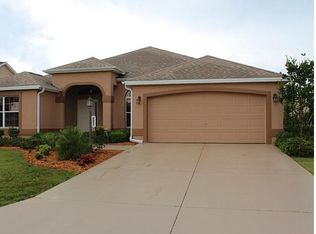
    BEYOND STUNNING. IMPECCABLE. ONE-OF-A-KIND. If you’ve ever dreamed of an elegant all-ivory retreat—where COASTAL FRENCH sophistication meets refined ISLAND LUXURY meets MAKINAC ISLAND —this is the home that delivers it all. Located in the highly sought-after Village of Virginia Trace, just moments from Lake Sumter Landing Market Square, this professionally designed, fully curated 3-bedroom, 2-bath Designer Home is an expanded (1/4 larger) Oleander model offering over 2,005 sq ft of beautifully finished living space. OPTIONAL TURNKEY OPPORTUNITY: Furnishings, décor, artwork, kitchenware, linens, and accessories may convey—creating a true move-in-ready experience unlike anything else available. From the moment you arrive, the BRICK PAVER driveway, lush PROFESSIONAL landscaping, and striking curb appeal set the tone. Inside, you’ll find a light-filled, open floor plan with VOLUME CEILINGS, abundant windows, and a fresh, neutral palette featuring all ivory designer finishes throughout. The spacious living area showcases a GAS FIREPLACE and flows seamlessly into the formal dining room with TRAY CEILING and into the beautifully appointed kitchen. The EAT-IN kitchen features cottage-style ivory wainscoted cabinetry, Corian countertops, marble backsplash, an OVERSIZED ISLAND, and a JENN- AIRE downdraft convection stove—perfectly blending charm and function. The primary suite is a luxurious retreat, offering TRAY CEILINGS, DUAL CUSTOM WALK-IN closets, and an ensuite bath with DUAL VANITY SINKS and Corian countertops. A split floor plan provides privacy, with guest bedrooms positioned at the front of the home—one currently styled as an office with a gorgeous designer MURPHY BED and custom storage. Additional highlights include: • NEW HVAC (2025) • GAS water heater (2025) • NEW ROOF scheduled prior to closing (2026) • Fresh interior paint • New luxury carpeting and upgraded vinyl flooring • Inside laundry with gas dryer • Smart home features with voice-activated lighting • Nest security system Step outside to your private courtyard where a HEAT/COOL IN-GROUND SPA offers the perfect place to relax, with room to expand—architectural plans available for a future pool. The oversized CORNER LOT enhances privacy and outdoor enjoyment, while the garage features a custom sink, designer fan, and mounted TV. Living in Virginia Trace means unmatched convenience—golf cart, bike, or walk to Lake Sumter Landing for nightly entertainment, dining, shopping, and events. Nearby amenities include Mallory Hill Golf Course, Canal Street Recreation Center, neighborhood pool, and access to Championship and Executive GOLF. The Villages has over 3000 clubs to choose from, you will never be bored. We have the largest Blues Society club, the most golf holes in the world, The largest American Legion and it goes on and on. Low bond. Exceptional location. Unmatched design. This is more than a home—it’s a fully realized lifestyle.

    Zillow last checked:

    Listing updated:

    Listing Provided by:

    Christine Mazzarella 516-551-4881,

    WORTH CLARK REALTY 352-988-7777

    Bought with:

    David Gonzalez, 3389372

    EXP REALTY LLC

    Source: Stellar MLS,MLS#: G5110580MLS LogoOriginating MLS: Orlando Regional

    Facts & features

    Interior

    Bedrooms & bathrooms
    • Bedrooms: 3
    • Bathrooms: 2
    • Full bathrooms: 2
    Primary bedroom
    • Features: Ceiling Fan(s), Dual Closets
    • Level: First
    Primary bathroom
    • Features: Dual Sinks, En Suite Bathroom, Exhaust Fan, Makeup/Vanity Space, Shower No Tub, Stone Counters, Coat Closet
    • Level: First
    Kitchen
    • Features: Breakfast Bar, Exhaust Fan, Kitchen Island, Storage Closet
    • Level: First
    Living room
    • Features: Ceiling Fan(s), No Closet
    • Level: First
    Heating
    • Natural Gas
    Cooling
    • Central Air
    Appliances
    • Included: Convection Oven, Dishwasher, Dryer, Exhaust Fan, Gas Water Heater, Microwave, Range Hood, Refrigerator, Washer
    • Laundry: Gas Dryer Hookup, Laundry Room
    Features
    • Cathedral Ceiling(s), Ceiling Fan(s), Eating Space In Kitchen, High Ceilings, Open Floorplan, Primary Bedroom Main Floor, Smart Home, Solid Surface Counters, Split Bedroom, Thermostat, Tray Ceiling(s), Vaulted Ceiling(s), Walk-In Closet(s)
    • Flooring: Carpet, Vinyl
    • Windows: Window Treatments
    • Has fireplace: Yes
    • Fireplace features: Gas
    • Common walls with other units/homes: Corner Unit
    Interior area
    • Total structure area: 2,569
    • Total interior livable area: 2,005 sqft

    Property

    Parking
    • Total spaces: 2
    • Parking features: Driveway, Garage Door Opener
    • Attached garage spaces: 2
    • Has uncovered spaces: Yes
    Features
    • Levels: One
    • Stories: 1
    • Exterior features: Irrigation System, Private Entrance
    • Has spa: Yes
    • Spa features: In Ground
    Lot
    • Size: 9,386 sqft
    Details
    • Parcel number: D26C116
    • Zoning: RESI
    • Special conditions: None

    Construction

    Type & style
    • Home type: SingleFamily
    • Property subtype: Single Family Residence
    Materials
    • Vinyl Siding
    • Foundation: Slab
    • Roof: Shingle
    Condition
    • Completed
    • New construction: No
    • Year built: 2005

    Utilities & green energy

    • Sewer: Public Sewer
    • Water: Public
    • Utilities for property: Cable Available, Electricity Connected, Natural Gas Connected, Public, Sewer Connected, Street Lights, Underground Utilities, Water Connected

    Community & neighborhood

    Community
    • Community features: Deed Restrictions, Dog Park, Gated Community - No Guard, Golf Carts OK, Golf, Irrigation-Reclaimed Water, Park, Pool, Restaurant, Tennis Court(s)
    Senior living
    • Senior community: Yes
    Location
    • Region: The Villages
    • Subdivision: VILLAGES OF SUMTER

    HOA & financial

    HOA
    • Has HOA: No
    • HOA fee: $204 monthly
    Other fees
    • Pet fee: $0 monthly
    Other financial information
    • Total actual rent: 0

    Other

    Other facts
    • Ownership: Fee Simple
    • Road surface type: Paved

    Price history

    DateEventPrice
    4/30/2026Sold$480,000-12.6%$239/sqft
    Source: Stellar MLS #G5110580 Report a problem
    4/17/2026Pending sale$549,000$274/sqft
    Source: Stellar MLS #G5110580 Report a problem
    4/7/2026Listed for sale$549,000+75.7%$274/sqft
    Source: Stellar MLS #G5110580 Report a problem
    6/13/2017Sold$312,500-3.8%$156/sqft
    Source: Public Record Report a problem
    2/20/2017Price change$324,999-2.7%$162/sqft
    Source: REALTY EXECUTIVES IN THE VILLA #G4832099 Report a problem
    1/23/2017Price change$333,999-1.6%$167/sqft
    Source: REALTY EXECUTIVES IN THE VILLA #G4832099 Report a problem
    10/31/2016Price change$339,500-1.8%$169/sqft
    Source: REALTY EXECUTIVES IN THE VILLA #G4832099 Report a problem
    9/24/2016Price change$345,888-3.9%$173/sqft
    Source: REALTY EXECUTIVES IN THE VILLA #G4832099 Report a problem
    9/18/2016Listed for sale$359,888$179/sqft
    Source: REALTY EXECUTIVES IN THE VILLA #G4832099 Report a problem

    Public tax history

    YearProperty taxesTax assessment
    2025$5,355 -0.9%$362,610 +0.3%
    2024$5,402 +5.9%$361,470 +10%
    2023$5,101 +4.9%$328,610 +10%
    2022$4,861 -1.7%$298,740 +10%
    2021$4,945 -5.4%$271,590 -4.1%
    2020$5,226 $283,080 -1%
    2019$5,226 -1.5%$286,020 +13.5%
    2018$5,307 +14.5%$252,010 +18.6%
    2017$4,635 +23.1%$212,530 +2.1%
    2016$3,765 +1.6%$208,160 +0.7%
    2015$3,708 -0.6%$206,720 +0.8%
    2014$3,729 -2%$205,080 +1.5%
    2013$3,803 $202,050 +1.7%
    2012-- $198,680 -0.9%
    2011-- $200,492 -0.9%
    2010-- $202,292 -8.9%
    2009-- $221,992 -1.5%
    2008-- $225,312 +3%
    2007-- $218,750 +2.5%
    2006-- $213,415

    Find assessor info on the county website

    Neighborhood: 32162

    Nearby schools

    GreatSchools rating
    Get a cash offer in 3 minutes
    Find out how much your home could sell for in as little as 3 minutes with a no-obligation cash offer.
    Estimated market value
    $479,800
    Get a cash offer in 3 minutes
    Find out how much your home could sell for in as little as 3 minutes with a no-obligation cash offer.
    Estimated market value
    $479,800