Looking for a home that truly checks all the boxes? This fantastic 3-bedroom, 2.5-bath stretched Gardenia POOL HOME with Expanded 3 Car garage offers more than 2,400 square feet of living space and is ideally situated on a quiet cul-de-sac in the Village of Sunset Pointe. This popular split floor plan features ceramic tile, plantation shutters, crown molding, solar tubes, vaulted ceilings, and exceptional indoor and outdoor living spaces. The well-appointed kitchen showcases granite countertops, stainless steel appliances, rolling island, newly painted cabinetry, abundant storage, convenient pull-out drawers, gas cooking, a reverse osmosis water system, and an attached eat-in nook for casual dining. The dining and living areas blend seamlessly and are an ENTERTAINER'S DELIGHT w/game room and built in bar. The spacious primary suite features its own mini-split HVAC system for added temperature control, two walk-in closets, and an en-suite bathroom with granite countertops and dual vanities. The guest wing offers two generously sized bedrooms, each with ample closet space. One bedroom includes a Murphy bed with a built-in desk, while the shared guest bathroom has been updated with granite countertops and a walk-in shower. A standout feature of this home is the additional bonus living space, complete with an attached half bath and direct access to the pool and lanai. Step outside to enjoy your own private outdoor oasis, featuring a fully equipped summer kitchen with gas grill, refrigerator, and sink, along with an enclosed lanai with sliding doors. The private saltwater pool is surrounded by an attached birdcage with privacy screening and Chattahoochee rock flooring, creating the perfect setting for relaxing or entertaining while enjoying the Florida lifestyle. Additional features include a newer roof (2020), tankless water heater, water softener system, low bond balance, low-maintenance landscaping, and an indoor laundry room. Ideally located adjacent to the Liberty Park Reserve, and within walking distance to The Lake Miona Recreation Center, this home offers an exceptional location within The Villages, surrounded by golf courses and conveniently situated between Cane Garden and Mallory Country Clubs. Sumter Landing is just moments away, offering dining, shopping, and nightly entertainment. With its desirable location, spacious floor plan, private pool, extensive upgrades, and exceptional outdoor living spaces, this unique home is a must-see. Schedule your exclusive showing today!
For sale
$899,000
1555 COPE PLACE, THE VILLAGES, FL 32162
3beds
2,453sqft
Single Family Residence
Built in 2004
0.3 Acres Lot
$853,200 Zestimate®
$366/sqft
$204/mo HOA
What's special
- 45 days
- 1,956
- 95
Likely to sell faster than
Zillow last checked:
Listing updated:
Listed by:
Alan Lauder 352-256-2568,
REALTY EXECUTIVES IN THE VILLAGES 352-753-7500,
Amy Lauder 321-303-6469,
REALTY EXECUTIVES IN THE VILLAGES
Source: Stellar MLS,MLS#: G5117189 Originating MLS: Ocala - Marion
Originating MLS: Ocala - Marion
Facts & features
Interior
Bedrooms & bathrooms
- Bedrooms: 3
- Bathrooms: 3
- Full bathrooms: 2
- 1/2 bathrooms: 1
Rooms
- Room types: Bonus Room
Primary bedroom
- Features: Ceiling Fan(s), Walk-In Closet(s)
- Level: First
Dining room
- Level: First
Kitchen
- Features: Ceiling Fan(s)
- Level: First
Living room
- Features: Ceiling Fan(s)
- Level: First
Heating
- Central
Cooling
- Central Air
Appliances
- Included: Dishwasher, Disposal, Dryer, Microwave, Refrigerator, Washer
- Laundry: Inside
Features
- Ceiling Fan(s), Crown Molding, High Ceilings, Open Floorplan, Split Bedroom, Vaulted Ceiling(s), Walk-In Closet(s)
- Flooring: Carpet, Ceramic Tile
- Has fireplace: No
Interior area
- Total structure area: 3,794
- Total interior livable area: 2,453 sqft
Video & virtual tour
Property
Parking
- Total spaces: 3
- Parking features: Garage - Attached
- Attached garage spaces: 3
Features
- Levels: One
- Stories: 1
- Exterior features: Irrigation System
- Has private pool: Yes
- Has spa: Yes
- Spa features: In Ground
Lot
- Size: 0.3 Acres
Details
- Parcel number: D26A062
- Zoning: X
- Special conditions: None
Construction
Type & style
- Home type: SingleFamily
- Property subtype: Single Family Residence
Materials
- Block
- Foundation: Slab
- Roof: Shingle
Condition
- New construction: No
- Year built: 2004
Utilities & green energy
- Sewer: Public Sewer
- Water: Public
- Utilities for property: BB/HS Internet Available, Cable Available, Electricity Available, Natural Gas Available, Natural Gas Connected, Phone Available, Public
Community & HOA
Community
- Features: Clubhouse, Community Mailbox, Gated Community - Guard, Gated Community - No Guard, Golf Carts OK, Golf
- Pet fee: $0 monthly
- Senior community: Yes
- Subdivision: VILLAGES/SUMTER
HOA
- Has HOA: No
- Amenities included: Clubhouse, Gated, Golf Course
- HOA fee: $204 monthly
Location
- Region: The Villages
Financial & listing details
- Price per square foot: $366/sqft
- Tax assessed value: $707,840
- Annual tax amount: $8,504
- Date on market: 9/11/2026
- Cumulative days on market: 44 days
- Listing terms: Cash,Conventional
- Ownership: Fee Simple
- Total actual rent: 0
- Electric utility on property: Yes
- Road surface type: Asphalt
Estimated market value
$853,200
$811,000 - $896,000
$5,647/mo
Price history
| Date | Event | Price |
|---|---|---|
| 9/11/2026 | Listed for sale | $899,000+19.9%$366/sqft |
Source:  Stellar MLS #G5117189 Report a problem Stellar MLS #G5117189 Report a problem | ||
| 8/11/2022 | Sold | $750,000-6.2%$306/sqft |
Source: Public Record Report a problem | ||
| 7/10/2022 | Pending sale | $799,500$326/sqft |
Source: Stellar MLS #G5052154 Report a problem | ||
| 7/2/2022 | Listed for sale | $799,500$326/sqft |
Source: Stellar MLS #G5052154 Report a problem | ||
| 3/20/2022 | Pending sale | $799,500$326/sqft |
Source: Stellar MLS #G5052154 Report a problem | ||
| 3/16/2022 | Price change | $799,500-8.6%$326/sqft |
Source: Stellar MLS #G5052154 Report a problem | ||
| 2/24/2022 | Listed for sale | $875,000+71.6%$357/sqft |
Source: Stellar MLS #G5052154 Report a problem | ||
| 2/1/2007 | Sold | $510,000+52%$208/sqft |
Source: Public Record Report a problem | ||
| 11/17/2004 | Sold | $335,500$137/sqft |
Source: Public Record Report a problem | ||
Public tax history
| Year | Property taxes | Tax assessment |
|---|---|---|
| 2025 | $8,505 +1.2% | $700,890 +2.9% |
| 2024 | $8,406 -4.6% | $681,140 -0.9% |
| 2023 | $8,812 +75.8% | $687,530 +91.2% |
| 2022 | $5,011 -5% | $359,550 +3% |
| 2021 | $5,273 -4% | $349,080 +1.4% |
| 2020 | $5,494 | $344,260 +2.3% |
| 2019 | $5,494 -0.4% | $336,520 +1.9% |
| 2018 | $5,514 +8.4% | $330,250 +2.1% |
| 2017 | $5,085 -0.8% | $323,460 +2.1% |
| 2016 | $5,129 +0.9% | $316,810 +0.7% |
| 2015 | $5,083 -0.7% | $314,610 +0.8% |
| 2014 | $5,121 -1.9% | $312,120 +1.5% |
| 2013 | $5,218 | $307,510 +16.6% |
| 2012 | -- | $263,810 -0.6% |
| 2011 | -- | $265,519 -0.6% |
| 2010 | -- | $267,119 -4.1% |
| 2009 | -- | $278,619 -0.4% |
| 2008 | -- | $279,794 -5.2% |
| 2007 | -- | $295,033 +13.6% |
| 2006 | -- | $259,682 +11.4% |
| 2005 | -- | $233,190 |
Find assessor info on the county website
Monthly payment
Est. payment
Payment breakdown
Explore the cost of this home by adjusting the details. Changes won't be saved.Climate risks
Neighborhood: 32162
Similar homes
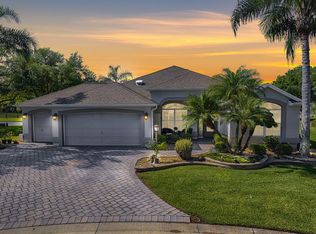
- $759,9953 bd2 ba1.9k sqft494 ARBELLA LOOP, THE VILLAGES, FL 32162For Sale

 MLS ID #G5118973, Carrie Wenzel, COLDWELL BANKER VANGUARD LIFESTYLE REALTY. Stellar MLS
 - $750,0003 bd2 ba2.6k sqft758 MOORE TERRACE, THE VILLAGES, FL 32162For Sale
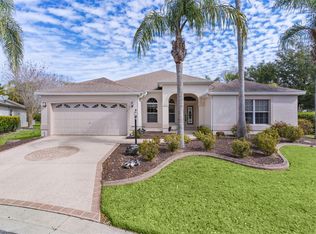 MLS ID #G5107698, Debbie Schoonover, REALTY EXECUTIVES IN THE VILLAGES. Stellar MLS
 - $575,0003 bd2 ba1.9k sqft1349 PATRICK PLACE, THE VILLAGES, FL 32162For Sale
 MLS ID #G5115825, Kandis Buse, REALTY EXECUTIVES IN THE VILLAGES. Stellar MLS
 - $725,0003 bd2 ba1.8k sqft1757 PENNECAMP DRIVE, THE VILLAGES, FL 32162For Sale
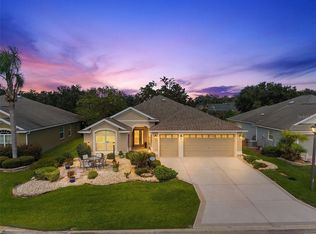 MLS ID #G5117120, Patti Belton, REALTY EXECUTIVES IN THE VILLAGES. Stellar MLS
 - $520,0003 bd3 ba2k sqft1025 WINNSBORO DRIVE, THE VILLAGES, FL 32162For SaleMLS ID #G5117177, Kerry Hanson, LPT REALTY, LLC. Stellar MLS
- $587,5003 bd2 ba1.9k sqft1718 MEANS LANE, THE VILLAGES, FL 32162For SaleMLS ID #G5113264, Rachel Sowder, DOWN HOME REALTY, LLLP. Stellar MLS
- $585,0003 bd2 ba2k sqft1705 MOUNT CROGHAN TRAIL, THE VILLAGES, FL 32162For SaleMLS ID #G5117726, Thomas Richardson, REALTY EXECUTIVES IN THE VILLAGES. Stellar MLS
- $797,0003 bd2 ba2.5k sqft8481 SE 168TH KITTREDGE LOOP, THE VILLAGES, FL 32162For SaleMLS ID #TB8524279, Jonathan Minerick, HOMECOIN.COM. Stellar MLS
- $474,8003 bd2 ba1.9k sqft438 TROY LOOP, THE VILLAGES, FL 32162For SaleMLS ID #G5117577, Lili Whittington, SOUNDINGS, LLC. Stellar MLS
- $550,0003 bd2 ba2k sqft16840 SE 85TH SAPELO COURT, THE VILLAGES, FL 32162For SaleMLS ID #G5119181, Guy Williams Jr. LLC, RE/MAX PREMIER REALTY. Stellar MLS
- $549,9003 bd2 ba1.9k sqft1678 GOVAN PLACE, THE VILLAGES, FL 32162For SaleMLS ID #G5112111, Gina Johnson, RE/MAX PREMIER REALTY. Stellar MLS
- $525,0003 bd2 ba2.1k sqft2120 CALLAWAY DRIVE, THE VILLAGES, FL 32162For SaleMLS ID #G5116960, Keith Caulk, PREMIER SOTHEBYS INT'L REALTY. Stellar MLS
- $549,0003 bd2 ba1.6k sqft1606 SNELLING AVENUE, THE VILLAGES, FL 32162For SaleMLS ID #G5112096, Joanie Snaith, REALTY EXECUTIVES IN THE VILLAGES. Stellar MLS
- $529,0003 bd3 ba2k sqft2701 DAFFODIL COURT, THE VILLAGES, FL 32162For SaleMLS ID #G5118393, Haskew Hayes, WORTH CLARK REALTY. Stellar MLS
- $449,9003 bd2 ba1.7k sqft1795 HAGOOD LOOP, THE VILLAGES, FL 32162For SaleMLS ID #G5112290, Margaret Ingmire, WORTH CLARK REALTY. Stellar MLS
- $476,0003 bd2 ba1.9k sqft1700 NORFOLK AVENUE, THE VILLAGES, FL 32162For SaleMLS ID #G5118627, Mark Sevegny, RE/MAX PREMIER REALTY. Stellar MLS
- $515,0003 bd2 ba1.7k sqft628 BERMUDEZ COURT, THE VILLAGES, FL 32162For SaleMLS ID #G5116278, Jon McNeely, REALTY EXECUTIVES IN THE VILLAGES. Stellar MLS
- $550,0003 bd2 ba1.6k sqft1936 NEEDLEWOOD LANE, THE VILLAGES, FL 32162For SaleMLS ID #G5111971, Karen Kamperman, KELLER WILLIAMS CORNERSTONE RE. Stellar MLS
- $495,0003 bd2 ba2k sqft17115 SE 93RD TELLFIER TERRACE, THE VILLAGES, FL 32162For SaleMLS ID #G5118643, Randy Fox, COLDWELL BANKER VANGUARD LIFESTYLE REALTY. Stellar MLS
- $552,0003 bd2 ba1.9k sqft2837 GRANT WAY, THE VILLAGES, FL 32162For SaleMLS ID #G5111506, Patrick Shores, COLDWELL BANKER VANGUARD LIFESTYLE REALTY. Stellar MLS
