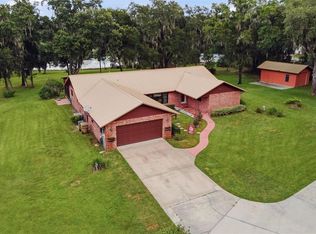
Under contract-accepting backup offers. From the moment you arrive, the sweeping circular driveway sets the tone for this exceptional waterfront home. Nestled in the heart of the Village of Palo Alto, this meticulously cared-for STRETCHED DESIGNER HOME has been lovingly maintained by its original owner since 2000 — and it shows in every detail. At 2,312 square feet, the open floor plan feels both grand and inviting, with spaces that transition naturally from one to the next. The crown jewel is the spectacular Florida Room, where two oversized picture windows and five sliding panels dissolve the boundary between indoors and out, framing breathtaking panoramic views of the pond, the golf course, and those legendary western Florida sunsets. Step outside your door and the best of The Villages awaits. Positioned midway between Spanish Springs and Sumter Landing, this address puts three golf courses, retail shopping, dining, and medical facilities just minutes from your front door. Convenience here isn't a selling point — it's a lifestyle. Peace of mind comes standard: the roof was replaced in 2018, the water heater in 2018, and the HVAC system 2014 — all have been consistently maintained. With NO BOND and situated within SUMTER COUNTY you will appreciate low property taxes. This is the rare combination of location, condition, and views that simply doesn't come along often. Come see it for yourself.
Accepting backups
$638,500
2054 PALO ALTO AVENUE, THE VILLAGES, FL 32159
3beds
2,312sqft
Single Family Residence
Built in 2000
9,552 Square Feet Lot
$603,900 Zestimate®
$276/sqft
$-- HOA
What's special
Two oversized picture windowsSpectacular florida roomOpen floor planExceptional waterfront homeFive sliding panelsSweeping circular driveway
- 67 days |
- 347 |
- 4 |
Likely to sell faster than
Zillow last checked:
Listing updated:
Listed by:
Steve Vena 630-400-8031,
WORTH CLARK REALTY 352-988-7777
Source: Stellar MLS,MLS#: G5113521 Originating MLS: Orlando Regional
Originating MLS: Orlando Regional
Facts & features
Interior
Bedrooms & bathrooms
- Bedrooms: 3
- Bathrooms: 2
- Full bathrooms: 2
Primary bedroom
- Features: Walk-In Closet(s)
- Level: First
Kitchen
- Level: First
Living room
- Level: First
Heating
- Heat Pump
Cooling
- Central Air
Appliances
- Included: Dishwasher, Disposal, Dryer, Ice Maker, Microwave, Range, Refrigerator, Washer, Water Filtration System, Water Softener
- Laundry: Inside, Laundry Room
Features
- Ceiling Fan(s), Crown Molding, Eating Space In Kitchen, High Ceilings, None, Open Floorplan, Primary Bedroom Main Floor
- Flooring: Ceramic Tile, Engineered Hardwood
- Has fireplace: No
Interior area
- Total structure area: 9,552
- Total interior livable area: 2,312 sqft
Video & virtual tour
Property
Parking
- Total spaces: 2
- Parking features: Garage - Attached
- Attached garage spaces: 2
Features
- Levels: One
- Stories: 1
- Exterior features: Irrigation System
- Has view: Yes
- View description: Lake
- Has water view: Yes
- Water view: Lake
- Waterfront features: Lake Front
Lot
- Size: 9,552 Square Feet
Details
- Parcel number: D12M053
- Zoning: RESI
- Special conditions: None
Construction
Type & style
- Home type: SingleFamily
- Property subtype: Single Family Residence
Materials
- Vinyl Siding, Wood Frame
- Foundation: Slab
- Roof: Shingle
Condition
- New construction: No
- Year built: 2000
Utilities & green energy
- Sewer: Public Sewer
- Water: Public
- Utilities for property: Cable Available, Cable Connected, Electricity Available, Electricity Connected, Sprinkler Meter, Sprinkler Recycled, Street Lights, Water Available, Water Connected
Community & HOA
Community
- Pet fee: $0 monthly
- Senior community: Yes
- Subdivision: VILLAGES/SUMTER UN #13
HOA
- Has HOA: No
Location
- Region: The Villages
Financial & listing details
- Price per square foot: $276/sqft
- Tax assessed value: $409,340
- Annual tax amount: $778
- Date on market: 6/11/2026
- Cumulative days on market: 296 days
- Listing terms: Cash,Conventional,FHA
- Ownership: Fee Simple
- Total actual rent: 0
- Electric utility on property: Yes
- Road surface type: Paved
Estimated market value
$603,900
$574,000 - $634,000
$4,109/mo
Price history
| Date | Event | Price |
|---|---|---|
| 8/11/2026 | Listed for sale | $638,500$276/sqft |
Source:  Stellar MLS #G5113521 Report a problem Stellar MLS #G5113521 Report a problem | ||
| 7/22/2026 | Contingent | $638,500$276/sqft |
Source: Stellar MLS #G5113521 Report a problem | ||
| 6/11/2026 | Listed for sale | $638,500-0.2%$276/sqft |
Source: Stellar MLS #G5113521 Report a problem | ||
| 6/11/2026 | Listing removed | $639,500$277/sqft |
Source: My State MLS #11780667 Report a problem | ||
| 5/6/2026 | Price change | $639,500-1.5%$277/sqft |
Source: Stellar MLS #G5102696 Report a problem | ||
| 3/22/2026 | Price change | $649,500-1.3%$281/sqft |
Source: Stellar MLS #G5102696 Report a problem | ||
| 3/9/2026 | Price change | $658,000-1.5%$285/sqft |
Source: Stellar MLS #G5102696 Report a problem | ||
| 2/19/2026 | Price change | $668,000-1%$289/sqft |
Source: Stellar MLS #G5102696 Report a problem | ||
| 1/10/2026 | Price change | $675,000-1.5%$292/sqft |
Source: Stellar MLS #G5102696 Report a problem | ||
| 10/27/2025 | Price change | $685,500-4.7%$296/sqft |
Source: Stellar MLS #G5102696 Report a problem | ||
| 10/1/2025 | Listed for sale | $719,500+252.5%$311/sqft |
Source: Stellar MLS #G5102696 Report a problem | ||
| 8/1/2000 | Sold | $204,100$88/sqft |
Source: Public Record Report a problem | ||
Public tax history
| Year | Property taxes | Tax assessment |
|---|---|---|
| 2025 | $778 | $239,310 +2.9% |
| 2024 | $778 +48.3% | $232,570 +3% |
| 2023 | $525 +0.2% | $225,800 +3% |
| 2022 | $524 +7.5% | $219,230 +3% |
| 2021 | $488 | $212,850 +1.4% |
| 2020 | $488 | $209,920 +2.3% |
| 2019 | $488 | $205,200 +10.4% |
| 2018 | $488 | $185,800 +2.1% |
| 2017 | $488 | $181,980 +2.1% |
| 2016 | $488 +18.5% | $178,240 +0.7% |
| 2015 | $412 | $177,010 +0.8% |
| 2014 | $412 -35.5% | $175,610 +1.5% |
| 2013 | $639 | $173,020 +1.7% |
| 2012 | -- | $170,130 +3% |
| 2011 | -- | $165,177 +1.5% |
| 2010 | -- | $162,736 +2.7% |
| 2009 | -- | $158,458 +0.1% |
| 2008 | -- | $158,300 +3% |
| 2007 | -- | $153,690 +2.5% |
| 2006 | -- | $149,942 +3% |
| 2005 | -- | $145,575 +3% |
| 2004 | -- | $141,335 +1.9% |
| 2003 | -- | $138,700 +2.4% |
| 2002 | -- | $135,449 +1.6% |
| 2001 | -- | $133,316 |
Find assessor info on the county website
Monthly payment
Est. payment
Payment breakdown
Explore the cost of this home by adjusting the details. Changes won't be saved.Climate risks
Neighborhood: 32159
Nearby schools
GreatSchools rating
- 8/10Wildwood Elementary SchoolGrades: PK-5Distance: 6.7 mi
- 3/10Wildwood Middle/ High SchoolGrades: 6-12Distance: 6.5 mi
- $626,000-- bd-- ba2.4k sqft2056 Palo Alto Ave, The Villages, FL 32159Off Market
- $500,0003 bd2 ba1.6k sqft2052 Palo Alto Ave, The Villages, FL 32159Sold

- $526,0003 bd2 ba2.4k sqft2058 Palo Alto Ave, The Villages, FL 32159Off Market

- $289,400-- bd-- ba1.2k sqft2041 Palo Alto Ave, The Villages, FL 32159Off Market
- $627,6003 bd3 ba1.9k sqft2048 Palo Alto Ave, The Villages, FL 32159Off Market
- $331,800-- bd-- ba1.4k sqft2043 Palo Alto Ave, The Villages, FL 32159Off Market
- $335,0002 bd2 ba1.6k sqft2039 Palo Alto Ave, The Villages, FL 32159Sold
- $514,3002 bd2 ba1.6k sqft2046 Palo Alto Ave, The Villages, FL 32159Off Market
A local agent can set up tours, give advice and negotiate with sellers.
Similar homes
- $645,0003 bd3 ba2.3k sqft38700 LAKEVIEW DRIVE, LADY LAKE, FL 32159For Sale
 MLS ID #G5115312, Theresa Morris, MORRIS REALTY AND INVESTMENTS. Stellar MLS
 - $619,9003 bd2 ba1.8k sqft6042 LANDINGS BOULEVARD, LADY LAKE, FL 32159For Sale
 MLS ID #OM726877, Cheryl Kacinskas, MEADOWS REALTY, LLC. Stellar MLS
 - $659,0003 bd2 ba2k sqft877 WINIFRED WAY, THE VILLAGES, FL 32162For Sale
 MLS ID #G5113269, Jim Bell, WORTH CLARK REALTY. Stellar MLS
 - $325,0003 bd2 ba1.3k sqft1911 DEL NORTE DRIVE, THE VILLAGES, FL 32159For Sale
 MLS ID #G5114227, Matthew Roberts LLC, RE/MAX PREMIER REALTY. Stellar MLS
 - $739,0003 bd2 ba1.8k sqft2314 CALLAWAY DRIVE, THE VILLAGES, FL 32162For SaleMLS ID #G5116131, Haskew Hayes, WORTH CLARK REALTY. Stellar MLS
- $489,9002 bd2 ba2k sqft416 CARRERA DRIVE, THE VILLAGES, FL 32159For SaleMLS ID #G5110213, Guy Williams Jr. LLC, RE/MAX PREMIER REALTY. Stellar MLS
- $479,0002 bd2 ba1.5k sqft1516 MARTINEZ DRIVE, LADY LAKE, FL 32159For SaleMLS ID #G5113765, Karen Kamperman, KELLER WILLIAMS CORNERSTONE RE. Stellar MLS
- $649,0003 bd3 ba2k sqft17585 SE 122ND TERRACE, SUMMERFIELD, FL 34491For SaleMLS ID #OM727906, Cindy Schutte, KELLER WILLIAMS CORNERSTONE RE. Stellar MLS
- $355,0003 bd2 ba1.7k sqft648 SAN MARINO DRIVE, THE VILLAGES, FL 32159For SaleMLS ID #G5108179, Kwynn Nicholas, CENTURY 21 ALTON CLARK. Stellar MLS
- $579,0003 bd2 ba1.9k sqft2837 GRANT WAY, THE VILLAGES, FL 32162For SaleMLS ID #G5111506, Patrick Shores, COLDWELL BANKER VANGUARD LIFESTYLE REALTY. Stellar MLS
- $395,0003 bd3 ba1.6k sqft422 SAN MARINO DRIVE, THE VILLAGES, FL 32159For SaleMLS ID #G5113011, Mechelle Johnson, ERA GRIZZARD REAL ESTATE. Stellar MLS
- $399,0003 bd2 ba1.8k sqft9199 SE 171ST COOPER LOOP, THE VILLAGES, FL 32162For SaleMLS ID #G5090513, Karen Kamperman, KELLER WILLIAMS CORNERSTONE RE. Stellar MLS
- $599,0003 bd2 ba1.9k sqft486 INDEPENDENCE PATH, THE VILLAGES, FL 32163For SaleMLS ID #G5113850, Victoria Vos, LPT REALTY, LLC. Stellar MLS
- $550,0003 bd2 ba1.9k sqft16846 SE 80TH BELLAVISTA CIRCLE, THE VILLAGES, FL 32162For SaleMLS ID #G5114344, Linda Paulsen, REALTY EXECUTIVES IN THE VILLAGES. Stellar MLS
- $575,0003 bd2 ba1.6k sqft1936 NEEDLEWOOD LANE, THE VILLAGES, FL 32162For SaleMLS ID #G5111971, Karen Kamperman, KELLER WILLIAMS CORNERSTONE RE. Stellar MLS
- $659,9003 bd2 ba2.2k sqft16731 SE 181ST TERRACE, WEIRSDALE, FL 32195For SaleMLS ID #OM716842, Alexus Macblain, KELLER WILLIAMS CORNERSTONE RE. Stellar MLS
- $400,0002 bd2 ba1.3k sqft1314 SANTA ROSA COURT, LADY LAKE, FL 32159For SaleMLS ID #G5110972, Karen Kamperman, KELLER WILLIAMS CORNERSTONE RE. Stellar MLS
- $500,0003 bd2 ba1.9k sqft16767 SE 77TH NORTHRIDGE COURT, THE VILLAGES, FL 32162For SaleMLS ID #G5115852, Deborah Smith, EXP REALTY LLC. Stellar MLS
- $749,0004 bd2 ba2.1k sqft4027 N C 470, LAKE PANASOFFKEE, FL 33538For SaleMLS ID #GC542795, Freddy Pearson, REMAX SELECT PARTNERS. Stellar MLS
- $499,0004 bd3 ba2.2k sqft37237 GRAYS AIRPORT ROAD, LADY LAKE, FL 32159For SaleMLS ID #G5111836, Melissa Vu, BHHS FLORIDA REALTY. Stellar MLS
