Beautiful 10+ Acre Country Estate with Custom-Built Home! Enjoy peaceful country living on over 10 acres of beautiful, board-fenced pasture, complete with a pond perfect for cattle and fishing. As you drive up the long driveway, you will love that the property offers plenty of room for livestock, recreation, and enjoying the great outdoors, while the home sits privately fenced on about an acre. This custom-built home features beautiful hardwood floors and an open floor plan designed for comfortable living and entertaining. Your kitchen overlooks the living space and has stainless appliances, plenty of cabinets and countertop room for preparing and serving great food to family and friends. The spacious living room features a cozy fireplace and plenty of room to gather with family and friends. The large primary suite offers a relaxing retreat with generous space, two closets, dual sinks, a walk-in shower, and a soaking tub. Three additional spacious guest bedrooms provide plenty of room for family and visitors. A dedicated office overlooks the pasture, offering a peaceful setting for working from home or simply enjoying the view. Outdoor living is just as impressive, with a welcoming front porch overlooking the property and a screened back porch with breathtaking views stretching across hundreds of acres. Whether you’re enjoying your morning coffee, watching the sunset, or relaxing after a long day, the views are hard to beat. Conveniently located near I-75 and the Florida Turnpike, this property provides easy access to Ocala, Orlando, and Tampa, while still offering the privacy and tranquility of country living. A rare opportunity to own a spacious custom home, fenced pasture, private pond, and spectacular views—all in one beautiful property. Roof replaced in 2021!
For sale
$749,000
4027 N C 470, LAKE PANASOFFKEE, FL 33538
4beds
2,195sqft
Single Family Residence
Built in 2007
5.76 Acres Lot
$702,800 Zestimate®
$341/sqft
$-- HOA
What's special
Cozy fireplaceBoard-fenced pastureFenced pasturePrivate pondSpectacular viewsSoaking tubBeautiful hardwood floors
- 2 days |
- 174 |
- 4 |
Likely to sell faster than
Zillow last checked:
Listing updated:
Listed by:
Freddy Pearson 352-317-6530,
REMAX SELECT PARTNERS 850-525-7570
Source: Stellar MLS,MLS#: GC542795 Originating MLS: Suncoast Tampa
Originating MLS: Suncoast Tampa
Facts & features
Interior
Bedrooms & bathrooms
- Bedrooms: 4
- Bathrooms: 2
- Full bathrooms: 2
Rooms
- Room types: Den/Library/Office
Primary bedroom
- Features: Ceiling Fan(s), Walk-In Closet(s)
- Level: First
- Area: 192 Square Feet
- Dimensions: 12x16
Kitchen
- Level: First
- Area: 120 Square Feet
- Dimensions: 10x12
Living room
- Level: First
- Area: 270 Square Feet
- Dimensions: 15x18
Heating
- Electric
Cooling
- Central Air
Appliances
- Included: Cooktop, Dishwasher, Disposal
- Laundry: Laundry Room
Features
- Ceiling Fan(s), High Ceilings, Open Floorplan, Primary Bedroom Main Floor
- Flooring: Carpet, Ceramic Tile, Hardwood
- Has fireplace: Yes
- Fireplace features: Wood Burning
Interior area
- Total structure area: 3,084
- Total interior livable area: 2,195 sqft
Video & virtual tour
Property
Parking
- Total spaces: 2
- Parking features: Garage - Attached
- Attached garage spaces: 2
Features
- Levels: One
- Stories: 1
- Patio & porch: Rear Porch, Screened
- Exterior features: Private Entrance
- Fencing: Board
- Has view: Yes
- View description: Pond
- Has water view: Yes
- Water view: Pond
- Waterfront features: Pond, Pond Access
Lot
- Size: 5.76 Acres
- Features: Farm, Pasture, Rolling Slope
Details
- Additional structures: Barn(s)
- Parcel number: E29049
- Zoning: R1 AG
- Special conditions: None
Construction
Type & style
- Home type: SingleFamily
- Architectural style: Traditional
- Property subtype: Single Family Residence
Materials
- Stucco
- Foundation: Slab
- Roof: Shingle
Condition
- New construction: No
- Year built: 2007
Utilities & green energy
- Sewer: Septic Tank
- Water: Private, Well
- Utilities for property: BB/HS Internet Available, Electricity Connected, Water Connected
Green energy
- Energy efficient items: Insulation
Community & HOA
Community
- Pet fee: $0 monthly
- Subdivision: LENGTHY
HOA
- Has HOA: No
Location
- Region: Lake Panasoffkee
Financial & listing details
- Price per square foot: $341/sqft
- Tax assessed value: $383,730
- Annual tax amount: $1,948
- Date on market: 8/17/2026
- Cumulative days on market: 3 days
- Ownership: Fee Simple
- Total actual rent: 0
- Electric utility on property: Yes
- Road surface type: Paved
Estimated market value
$702,800
$668,000 - $738,000
$2,887/mo
Price history
| Date | Event | Price |
|---|---|---|
| 8/17/2026 | Listed for sale | $749,000-11.9%$341/sqft |
Source:  Stellar MLS #GC542795 Report a problem Stellar MLS #GC542795 Report a problem | ||
| 9/24/2025 | Listing removed | $849,900$387/sqft |
Source: Stellar MLS #OM697355 Report a problem | ||
| 6/21/2025 | Price change | $849,900-2.9%$387/sqft |
Source: Stellar MLS #OM697355 Report a problem | ||
| 3/25/2025 | Listed for sale | $874,900+0.6%$399/sqft |
Source: Stellar MLS #OM697355 Report a problem | ||
| 2/14/2025 | Listing removed | $869,900$396/sqft |
Source: Stellar MLS #OM692078 Report a problem | ||
| 12/20/2024 | Listed for sale | $869,900-0.6%$396/sqft |
Source:  Realtors Association of Citrus County #837780 Report a problem Realtors Association of Citrus County #837780 Report a problem | ||
| 11/27/2024 | Listing removed | $874,900$399/sqft |
Source: Stellar MLS #OM686273 Report a problem | ||
| 11/25/2024 | Price change | $874,9000%$399/sqft |
Source: Stellar MLS #OM686273 Report a problem | ||
| 9/24/2024 | Listed for sale | $875,000+629.2%$399/sqft |
Source: Stellar MLS #OM686273 Report a problem | ||
| 2/15/2006 | Sold | $120,000$55/sqft |
Source: Public Record Report a problem | ||
Public tax history
| Year | Property taxes | Tax assessment |
|---|---|---|
| 2025 | $2,304 +5.8% | $218,750 +2.9% |
| 2024 | $2,177 +16.2% | $212,620 +3% |
| 2023 | $1,874 +3.9% | $206,460 +3% |
| 2022 | $1,804 -6.2% | $200,480 +3% |
| 2021 | $1,924 -2.3% | $194,680 +1.4% |
| 2020 | $1,969 | $192,010 +2.3% |
| 2019 | $1,969 +0.1% | $187,720 +1.9% |
| 2018 | $1,967 +12% | $184,240 +2.1% |
| 2017 | $1,757 -0.7% | $180,480 +2.1% |
| 2016 | $1,770 | $176,790 |
Find assessor info on the county website
Monthly payment
Est. payment
Payment breakdown
Explore the cost of this home by adjusting the details. Changes won't be saved.Climate risks
Neighborhood: 33538
Nearby schools
GreatSchools rating
- 8/10Lake Panasoffkee Elementary SchoolGrades: PK-5Distance: 4.5 mi
- 4/10South Sumter High SchoolGrades: 7,9-12Distance: 10.5 mi
- 7/10South Sumter Middle SchoolGrades: 6-8Distance: 15.1 mi
- $449,000-- bd-- ba1k sqft4199 N C #470, Lake Panasoffkee, FL 33538Sold
- $821,200-- bd-- ba1.6k sqft4224 NW 44th Ave, Lake Panasoffkee, FL 33538Off Market
- $579,700-- bd-- ba1.6k sqft4374 N C #470, Lake Panasoffkee, FL 33538Off Market
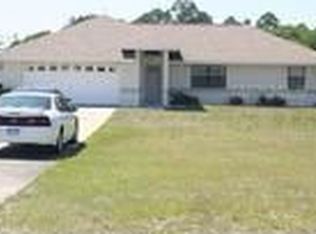
- $270,700-- bd-- ba437 sqft4169 County Road 309, Lake Panasoffkee, FL 33538Off Market
- $331,4003 bd2 ba1.7k sqft4085 County Road 309, Lake Panasoffkee, FL 33538Off Market
- $200,000-- bd-- ba948 sqft4197 County Road 309, Lake Panasoffkee, FL 33538Sold
- $285,0003 bd2 ba1.7k sqft4213 County Road 309, Lake Panasoffkee, FL 33538Sold
- $20,110-- bd-- ba-- sqft4037 County Road 309, Lake Panasoffkee, FL 33538Off Market
A local agent can set up tours, give advice and negotiate with sellers.
Similar homes
- $700,0003 bd2 ba2.1k sqft2965 STEPPING STONE PATH, THE VILLAGES, FL 32163For Sale

 MLS ID #G5116202, Lizzy Bell, LPT REALTY, LLC. Stellar MLS
 - $529,0003 bd2 ba1.9k sqft4190 COUNTY ROAD 121D, WILDWOOD, FL 34785For Sale
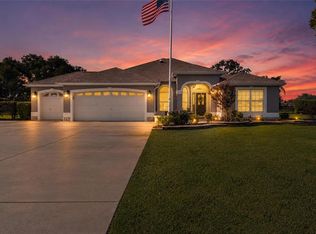 MLS ID #G5116287, James Donovan, RE/MAX PREMIER REALTY. Stellar MLS
 - $739,0003 bd2 ba1.8k sqft2314 CALLAWAY DRIVE, THE VILLAGES, FL 32162For Sale
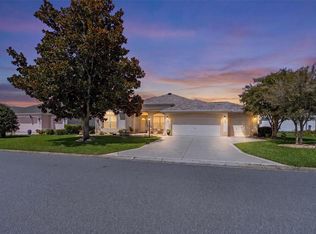 MLS ID #G5116131, Haskew Hayes, WORTH CLARK REALTY. Stellar MLS
 - $645,0003 bd3 ba2.3k sqft38700 LAKEVIEW DRIVE, LADY LAKE, FL 32159For Sale
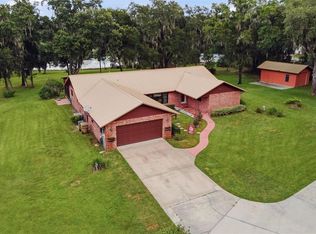 MLS ID #G5115312, Theresa Morris, MORRIS REALTY AND INVESTMENTS. Stellar MLS
 - $749,0003 bd2 ba2k sqft2757 DAY LILY RUN, THE VILLAGES, FL 32162For SaleMLS ID #G5115291, Debbie Gentry, EXP REALTY LLC. Stellar MLS
- $965,0003 bd2 ba1.7k sqft2440 CR 546, BUSHNELL, FL 33513For SaleMLS ID #TB8519856, Shannon Miltner, COASTAL PROPERTIES GROUP INTERNATIONAL. Stellar MLS
- $800,0003 bd2 ba1.9k sqft2643 JUPITER WAY, THE VILLAGES, FL 32163For SaleMLS ID #G5115894, Chris Day, WORTH CLARK REALTY. Stellar MLS
- $725,0003 bd3 ba2.6k sqft1034 W SKYVIEW LANDINGS DRIVE, HERNANDO, FL 34442For SaleMLS ID #TB8535884, Tunisia Abraham, PREMIER SOTHEBY'S INTL REALTY. Stellar MLS
- $729,0003 bd2 ba2.1k sqft1166 BLOUNT AVENUE, THE VILLAGES, FL 32163For SaleMLS ID #G5111255, Tamara Quilling, COLDWELL BANKER HUBBARD HANSEN. Stellar MLS
- $729,0003 bd2 ba2k sqft270 MATISSE AVENUE, THE VILLAGES, FL 32162For SaleMLS ID #G5110907, Lissette Cartagena, REALTY EXECUTIVES IN THE VILLAGES. Stellar MLS
- $559,9004 bd5 ba3.2k sqft639 MARION OAKS TRAIL, OCALA, FL 34473For SaleMLS ID #G5116298, Joseph Barblock, WORTH CLARK REALTY. Stellar MLS
- $524,9003 bd2 ba2.1k sqft1652 ZANZIBAR PLACE, THE VILLAGES, FL 32162For SaleMLS ID #G5116328, Mark Dyer, BLACK TIE REALTY, INC.. Stellar MLS
- $799,0004 bd2 ba2.8k sqft29 SE OCALE WAY, SUMMERFIELD, FL 34491For SaleMLS ID #G5112256, Brenda Bell, EXP REALTY LLC. Stellar MLS
- $689,9003 bd4 ba3k sqft11041 WHITE TERRACE, OXFORD, FL 34484For SaleMLS ID #OM719246, Michelle Bobadilla, STELLAR REAL ESTATE AGENCY LLC. Stellar MLS
- $495,0004 bd3 ba2.9k sqft4505 SW 106TH PLACE, OCALA, FL 34476For SaleMLS ID #OM729973, Cassidy Vaughn, FLORIDA ADVANTAGE REALTY GROUP. Stellar MLS
- $599,0004 bd3 ba2.6k sqft5353 COUNTY ROAD 125, WILDWOOD, FL 34785For SaleMLS ID #G5109794, Bethany Burge Bosbous, COLDWELL BANKER VANGUARD LIFESTYLE REALTY. Stellar MLS
- $800,0003 bd2 ba2.6k sqft758 MOORE TERRACE, THE VILLAGES, FL 32162For SaleMLS ID #G5107698, Debbie Schoonover, REALTY EXECUTIVES IN THE VILLAGES. Stellar MLS
- $895,0003 bd2 ba2.1k sqft1281 BETHUNE WAY, THE VILLAGES, FL 32162For SaleMLS ID #G5115446, Alan Lauder, REALTY EXECUTIVES IN THE VILLAGES. Stellar MLS
- $650,0003 bd2 ba1.9k sqft4044 MAXWELL TERRACE, THE VILLAGES, FL 32163For SaleMLS ID #G5111719, Matthew Roberts LLC, RE/MAX PREMIER REALTY. Stellar MLS
- $440,0004 bd3 ba2.5k sqft16362 SE 81ST TERRACE, SUMMERFIELD, FL 34491For SaleMLS ID #OM730052, Aiyana Ward, GAILEY ENTERPRISES REAL ESTATE. Stellar MLS
