Under contract-accepting backup offers. Welcome to the Lantana floor plan at 2965 Stepping Stone Path, offering 2,123 square feet of spacious, beautifully appointed living in the highly desirable Village of Gilchrist. One of the home’s most impressive features is the three-car garage - an exceptional 866-square-foot space complemented by a large driveway and an electric garage-door screen for added comfort, airflow and versatility. Just beyond the main living areas, an in-ground spa with a gas heater provides a relaxing retreat with a peaceful peekaboo view of the pond. The travertine-tiled lanai and outdoor summer kitchen create an inviting setting for dining, entertaining and enjoying memorable evenings at home. Standout features continue throughout the property, including its desirable .21-acre corner lot, KitchenAid appliances, updated light fixtures, high ceilings, generously sized rooms and carpet-free flooring. The primary suite offers separate his-and-her sinks, a garden tub, a Roman shower and a custom closet organizer system designed to make excellent use of the generous storage. Thoughtfully designed for both everyday comfort and effortless entertaining, this home offers a wonderful indoor-outdoor flow and a warm, polished atmosphere. Its open interiors feel bright and welcoming, while the outdoor spaces truly come alive at night - perfect for hosting friends, sharing dinner on the lanai or unwinding in the spa beneath the evening sky. Close to Evans Prairie and Bonifay Country Clubs, Brownwood Paddock Square, recreation, shopping, dining and nightly entertainment, this sought-after Gilchrist location puts the best of The Villages lifestyle within easy reach. With its exceptional garage space, upgraded finishes and impressive entertaining areas, 2965 Stepping Stone Path is a home designed to be enjoyed.
Accepting backups
$700,000
2965 STEPPING STONE PATH, THE VILLAGES, FL 32163
3beds
2,123sqft
Single Family Residence
Built in 2013
9,209 Square Feet Lot
$-- Zestimate®
$330/sqft
$204/mo HOA
What's special
Travertine-tiled lanaiUpdated light fixturesOutdoor summer kitchenHigh ceilingsExceptional garage spaceCarpet-free flooringGarden tub
- 55 days
- 97
- 2
Likely to sell faster than
Zillow last checked:
Listing updated:
Listed by:
Lizzy Bell 352-446-4843,
LPT REALTY, LLC 877-366-2213
Source: Stellar MLS,MLS#: G5116202 Originating MLS: Orlando Regional
Originating MLS: Orlando Regional
Facts & features
Interior
Bedrooms & bathrooms
- Bedrooms: 3
- Bathrooms: 2
- Full bathrooms: 2
Primary bedroom
- Features: Ceiling Fan(s), Walk-In Closet(s)
- Level: First
- Area: 247 Square Feet
- Dimensions: 19x13
Bedroom 1
- Features: Ceiling Fan(s), Built-in Closet
- Level: First
- Area: 168 Square Feet
- Dimensions: 14x12
Bedroom 3
- Features: Built-in Closet
- Level: First
- Area: 252 Square Feet
- Dimensions: 18x14
Kitchen
- Level: First
- Area: 169 Square Feet
- Dimensions: 13x13
Living room
- Level: First
- Area: 464 Square Feet
- Dimensions: 16x29
Heating
- Central, Electric
Cooling
- Central Air
Appliances
- Included: Convection Oven, Cooktop, Dishwasher, Disposal, Dryer, Exhaust Fan, Ice Maker, Microwave, Washer
- Laundry: Inside
Features
- Ceiling Fan(s), Eating Space In Kitchen, High Ceilings, Living Room/Dining Room Combo, Open Floorplan, Primary Bedroom Main Floor, Solid Surface Counters, Thermostat, Tray Ceiling(s), Vaulted Ceiling(s), Walk-In Closet(s)
- Flooring: Engineered Hardwood, Luxury Vinyl
- Doors: Outdoor Kitchen
- Windows: Skylight(s)
- Has fireplace: No
Interior area
- Total structure area: 2,570
- Total interior livable area: 2,123 sqft
Video & virtual tour
Property
Parking
- Total spaces: 3
- Parking features: Driveway, Garage Door Opener, Golf Cart Garage, Golf Cart Parking, Oversized
- Attached garage spaces: 3
- Has uncovered spaces: Yes
Features
- Levels: One
- Stories: 1
- Patio & porch: Covered, Enclosed, Patio, Screened
- Exterior features: Lighting, Outdoor Kitchen, Private Yard
- Has spa: Yes
- Spa features: Heated, In Ground
- Has view: Yes
- View description: Water
- Water view: Water
Lot
- Size: 9,209 Square Feet
- Features: Corner Lot, Oversized Lot
- Residential vegetation: Mature Landscaping, Trees/Landscaped
Details
- Parcel number: G03H058
- Zoning: RPUD
- Special conditions: None
Construction
Type & style
- Home type: SingleFamily
- Architectural style: Florida
- Property subtype: Single Family Residence
Materials
- Block
- Foundation: Slab
- Roof: Shingle
Condition
- New construction: No
- Year built: 2013
Details
- Builder model: Lantana - 5
- Builder name: Ron Hess
Utilities & green energy
- Sewer: Public Sewer
- Water: Public
- Utilities for property: Electricity Connected, Propane
Community & HOA
Community
- Pet fee: $0 monthly
- Senior community: Yes
- Subdivision: VILLAGES OF SUMTER
HOA
- Has HOA: No
- HOA fee: $204 monthly
- Second HOA name: The Villages
Location
- Region: The Villages
Financial & listing details
- Price per square foot: $330/sqft
- Tax assessed value: $517,420
- Annual tax amount: $6,973
- Date on market: 8/13/2026
- Cumulative days on market: 56 days
- Listing terms: Cash,Conventional,FHA,VA Loan
- Ownership: Fee Simple
- Total actual rent: 0
- Electric utility on property: Yes
- Road surface type: Paved
Estimated market value
Not available
Estimated sales range
Not available
Not available
Price history
| Date | Event | Price |
|---|---|---|
| 8/14/2026 | Listed for sale | $700,000+8.5%$330/sqft |
Source:  Stellar MLS #G5116202 Report a problem Stellar MLS #G5116202 Report a problem | ||
| 1/27/2022 | Sold | $645,000+29%$304/sqft |
Source: Public Record Report a problem | ||
| 4/2/2020 | Sold | $499,900+15.6%$235/sqft |
Source: Public Record Report a problem | ||
| 9/23/2013 | Sold | $432,500$204/sqft |
Source: Public Record Report a problem | ||
Public tax history
| Year | Property taxes | Tax assessment |
|---|---|---|
| 2025 | $6,973 -0.7% | $517,420 +0.8% |
| 2024 | $7,025 +0% | $513,180 -1.7% |
| 2023 | $7,024 -7.8% | $522,200 -2.9% |
| 2022 | $7,617 +28.1% | $537,600 +55.2% |
| 2021 | $5,946 -18.8% | $346,410 -10.2% |
| 2020 | $7,324 | $385,600 +3.3% |
| 2019 | $7,324 +4.1% | $373,390 +17.2% |
| 2018 | $7,033 +15.1% | $318,690 -0.7% |
| 2017 | $6,112 -2.5% | $320,920 -0.5% |
| 2016 | $6,269 -0.6% | $322,630 +0.7% |
| 2015 | $6,306 -0.7% | $320,300 +3.7% |
| 2014 | $6,347 +0.3% | $309,020 +1186% |
| 2013 | $6,328 | $24,030 +672.7% |
| 2012 | -- | $3,110 |
Find assessor info on the county website
Monthly payment
Est. payment
Payment breakdown
Explore the cost of this home by adjusting the details. Changes won't be saved.Climate risks
Neighborhood: 32163
- $726,100-- bd-- ba2.1k sqft2971 Stepping Stone Path, The Villages, FL 32163Off Market
- $840,900-- bd-- ba2.4k sqft2923 Touchstone Ter, The Villages, FL 32163Off Market
- $628,800-- bd-- ba1.8k sqft2932 Touchstone Ter, The Villages, FL 32163Off Market
- $475,0003 bd2 ba2k sqft2962 Stepping Stone Path, The Villages, FL 32163Sold

Similar homes
- $600,0003 bd2 ba2k sqft1451 LUCKETT COURT, THE VILLAGES, FL 32163For Sale
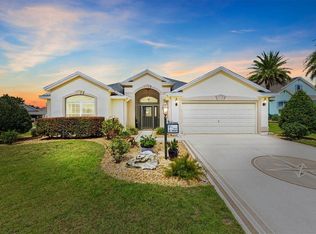
 MLS ID #A4703796, Jason Kranz, PA, LPT REALTY, LLC. Stellar MLS
 - $699,0003 bd2 ba1.8k sqft2314 CALLAWAY DRIVE, THE VILLAGES, FL 32162For Sale
 MLS ID #G5116131, Haskew Hayes, WORTH CLARK REALTY. Stellar MLS
 - $725,0003 bd2 ba1.8k sqft1757 PENNECAMP DRIVE, THE VILLAGES, FL 32162For Sale
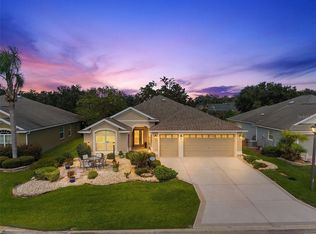 MLS ID #G5117120, Patti Belton, REALTY EXECUTIVES IN THE VILLAGES. Stellar MLS
 - $534,9003 bd3 ba2k sqft2701 DAFFODIL COURT, THE VILLAGES, FL 32162For Sale
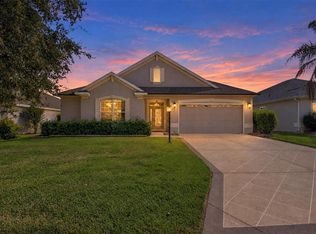 MLS ID #G5118393, Haskew Hayes, WORTH CLARK REALTY. Stellar MLS
 - $624,9003 bd3 ba2.4k sqft3095 KRAMER COURT, THE VILLAGES, FL 32163For SaleMLS ID #W7887081, Lindsay Stewart, RELIANCE REALTY & INVESTMENTS. Stellar MLS
- $550,0003 bd2 ba1.9k sqft591 BAKER LANE, THE VILLAGES, FL 32163For SaleMLS ID #G5116561, Amanda Fincher, LLC, REALTY EXECUTIVES IN THE VILLAGES. Stellar MLS
- $529,9003 bd2 ba1.9k sqft622 KELLER COURT, THE VILLAGES, FL 32163For SaleMLS ID #G5117875, Tammy Freilich, RE/MAX PREMIER REALTY. Stellar MLS
- $488,0003 bd2 ba2k sqft825 ULELAH STREET, THE VILLAGES, FL 32163For SaleMLS ID #G5118384, Melissa Huennekens, REALTY EXECUTIVES IN THE VILLAGES. Stellar MLS
- $588,0003 bd2 ba1.9k sqft486 INDEPENDENCE PATH, THE VILLAGES, FL 32163For SaleMLS ID #G5113850, Victoria Vos, LPT REALTY, LLC. Stellar MLS
- $549,9003 bd3 ba2k sqft2693 IRIS WAY, THE VILLAGES, FL 32162For SaleMLS ID #G5115888, Nancy Britton, SALLY LOVE REAL ESTATE. Stellar MLS
- $490,0003 bd3 ba2k sqft1304 BRUNELL STREET, THE VILLAGES, FL 32163For SaleMLS ID #G5114663, Karen Kamperman, KELLER WILLIAMS CORNERSTONE RE. Stellar MLS
- $775,9003 bd3 ba1.8k sqft3146 JACQUELINE WAY, THE VILLAGES, FL 32163For SaleMLS ID #G5116975, Lisbeth Cline, WORTH CLARK REALTY. Stellar MLS
- $380,0003 bd2 ba1.5k sqft1452 OLUSTEE PLACE, THE VILLAGES, FL 32163For SaleMLS ID #G5116550, Dedee Messina, LPT REALTY, LLC. Stellar MLS
- $519,0003 bd2 ba1.9k sqft857 ENISGROVE WAY, THE VILLAGES, FL 32163For SaleMLS ID #G5117455, Kristen Miller, COLDWELL BANKER VANGUARD LIFESTYLE REALTY. Stellar MLS
- $430,0003 bd2 ba1.6k sqft(Undisclosed Address), THE VILLAGES, FL 32163For SaleMLS ID #G5117683, Guy Williams Jr. LLC, RE/MAX PREMIER REALTY. Stellar MLS
- $580,0003 bd2 ba2.1k sqft2493 BACHMAN PATH, THE VILLAGES, FL 32162For SaleMLS ID #G5116973, Karen Kamperman, KELLER WILLIAMS CORNERSTONE RE. Stellar MLS
- $595,0003 bd2 ba2k sqft1705 MOUNT CROGHAN TRAIL, THE VILLAGES, FL 32162For SaleMLS ID #G5117726, Thomas Richardson, REALTY EXECUTIVES IN THE VILLAGES. Stellar MLS
- $399,9003 bd2 ba1.5k sqft2346 GRENADIER WAY, THE VILLAGES, FL 32162For SaleMLS ID #G5118612, Debbie Gentry, EXP REALTY LLC. Stellar MLS
- $575,0003 bd2 ba1.9k sqft1349 PATRICK PLACE, THE VILLAGES, FL 32162For SaleMLS ID #G5115825, Kandis Buse, REALTY EXECUTIVES IN THE VILLAGES. Stellar MLS
- $489,0003 bd2 ba2k sqft3087 BLACKSTOCK WAY, THE VILLAGES, FL 32163For SaleMLS ID #OM725548, Brian McCarthy, CB/ELLISON RLTY WEST. Stellar MLS
