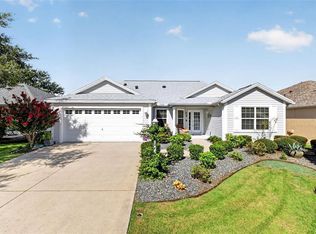
BEAUTIFUL 3/2 Whispering Pine nestled in the highly desirable Village of Collier! BOND PAID! WATER HEATER 2023! Enhanced landscaping and an attractive PAVERED DRIVEWAY create a welcoming first impression, while a spacious 2-CAR GARAGE, NO CARPET throughout, and wonderful indoor and outdoor living spaces make this inviting home ready to enjoy from day one. Step inside to a bright and airy OPEN FLOOR PLAN where VAULTED CEILINGS enhance the spacious feel of the main living areas. Attractive LVP flooring flows through the living room, which opens naturally to the dining area and kitchen, creating a comfortable and connected setting for everyday living and entertaining. Whether enjoying a quiet evening at home or gathering with family and friends, the open layout makes it easy to feel right at home. Just beyond, the light and cheerful kitchen features WHITE CABINETRY, coordinating white appliances, tile flooring, and an adjoining DINETTE – a cozy spot for casual meals or starting the morning with a cup of coffee. Sliding glass doors lead directly from the dinette to the screened lanai, allowing natural light to fill the space while creating an easy transition to outdoor living. The spacious PRIMARY SUITE provides a relaxing retreat with a LARGE WALK-IN CLOSET and private en-suite bathroom featuring dual sinks, a tiled WALK-IN SHOWER, and separate water closet. Two additional bedrooms and a full guest bathroom provide comfortable accommodations for visiting family and friends, while offering the flexibility for a home office, craft room, or hobby space. Adding to the home’s everyday convenience is an INDOOR LAUNDRY ROOM complete with built-in cabinetry, shelving, and a wash basin, providing valuable storage and a practical space to keep everything organized. One of the highlights of this home is the LARGE SCREENED LANAI – an inviting extension of the living space where you can enjoy Florida living throughout the day. Sip your morning coffee in the fresh air, settle in with a good book, or gather with friends for a relaxing evening. Just beyond, the additional REAR PATIO offers the perfect spot for grilling, soaking up the sunshine, or creating another outdoor seating area. And when you’re ready to head out, the LOCATION puts so much of The Villages lifestyle within easy reach! The Village of Collier is conveniently situated between Brownwood Paddock Square and Lake Sumter Landing, offering easy access to live nightly entertainment, dining, shopping, recreation, and MORE! Just minutes from Collier and multiple other Neighborhood Pool and Recreation Centers; Eisenhower, Sea Breeze, and additional Regional Recreation Complexes; Evans Prairie, Bonifay, Belle Glade, and Havana Championship Golf Courses and Country Clubs; and CR 466A with a plethora of shopping, dining, banking, medical, and everyday conveniences. PLEASE WATCH OUR VIDEO of this AMAZING HOME in a FANTASTIC LOCATION and CALL TODAY to schedule your Private Showing or Virtual Tour!
For sale
$435,000
THE VILLAGES, FL 32163
3beds
1,689sqft
Single Family Residence
Built in 2013
7,752 Square Feet Lot
$-- Zestimate®
$258/sqft
$204/mo HOA
What's special
Two additional bedroomsFull guest bathroomAttractive lvp flooringTiled walk-in showerEnhanced landscapingCoordinating white appliancesWhite cabinetry
- 2 days
- 364
- 23
Zillow last checked:
Listing updated:
Listed by:
Guy Williams Jr. LLC 352-717-7653,
RE/MAX PREMIER REALTY 352-461-0800,
Matthew Roberts LLC 352-717-7653,
RE/MAX PREMIER REALTY
Source: Stellar MLS,MLS#: G5117683 Originating MLS: Lake and Sumter
Originating MLS: Lake and Sumter
Facts & features
Interior
Bedrooms & bathrooms
- Bedrooms: 3
- Bathrooms: 2
- Full bathrooms: 2
Primary bedroom
- Features: Ceiling Fan(s), En Suite Bathroom, Walk-In Closet(s)
- Level: First
- Area: 225 Square Feet
- Dimensions: 15x15
Bedroom 2
- Features: Ceiling Fan(s), Built-in Closet
- Level: First
- Area: 132 Square Feet
- Dimensions: 12x11
Bedroom 3
- Features: Ceiling Fan(s), Built-in Closet
- Level: First
- Area: 160 Square Feet
- Dimensions: 10x16
Balcony porch lanai
- Features: Ceiling Fan(s)
- Level: First
- Area: 288 Square Feet
- Dimensions: 32x9
Dining room
- Level: First
- Area: 252 Square Feet
- Dimensions: 18x14
Kitchen
- Level: First
- Area: 300 Square Feet
- Dimensions: 12x25
Living room
- Features: Ceiling Fan(s)
- Level: First
- Area: 300 Square Feet
- Dimensions: 15x20
Heating
- Central
Cooling
- Central Air
Appliances
- Included: Dishwasher, Dryer, Microwave, Range, Refrigerator, Washer
- Laundry: Inside, Laundry Room
Features
- Ceiling Fan(s), Eating Space In Kitchen, Living Room/Dining Room Combo, Open Floorplan, Primary Bedroom Main Floor, Vaulted Ceiling(s), Walk-In Closet(s)
- Flooring: Luxury Vinyl, Tile
- Doors: Sliding Doors
- Has fireplace: No
Interior area
- Total structure area: 2,530
- Total interior livable area: 1,689 sqft
Video & virtual tour
Property
Parking
- Total spaces: 2
- Parking features: Driveway, Golf Cart Parking
- Attached garage spaces: 2
- Has uncovered spaces: Yes
- Details: Garage Dimensions: 24x22
Features
- Levels: One
- Stories: 1
- Patio & porch: Patio, Rear Porch, Screened
- Exterior features: Lighting
Lot
- Size: 7,752 Square Feet
- Features: Landscaped, Level, Near Golf Course
- Residential vegetation: Trees/Landscaped
Details
- Parcel number: G09A043
- Zoning: RES
- Special conditions: None
Construction
Type & style
- Home type: SingleFamily
- Property subtype: Single Family Residence
Materials
- Vinyl Siding, Wood Frame
- Foundation: Slab
- Roof: Shingle
Condition
- New construction: No
- Year built: 2013
Details
- Builder model: WHISPERING PINE
Utilities & green energy
- Sewer: Public Sewer
- Water: Public
- Utilities for property: Electricity Available, Electricity Connected
Community & HOA
Community
- Features: Community Mailbox, Deed Restrictions, Golf Carts OK, Park, Playground, Special Community Restrictions
- Pet fee: $0 monthly
- Senior community: Yes
- Subdivision: THE VILLAGES
HOA
- Has HOA: No
- Amenities included: Fence Restrictions, Golf Course, Pickleball Court(s), Playground, Pool, Recreation Facilities, Shuffleboard Court, Tennis Court(s), Trail(s), Vehicle Restrictions
- Services included: Recreational Facilities
- HOA fee: $204 monthly
Location
- Region: The Villages
Financial & listing details
- Price per square foot: $258/sqft
- Annual tax amount: $3,533
- Date on market: 9/12/2026
- Cumulative days on market: 3 days
- Listing terms: Cash,Conventional,FHA,VA Loan
- Ownership: Fee Simple
- Total actual rent: 0
- Electric utility on property: Yes
- Road surface type: Paved
Estimated market value
Not available
Estimated sales range
Not available
Not available
Price history
| Date | Event | Price |
|---|---|---|
| 9/12/2026 | Listed for sale | $435,000+7.1%$258/sqft |
Source:  Stellar MLS #G5117683 Report a problem Stellar MLS #G5117683 Report a problem | ||
| 1/31/2025 | Sold | $406,000-7.7%$240/sqft |
Source: Public Record Report a problem | ||
| 1/20/2025 | Listing removed | $2,500$1/sqft |
Source: Zillow Rentals Report a problem | ||
| 1/15/2025 | Listed for rent | $2,500$1/sqft |
Source: Zillow Rentals Report a problem | ||
| 10/14/2024 | Price change | $440,000-2.2%$261/sqft |
Source: Stellar MLS #G5084994 Report a problem | ||
| 8/3/2024 | Listed for sale | $450,000+69.8%$266/sqft |
Source: Stellar MLS #G5084994 Report a problem | ||
| 8/5/2014 | Sold | $264,995$157/sqft |
Source: Public Record Report a problem | ||
Public tax history
| Year | Property taxes | Tax assessment |
|---|---|---|
| 2025 | $4,522 +46.4% | $352,240 +41.6% |
| 2024 | $3,089 +8% | $248,810 +3% |
| 2023 | $2,860 +6% | $241,570 +3% |
| 2022 | $2,698 -5.2% | $234,540 +3% |
| 2021 | $2,846 -0.6% | $227,710 +1.4% |
| 2020 | $2,862 | $224,570 +2.3% |
| 2019 | $2,862 -34% | $219,530 +1.9% |
| 2018 | $4,335 +6.3% | $215,440 -0.9% |
| 2017 | $4,079 -2.2% | $217,440 +1.3% |
| 2016 | $4,171 +1.1% | $214,740 +0.7% |
| 2015 | $4,127 -0.7% | $213,250 -0.3% |
| 2014 | $4,155 -11.6% | $213,950 +957.6% |
| 2013 | $4,700 | $20,230 |
Monthly payment
Est. payment
Payment breakdown
Explore the cost of this home by adjusting the details. Changes won't be saved.Climate risks
Neighborhood: 32163
- $535,800-- bd-- ba1.9k sqft3430 Kananwood Ter, The Villages, FL 32163Off Market
- $892,300-- bd-- ba2.5k sqft3442 Kananwood Ter, The Villages, FL 32163Off Market
- $486,000-- bd-- ba1.8k sqft3451 Fountainhead Ave, The Villages, FL 32163Off Market
- $931,300-- bd-- ba2.5k sqft3457 Fountainhead Ave, The Villages, FL 32163Off Market
Similar homes
- $399,9003 bd2 ba1.9k sqft2761 PERSIMMON LOOP, THE VILLAGES, FL 32162For Sale
 MLS ID #G5116777, Jean Fillingame, FILLINGAME & ASSOCIATES. Stellar MLS
 - $540,0003 bd3 ba2k sqft1967 FLOWERSVILLE PLACE, THE VILLAGES, FL 32163For Sale
 MLS ID #G5115121, Scout Eveleth, REALTY EXECUTIVES IN THE VILLAGES. Stellar MLS
 - $449,9992 bd2 ba1.8k sqft939 KOLLER COURT, THE VILLAGES, FL 32163For Sale
 MLS ID #O6350238, Bob Levy, Sr., REAL PROPERTY INTERNATIONAL. Stellar MLS
 - $440,0003 bd2 ba1.7k sqft4580 COUNTY ROAD 121D, WILDWOOD, FL 34785For Sale
 MLS ID #G5113553, Jackie Gilbert, SMITH & SMITH REALTY, INC.. Stellar MLS
 - $524,9003 bd2 ba1.9k sqft2931 CHARLEVOIX STREET, THE VILLAGES, FL 32163For SaleMLS ID #G5115865, Jana Raber, REALTY EXECUTIVES IN THE VILLAGES. Stellar MLS
- $395,0004 bd2 ba1.9k sqft9709 SE SUNSET HARBOR ROAD, SUMMERFIELD, FL 34491For SaleMLS ID #TB8547410, Debra Fischer, CHARLES RUTENBERG REALTY INC. Stellar MLS
- $398,0003 bd2 ba1.4k sqft1521 TRENTON LANE, THE VILLAGES, FL 32162For SaleMLS ID #A4704860, Moe Mossa, SAVVY AVENUE, LLC. Stellar MLS
- $377,5003 bd2 ba1.5k sqft3135 BURNS DRIVE, THE VILLAGES, FL 32163For SaleMLS ID #G5110838, Colleen A. Kramer, DOWN HOME REALTY, LLLP. Stellar MLS
- $490,0003 bd2 ba1.9k sqft2311 GLADE RUN, THE VILLAGES, FL 32162For SaleMLS ID #OM728211, Garrett Huffman, EXP REALTY LLC. Stellar MLS
- $399,0002 bd2 ba1.5k sqft641 STRATFORD LANE, THE VILLAGES, FL 32162For SaleMLS ID #G5113368, Melanie Moyse, DOWN HOME REALTY, LLLP. Stellar MLS
- $379,0003 bd2 ba1.5k sqft2530 SAFFRON LANE, THE VILLAGES, FL 32162For SaleMLS ID #O6421548, Harry D'Onofrio, HERITAGE REALTY FL. Stellar MLS
- $304,9993 bd2 ba1.8k sqft5043 STOKES WAY, WILDWOOD, FL 34785For SaleMLS ID #G5117565, Katie Brown, WORTH CLARK REALTY. Stellar MLS
- $649,0003 bd2 ba1.9k sqft2875 RAIN LILY LOOP, THE VILLAGES, FL 32163For SaleMLS ID #G5114985, Scott Hubbard, WORTH CLARK REALTY. Stellar MLS
- $519,9003 bd2 ba1.9k sqft1411 FRANKLIN COURT, THE VILLAGES, FL 32163For SaleMLS ID #G5110409, Ira Miller, IM REALTY. Stellar MLS
- $354,9003 bd2 ba1.3k sqft2000 GOLDENROD COURT, THE VILLAGES, FL 32162For SaleMLS ID #G5108940, Jana Raber, REALTY EXECUTIVES IN THE VILLAGES. Stellar MLS
- $569,9003 bd2 ba1.9k sqft632 CORONACA COURT, THE VILLAGES, FL 32163For SaleMLS ID #G5114576, Jana Raber, REALTY EXECUTIVES IN THE VILLAGES. Stellar MLS
- $540,0003 bd2 ba2k sqft314 JAMESON LOOP, THE VILLAGES, FL 32163For SaleMLS ID #O6431634, Karen Albright, OPENDOOR BROKERAGE LLC. Stellar MLS
- $459,9993 bd3 ba2.4k sqft823 SAN SALVADOR DRIVE, THE VILLAGES, FL 32159For SaleMLS ID #G5115443, Pam Taylor, HOMECOMING REALTY GROUP INC. Stellar MLS
- $399,9003 bd2 ba2k sqft16946 SE 93RD CUTHBERT CIRCLE, THE VILLAGES, FL 32162For SaleMLS ID #OM711180, Dan McNulty, DANIEL J MCNULTY PLLC LLC. Stellar MLS
- $449,9003 bd2 ba1.9k sqft34224 SHADEWOOD CIRCLE, LEESBURG, FL 34788For SaleMLS ID #V4949786, Luciana Beck, COLDWELL BANKER COAST REALTY. Stellar MLS
