Virtually Staged. Welcome to this bright and sunny Montclair Bungalow Villa, ideally located in the highly desirable Village of Richmond, just minutes from Brownwood Paddock Square! This spacious 3-bedroom, 2-bath courtyard villa offers an open floor plan, wonderful natural light, a private fenced backyard and room to expand or add a swim spa. Step inside from the screened front porch to an inviting open living space featuring durable vinyl flooring throughout the main living areas and a rare coat closet conveniently located at the front entry. Vaulted ceilings enhance the kitchen and dining area, creating an airy, spacious feel, while the third bedroom also features a vaulted ceiling. The well-equipped kitchen features stainless steel GE appliances, a natural gas range, attractive contrasting high-definition countertops and a generous walk-in pantry. The open design keeps the kitchen connected to the dining and living areas, making the home equally comfortable for everyday living and entertaining. The spacious primary suite includes an en suite bath with dual basins, a walk-in closet, separate water closet and roll-in Roman shower. Two additional bedrooms provide plenty of flexibility for guests, an office, hobby room or den. All three bedrooms are comfortably carpeted. Additional features include an inside laundry room with utility tub, natural gas clothes dryer, tankless natural gas water heater and a whole-house water filtration system. Enjoy Florida living from both the screened front porch and screened rear lanai, overlooking your private, fully fenced courtyard. The backyard offers room for pets, gardening and outdoor entertaining—with space to expand or add a swim spa if desired. And then there is the LOCATION! Richmond puts you close to so much of what makes The Villages lifestyle special. Enjoy easy access to Brownwood Paddock Square, Richmond Pitch & Putt, nearby recreation centers and dog park, plus the popular Harry and the Natives. Golf, recreation, dining, entertainment and everyday conveniences are all close at hand. If you have been looking for a 3-bedroom courtyard villa in Richmond with natural gas, a private fenced yard, excellent storage, indoor laundry, screened outdoor living spaces and room for a pool, this Montclair deserves a look. Come see why Richmond is such a popular place to call home in The Villages!
For sale
$439,000
3116 MONUMENT WAY, THE VILLAGES, FL 32163
3beds
1,647sqft
Villa
Built in 2022
5,350 Square Feet Lot
$-- Zestimate®
$267/sqft
$209/mo HOA
What's special
Natural gas rangeScreened rear lanaiOpen floor planInviting open living spaceScreened outdoor living spacesGenerous walk-in pantryExcellent storage
- 22 days
- 870
- 67
Likely to sell faster than
Zillow last checked:
Listing updated:
Listed by:
Jamie Noll 352-459-5892,
REALTY EXECUTIVES IN THE VILLAGES 352-753-7500
Source: Stellar MLS,MLS#: G5116909 Originating MLS: Ocala - Marion
Originating MLS: Ocala - Marion
Facts & features
Interior
Bedrooms & bathrooms
- Bedrooms: 3
- Bathrooms: 2
- Full bathrooms: 2
Primary bedroom
- Features: Ceiling Fan(s), Walk-In Closet(s)
- Level: First
- Area: 185.73 Square Feet
- Dimensions: 15.1x12.3
Bedroom 2
- Features: Ceiling Fan(s), Built-in Closet
- Level: First
- Area: 145.41 Square Feet
- Dimensions: 13.1x11.1
Bedroom 3
- Features: Ceiling Fan(s), Built-in Closet
- Level: First
- Area: 155.53 Square Feet
- Dimensions: 15.1x10.3
Primary bathroom
- Features: Dual Sinks
- Level: First
Bathroom 2
- Features: Tub With Shower
- Level: First
Balcony porch lanai
- Features: Ceiling Fan(s)
- Level: First
- Area: 96 Square Feet
- Dimensions: 8x12
Dining room
- Level: First
- Area: 99.6 Square Feet
- Dimensions: 12x8.3
Kitchen
- Features: Pantry
- Level: First
- Area: 183.4 Square Feet
- Dimensions: 13.1x14
Living room
- Features: Ceiling Fan(s)
- Level: First
- Area: 280.77 Square Feet
- Dimensions: 14.7x19.1
Heating
- Electric, Natural Gas
Cooling
- Central Air
Appliances
- Included: Dishwasher, Disposal, Dryer, Exhaust Fan, Gas Water Heater, Microwave, Range, Refrigerator, Tankless Water Heater, Washer, Water Filtration System
- Laundry: Gas Dryer Hookup, Laundry Room, Washer Hookup
Features
- Ceiling Fan(s), Thermostat, Vaulted Ceiling(s), Walk-In Closet(s)
- Flooring: Carpet, Luxury Vinyl
- Doors: Sliding Doors
- Windows: Window Treatments
- Has fireplace: No
Interior area
- Total structure area: 2,406
- Total interior livable area: 1,647 sqft
Video & virtual tour
Property
Parking
- Total spaces: 2
- Parking features: Garage - Attached
- Attached garage spaces: 2
Features
- Levels: One
- Stories: 1
- Patio & porch: Patio, Rear Porch
- Exterior features: Courtyard, Irrigation System, Sprinkler Metered
- Fencing: Fenced,Masonry
Lot
- Size: 5,350 Square Feet
Details
- Parcel number: G17K011
- Zoning: RESI
- Special conditions: None
Construction
Type & style
- Home type: SingleFamily
- Architectural style: Cottage,Courtyard
- Property subtype: Villa
Materials
- Block, Stucco
- Foundation: Slab
- Roof: Shingle
Condition
- New construction: No
- Year built: 2022
Utilities & green energy
- Sewer: Public Sewer
- Water: Public
- Utilities for property: BB/HS Internet Available, Cable Available, Electricity Connected, Natural Gas Connected, Phone Available, Public, Sewer Connected, Water Connected
Green energy
- Water conservation: Irrigation-Reclaimed Water
Community & HOA
Community
- Features: Community Mailbox, Deed Restrictions, Dog Park, Gated Community - No Guard, Golf Carts OK, Golf, Irrigation-Reclaimed Water, Pool, Restaurant, Special Community Restrictions, Tennis Court(s)
- Pet fee: $0 monthly
- Senior community: Yes
- Subdivision: VILLAGES/SOUTHERN OAKS UN #113
HOA
- Has HOA: No
- Amenities included: Golf Course, Handicap Modified, Optional Additional Fees, Pickleball Court(s), Pool, Recreation Facilities, Shuffleboard Court, Tennis Court(s), Trail(s), Vehicle Restrictions
- Services included: Recreational Facilities
- HOA fee: $209 monthly
- Second HOA name: THE VILLAGES
Location
- Region: The Villages
Financial & listing details
- Price per square foot: $267/sqft
- Tax assessed value: $343,370
- Annual tax amount: $5,228
- Date on market: 9/2/2026
- Cumulative days on market: 23 days
- Ownership: Fee Simple
- Total actual rent: 0
- Electric utility on property: Yes
- Road surface type: Paved
Estimated market value
Not available
Estimated sales range
Not available
Not available
Price history
| Date | Event | Price |
|---|---|---|
| 9/2/2026 | Listed for sale | $439,000+17.4%$267/sqft |
Source:  Stellar MLS #G5116909 Report a problem Stellar MLS #G5116909 Report a problem | ||
| 11/9/2022 | Sold | $373,834$227/sqft |
Source: Public Record Report a problem | ||
Public tax history
| Year | Property taxes | Tax assessment |
|---|---|---|
| 2025 | $5,228 +1.2% | $271,330 +2.9% |
| 2024 | $5,166 -3.2% | $263,690 -10% |
| 2023 | $5,338 +3622.9% | $292,850 +2636.9% |
| 2022 | $143 | $10,700 |
Find assessor info on the county website
Monthly payment
Est. payment
Payment breakdown
Explore the cost of this home by adjusting the details. Changes won't be saved.Climate risks
Neighborhood: 32163
- $517,300-- bd-- ba1.9k sqft3106 Foushee Loop, The Villages, FL 32163Off Market
- $369,600-- bd-- ba1.4k sqft3120 Monument Way, The Villages, FL 32163Off Market
- $456,500-- bd-- ba1.6k sqft3114 Foushee Loop, The Villages, FL 32163Off Market
- $375,000-- bd-- ba1.2k sqft3124 Monument Way, The Villages, FL 32163Sold
Similar homes
- $435,0003 bd2 ba1.6k sqft(Undisclosed Address), THE VILLAGES, FL 32163For Sale
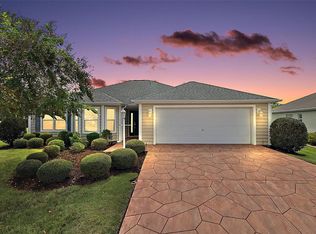
 MLS ID #G5117683, Guy Williams Jr. LLC, RE/MAX PREMIER REALTY. Stellar MLS
 - $365,0003 bd2 ba1.5k sqft4151 BALCHARAN TERRACE, THE VILLAGES, FL 32163For Sale
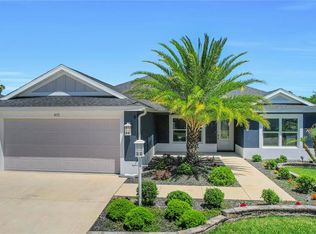 MLS ID #G5111115, Regina Rodriguez, CENTURY 21 ALTON CLARK. Stellar MLS
 - $479,0003 bd2 ba1.6k sqft5805 CAMDYN COURT, THE VILLAGES, FL 32163For Sale
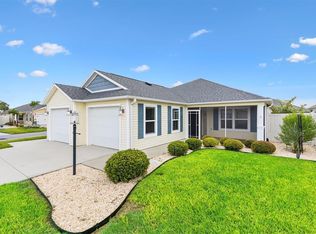 MLS ID #G5116799, Robyn Cavallaro, FLORIDA REALTY INVESTMENTS. Stellar MLS
 - $410,0003 bd2 ba1.6k sqft5450 SAMUEL STREET, THE VILLAGES, FL 32163For Sale
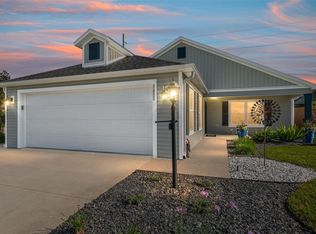 MLS ID #G5110801, Gail Damon, REALTY EXECUTIVES IN THE VILLAGES. Stellar MLS
 - $450,0003 bd2 ba1.3k sqft2112 KERWOOD LOOP, THE VILLAGES, FL 32162For SaleMLS ID #G5117691, Matthew Roberts LLC, RE/MAX PREMIER REALTY. Stellar MLS
- $382,5003 bd2 ba1.4k sqft2952 KRAMER COURT, THE VILLAGES, FL 32163For SaleMLS ID #G5116590, Katy Kelly, REAL BROKER, LLC. Stellar MLS
- $370,0003 bd2 ba1.4k sqft6305 DANIELSON LOOP, THE VILLAGES, FL 32163For SaleMLS ID #G5115564, Katrina McNeely, REALTY EXECUTIVES IN THE VILLAGES. Stellar MLS
- $450,0003 bd2 ba1.9k sqft1723 LATTA COURT, THE VILLAGES, FL 32162For SaleMLS ID #G5116944, Margaret Ingmire, WORTH CLARK REALTY. Stellar MLS
- $319,9002 bd2 ba1.4k sqft1930 RHETT ROAD, THE VILLAGES, FL 32163For SaleMLS ID #G5116149, Chris Day, WORTH CLARK REALTY. Stellar MLS
- $429,9003 bd2 ba1.8k sqft11506 LAKE DR, LEESBURG, FL 34788For SaleMLS ID #G5116834, Jennifer Garrison, GARRISON REALTY GROUP LLC. Stellar MLS
- $265,0002 bd2 ba1.1k sqft3419 CARRABELLE COURT, THE VILLAGES, FL 32163For SaleMLS ID #G5113373, Matthew Roberts LLC, RE/MAX PREMIER REALTY. Stellar MLS
- $450,0003 bd2 ba1.8k sqft207 DESOTA COURT, THE VILLAGES, FL 32159For SaleMLS ID #G5112093, Patrick Shores, COLDWELL BANKER VANGUARD LIFESTYLE REALTY. Stellar MLS
- $424,9003 bd2 ba1.9k sqft1012 DIEGO COURT, LADY LAKE, FL 32159For SaleMLS ID #G5114861, Deb Adelman, REALTY EXECUTIVES IN THE VILLAGES. Stellar MLS
- $325,0004 bd2 ba1.8k sqft8510 TRIUMPH CIRCLE, WILDWOOD, FL 34785For SaleMLS ID #G5117573, Matthew Roberts LLC, RE/MAX PREMIER REALTY. Stellar MLS
- $369,0003 bd2 ba1.4k sqft1606 RHOADS COURT, THE VILLAGES, FL 34762For SaleMLS ID #G5116426, Kelly Watson, SUCCESS HOME SALES, LLC. Stellar MLS
- $397,0003 bd2 ba1.5k sqft7520 FAR HILLS LOOP, THE VILLAGES, FL 34762For SaleMLS ID #G5112786, Alan Lauder, REALTY EXECUTIVES IN THE VILLAGES. Stellar MLS
- $445,0004 bd3 ba2.1k sqft31788 BROADWATER AVENUE, LEESBURG, FL 34748For SaleMLS ID #G5107678, Lindsay Sanders, MORRIS REALTY AND INVESTMENTS. Stellar MLS
- $335,0004 bd2 ba2k sqft5092 STOKES WAY, WILDWOOD, FL 34785For SaleMLS ID #G5111948, Denise Beserock, REAL BROKER, LLC. Stellar MLS
- $365,0003 bd2 ba1.7k sqft31719 BROADWATER AVENUE, LEESBURG, FL 34748For SaleMLS ID #G5114325, James Armstrong, III, COLDWELL BANKER VANGUARD EDGE REALTY. Stellar MLS
- $319,9993 bd2 ba1.5k sqft740 POWELL STREET, WILDWOOD, FL 34785New ConstructionMLS ID #OM729905, Frank Falbo, PLATINUM HOMES AND LAND REALTY. Stellar MLS
