Welcome to this beautifully maintained 4-bedroom, 2-bathroom home in the desirable Beaumont community in Wildwood. This all-concrete block, single-story home offers a spacious open-concept layout designed for comfortable, modern living. Step inside to find tile flooring throughout the main living areas, a bright and open great room, and a stylish kitchen that truly serves as the heart of the home. The kitchen features granite countertops, stainless steel appliances, a large center island, and ample cabinet space—perfect for entertaining or everyday living. The thoughtfully designed split-bedroom floor plan provides privacy, with the primary suite located at the back of the home. This spacious retreat includes a walk-in closet and an en-suite bathroom with dual vanities and an oversized walk-in shower. Three additional bedrooms give flexibility for family, guests, or a home office. Ceiling fans with remote controls are installed throughout the home, including all bedrooms and the main living space. Additional upgrades include insulated garage doors, a split A/C unit in the garage, and an ADT security system for added comfort and peace of mind. Step outside to enjoy the open lanai and backyard space, perfect for relaxing, grilling, or enjoying Florida’s beautiful weather—ideal for morning coffee or unwinding in the evening. Residents of Beaumont enjoy resort-style amenities, including a pool, fitness center, pickleball courts, bocce ball, walking trails, and convenient golf cart access to The Villages. The location offers easy access to everyday essentials and popular retailers such as Publix, Target, Lowe’s, and Home Depot, as well as nearby dining and entertainment at Brownwood Paddock Square and downtown Wildwood. This move-in-ready home offers the perfect blend of style, space, and community living—schedule your showing today
For sale
Price cut: $14K (9/17)
$335,000
5092 STOKES WAY, WILDWOOD, FL 34785
4beds
2,031sqft
Single Family Residence
Built in 2023
6,090 Square Feet Lot
$330,200 Zestimate®
$165/sqft
$152/mo HOA
What's special
Large center islandOpen lanaiGranite countertopsInsulated garage doorsSpacious open-concept layoutStylish kitchenSpacious retreat
- 165 days
- 185
- 9
Zillow last checked:
Listing updated:
Listed by:
Denise Beserock 321-947-5120,
REAL BROKER, LLC 855-450-0442
Source: Stellar MLS,MLS#: G5111948 Originating MLS: Orlando Regional
Originating MLS: Orlando Regional
Facts & features
Interior
Bedrooms & bathrooms
- Bedrooms: 4
- Bathrooms: 2
- Full bathrooms: 2
Primary bedroom
- Features: Built-in Closet
- Level: First
- Area: 255 Square Feet
- Dimensions: 15x17
Bathroom 2
- Features: Built-in Closet
- Level: First
- Area: 132 Square Feet
- Dimensions: 12x11
Dining room
- Features: No Closet
- Level: First
- Area: 110 Square Feet
- Dimensions: 11x10
Great room
- Features: No Closet
- Level: First
- Area: 260 Square Feet
- Dimensions: 13x20
Kitchen
- Features: No Closet
- Level: First
- Area: 168 Square Feet
- Dimensions: 12x14
Heating
- Electric
Cooling
- Central Air
Appliances
- Included: Dishwasher, Dryer, Electric Water Heater, Microwave, Range, Refrigerator, Washer
- Laundry: Inside
Features
- Ceiling Fan(s), High Ceilings, Living Room/Dining Room Combo, Open Floorplan, Split Bedroom, Walk-In Closet(s)
- Flooring: Carpet, Ceramic Tile
- Has fireplace: No
Interior area
- Total structure area: 2,735
- Total interior livable area: 2,031 sqft
Video & virtual tour
Property
Parking
- Total spaces: 2
- Parking features: Garage - Attached
- Attached garage spaces: 2
Features
- Levels: One
- Stories: 1
- Patio & porch: Porch
- Exterior features: Other
Lot
- Size: 6,090 Square Feet
Details
- Parcel number: G04R378
- Zoning: X
- Special conditions: None
Construction
Type & style
- Home type: SingleFamily
- Property subtype: Single Family Residence
Materials
- Block
- Foundation: Slab
- Roof: Shingle
Condition
- New construction: No
- Year built: 2023
Details
- Builder model: Delray
Utilities & green energy
- Sewer: Public Sewer
- Water: Public
- Utilities for property: Electricity Connected, Fiber Optics, Sewer Connected, Water Connected
Community & HOA
Community
- Features: Clubhouse, Deed Restrictions, Dog Park, Fitness Center, Park, Playground, Pool, Racquetball, Tennis Court(s)
- Pet fee: $0 monthly
- Subdivision: BEAUMONT PH 2 & 3
HOA
- Has HOA: Yes
- Amenities included: Basketball Court, Clubhouse, Fitness Center, Park, Playground, Pool, Racquetball, Tennis Court(s)
- Services included: Common Area Taxes, Community Pool, Maintenance Grounds, Pool Maintenance, Recreational Facilities
- HOA fee: $152 monthly
- HOA name: Real Manage/ Tammy Collins
- HOA phone: 866-473-2573
Location
- Region: Wildwood
Financial & listing details
- Price per square foot: $165/sqft
- Annual tax amount: $7,631
- Date on market: 5/12/2026
- Cumulative days on market: 166 days
- Listing terms: Cash,Conventional,FHA,VA Loan
- Ownership: Fee Simple
- Total actual rent: 0
- Electric utility on property: Yes
- Road surface type: Paved
Estimated market value
$330,200
$314,000 - $347,000
$2,317/mo
Price history
| Date | Event | Price |
|---|---|---|
| 9/17/2026 | Price change | $335,000-4%$165/sqft |
Source:  Stellar MLS #G5111948 Report a problem Stellar MLS #G5111948 Report a problem | ||
| 5/12/2026 | Listed for sale | $349,000-1.8%$172/sqft |
Source: Stellar MLS #G5111948 Report a problem | ||
| 10/12/2023 | Listing removed | -- |
Source:  DR Horton Report a problem DR Horton Report a problem | ||
| 8/21/2023 | Pending sale | $355,530$175/sqft |
Source: Stellar MLS #T3452953 Report a problem | ||
| 8/1/2023 | Price change | $355,530-4%$175/sqft |
Source: Stellar MLS #T3452953 Report a problem | ||
| 6/15/2023 | Listed for sale | $370,530$182/sqft |
Source: Stellar MLS #T3452953 Report a problem | ||
Public tax history
Tax history is unavailable.
Monthly payment
Est. payment
Payment breakdown
Explore the cost of this home by adjusting the details. Changes won't be saved.Climate risks
Neighborhood: 34785
Nearby schools
Schools provided by the listing agent
- Elementary: Wildwood Elementary
- Middle: Wildwood Middle
- High: Wildwood High
Source: Stellar MLS. This data may not be complete. We recommend contacting the local school district to confirm school assignments for this home.
Similar homes

- $329,0003 bd2 ba1.6k sqft5089 STOKES WAY, WILDWOOD, FL 34785For Sale

 MLS ID #OM723772, Terri Bramlett, LPT REALTY, LLC. Stellar MLS
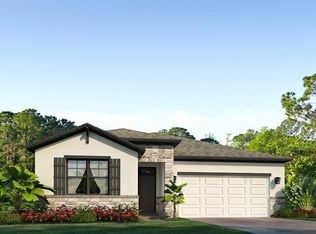
 - $299,9004 bd2 ba1.8k sqft8510 TRIUMPH CIRCLE, WILDWOOD, FL 34785For Sale
 MLS ID #G5117573, Matthew Roberts LLC, RE/MAX PREMIER REALTY. Stellar MLS
 - $294,9003 bd2 ba1.8k sqft7974 PENROSE PLACE, WILDWOOD, FL 34785For Sale
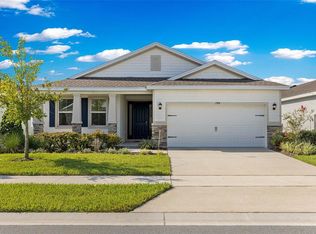 MLS ID #OM731947, Joe Jackson, RE/MAX PREMIER REALTY HWY 200. Stellar MLS
 - $240,0003 bd2 ba1.8k sqft7764 JUNE LANE, WILDWOOD, FL 34785For Sale
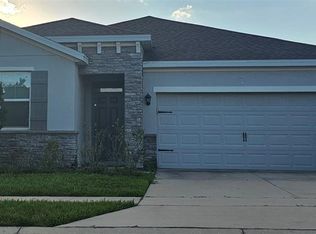 MLS ID #G5119098, Evelyn Gould, TRANSITIONS REAL ESTATE. Stellar MLS
 - $289,5002 bd2 ba1.6k sqft5395 SUNSHINE DRIVE, WILDWOOD, FL 34785For SaleMLS ID #O6430929, Jessica Collins, ORCHARD BROKERAGE, LLC. Stellar MLS
- $349,9004 bd3 ba2.2k sqft9778 PEPPER TREE PLACE, WILDWOOD, FL 34785For SaleMLS ID #G5110038, Roy Vaca, FLAMINGO REAL ESTATE & MNGMT. Stellar MLS
- $385,0005 bd3 ba2.6k sqft8693 TRIUMPH CIRCLE, WILDWOOD, FL 34785For SaleMLS ID #O6447738, ARod Rodriguez-Aponte, MARK SPAIN REAL ESTATE. Stellar MLS
- $250,0003 bd3 ba1.8k sqft5238 DRAGONFLY DRIVE, WILDWOOD, FL 34785For SaleMLS ID #G5117788, Lizzy Bell, LPT REALTY, LLC. Stellar MLS
- $210,0003 bd3 ba1.6k sqft5365 PINECONE COURT, WILDWOOD, FL 34785For SaleMLS ID #G5116075, Jacob Pfaff, RE/MAX SELECT PARTNERS. Stellar MLS
- $349,0003 bd2 ba1.9k sqft3315 DZURO DRIVE, OXFORD, FL 34484For SaleMLS ID #G5112159, Anthony Romer, ATLAS CENTRAL FLORIDA REALTY. Stellar MLS
- $414,9003 bd2 ba1.7k sqft3552 WYNGATE PLACE, THE VILLAGES, FL 32163For SaleMLS ID #G5119057, Jenna Werner, OLYMPUS EXECUTIVE REALTY INC. Stellar MLS
- $369,9003 bd2 ba1.8k sqft5011 BELTED KINGFISHER DRIVE, OXFORD, FL 34484For SaleMLS ID #G5114626, Lisa Little, LPT REALTY, LLC. Stellar MLS
- $339,0003 bd2 ba1.4k sqft3250 SHERFINSKI AVENUE, THE VILLAGES, FL 32163For SaleMLS ID #G5117118, Nathan Piotrowski, WORTH CLARK REALTY. Stellar MLS
- $335,0002 bd2 ba1.1k sqft308 ALMERIA STREET, THE VILLAGES, FL 32162For SaleMLS ID #G5114809, Dave Monty, LPT REALTY, LLC. Stellar MLS
- $400,0003 bd2 ba1.4k sqft2155 BALDWIN RUN, THE VILLAGES, FL 32162For SaleMLS ID #G5117738, Candyce Gresham, REALTY EXECUTIVES IN THE VILLAGES. Stellar MLS
- $339,9994 bd2 ba2.4k sqft16411 SW 14TH AVENUE ROAD, OCALA, FL 34473For SaleMLS ID #OM733510, Mika Harris, SWANGATE REAL ESTATE SERVICES LLC. Stellar MLS
- $320,0003 bd2 ba1.7k sqft9170 SE 150TH STREET, SUMMERFIELD, FL 34491For SaleMLS ID #OM730178, Dionne Peace, COLDWELL BANKER VANGUARD LIFESTYLE REALTY. Stellar MLS
- $299,0003 bd2 ba1.5k sqft8340 SE 159TH LANE, SUMMERFIELD, FL 34491For SaleMLS ID #G5118542, Brandon Shrout, DOWN HOME REALTY, LLLP. Stellar MLS
- $419,9003 bd2 ba1.7k sqft1648 PENNECAMP DRIVE, THE VILLAGES, FL 32162For SaleMLS ID #G5118614, Jim Richardson, ERA GRIZZARD REAL ESTATE. Stellar MLS
- $350,0002 bd2 ba1.2k sqft6094 RODRIGUEZ LANE, THE VILLAGES, FL 32163For SaleMLS ID #G5118631, Karen Kamperman, KELLER WILLIAMS CORNERSTONE RE. Stellar MLS
