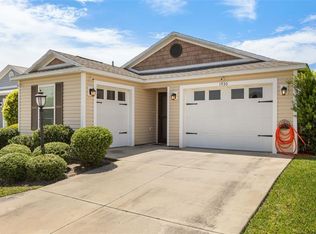
Welcome to 3250 Sherfinski Ave, a 3-bedroom, 2-bathroom Emerald Model Patio Villa where an exceptional corner-lot setting meets thoughtful design and the lifestyle you’ve been looking for in The Villages. From the moment you step inside, the open-concept layout, designer ceilings, and beautiful high-definition wood-plank linoleum flooring create a bright, inviting space that feels both stylish and comfortable. Add in a two-car garage with epoxy flooring, a separate golf cart garage, room for a pool, and a covered patio with a retractable awning, and this home offers the space, flexibility, and features that make everyday Florida living something to look forward to. The spacious living and dining areas flow naturally into the kitchen, creating an ideal setting for everyday living or entertaining guests. The kitchen features stainless steel appliances and an efficient layout that keeps you connected to the main living space. The primary suite offers a comfortable retreat with a spacious walk-in closet and an ensuite bath featuring dual vanity sinks, a walk-in shower, linen closet, and separate water closet. The guest bath includes a convenient shower/tub combination, providing functionality for visitors and everyday living. Outside, the corner-lot setting provides additional flexibility, including room for a pool. The patio is designed for enjoying Florida’s outdoor lifestyle and features a retractable awning, providing shade when desired while allowing you to open the space to the sunshine. Location is another standout feature. Conveniently positioned near Brownwood Paddock Square, a variety of recreation centers, pools, golf, dining, shopping, and other Villages amenities. Easy access to Florida’s Turnpike and I-75 makes trips beyond The Villages convenient, whether you’re heading north, south, or exploring everything Central Florida has to offer. Come take a look and imagine making this home your own!
For sale
$339,000
3250 SHERFINSKI AVENUE, THE VILLAGES, FL 32163
3beds
1,426sqft
Single Family Residence
Built in 2022
5,584 Square Feet Lot
$329,800 Zestimate®
$238/sqft
$204/mo HOA
What's special
- 54 days
- 672
- 30
Zillow last checked:
Listing updated:
Listed by:
Nathan Piotrowski 863-327-7089,
WORTH CLARK REALTY 352-988-7777
Source: Stellar MLS,MLS#: G5117118 Originating MLS: Orlando Regional
Originating MLS: Orlando Regional
Facts & features
Interior
Bedrooms & bathrooms
- Bedrooms: 3
- Bathrooms: 2
- Full bathrooms: 2
Rooms
- Room types: Attic
Primary bedroom
- Features: Walk-In Closet(s)
- Level: First
- Area: 192 Square Feet
- Dimensions: 16x12
Bedroom 2
- Features: Built-in Closet
- Level: First
- Area: 144 Square Feet
- Dimensions: 12x12
Bedroom 3
- Features: Built-in Closet
- Level: First
- Area: 100 Square Feet
- Dimensions: 10x10
Dining room
- Level: First
- Area: 100 Square Feet
- Dimensions: 10x10
Kitchen
- Features: Breakfast Bar
- Level: First
- Area: 144 Square Feet
- Dimensions: 12x12
Living room
- Level: First
- Area: 156 Square Feet
- Dimensions: 12x13
Heating
- Natural Gas
Cooling
- Central Air
Appliances
- Included: Dishwasher, Disposal, Microwave, Range, Refrigerator, Tankless Water Heater, Water Softener
- Laundry: In Kitchen, Laundry Closet
Features
- Ceiling Fan(s), High Ceilings, Kitchen/Family Room Combo, Living Room/Dining Room Combo, Open Floorplan, Primary Bedroom Main Floor, Thermostat, Walk-In Closet(s)
- Flooring: Carpet, Linoleum
- Doors: Sliding Doors
- Has fireplace: No
- Common walls with other units/homes: Corner Unit
Interior area
- Total structure area: 1,976
- Total interior livable area: 1,426 sqft
Video & virtual tour
Property
Parking
- Total spaces: 3
- Parking features: Garage Door Opener, Golf Cart Garage
- Attached garage spaces: 3
Features
- Levels: One
- Stories: 1
- Exterior features: Awning(s), Irrigation System, Sprinkler Metered
Lot
- Size: 5,584 Square Feet
Details
- Parcel number: G20F042
- Zoning: R1
- Special conditions: None
Construction
Type & style
- Home type: SingleFamily
- Property subtype: Single Family Residence
Materials
- Vinyl Siding, Wood Frame
- Foundation: Slab
- Roof: Shingle
Condition
- Completed
- New construction: No
- Year built: 2022
Utilities & green energy
- Sewer: Public Sewer
- Water: Public
- Utilities for property: BB/HS Internet Available, Cable Available, Cable Connected, Electricity Connected, Natural Gas Connected, Public, Sprinkler Recycled, Underground Utilities, Water Connected
Community & HOA
Community
- Pet fee: $0 monthly
- Senior community: Yes
- Subdivision: THE VILLAGES
HOA
- Has HOA: No
- HOA fee: $204 monthly
Location
- Region: The Villages
Financial & listing details
- Price per square foot: $238/sqft
- Tax assessed value: $287,320
- Annual tax amount: $5,520
- Date on market: 9/1/2026
- Cumulative days on market: 54 days
- Listing terms: Cash,Conventional,FHA,VA Loan
- Ownership: Fee Simple
- Total actual rent: 0
- Electric utility on property: Yes
- Road surface type: Asphalt
Estimated market value
$329,800
$313,000 - $346,000
$2,756/mo
Price history
| Date | Event | Price |
|---|---|---|
| 9/2/2026 | Listed for sale | $339,000+14.2%$238/sqft |
Source:  Stellar MLS #G5117118 Report a problem Stellar MLS #G5117118 Report a problem | ||
| 6/20/2022 | Sold | $296,772$208/sqft |
Source: Public Record Report a problem | ||
Public tax history
| Year | Property taxes | Tax assessment |
|---|---|---|
| 2025 | $5,520 +21.5% | $287,320 +15.1% |
| 2024 | $4,544 +7% | $249,640 +3% |
| 2023 | $4,246 +1035% | $242,370 +768.1% |
| 2022 | $374 | $27,920 |
Find assessor info on the county website
Monthly payment
Est. payment
Payment breakdown
Explore the cost of this home by adjusting the details. Changes won't be saved.Climate risks
Neighborhood: 32163
- $282,200-- bd-- ba1.2k sqft3235 Sherfinski Ave, The Villages, FL 32163Off Market
- $271,900-- bd-- ba1.2k sqft3231 Sherfinski Ave, The Villages, FL 32163Off Market
- $293,600-- bd-- ba1.4k sqft3241 Sherfinski Ave, The Villages, FL 32163Off Market
- $243,5002 bd2 ba971 sqft3236 Sherfinski Ave, The Villages, FL 32163Off Market
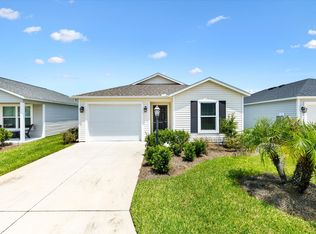
Similar homes
- $319,0002 bd2 ba1.1k sqft3561 COCHRAN STREET, THE VILLAGES, FL 32163For Sale
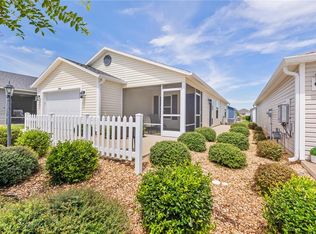
 MLS ID #OM726154, Stephanie Abbott, LPT REALTY, LLC. Stellar MLS
 - $350,0002 bd2 ba1.2k sqft6094 RODRIGUEZ LANE, THE VILLAGES, FL 32163For Sale
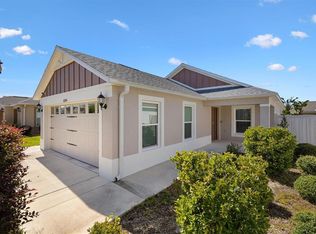 MLS ID #G5118631, Karen Kamperman, KELLER WILLIAMS CORNERSTONE RE. Stellar MLS
 - $392,0003 bd2 ba1.6k sqft3144 ROBBS ROAD, THE VILLAGES, FL 32163For Sale
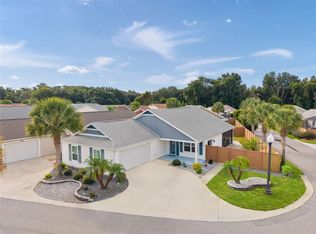 MLS ID #G5118575, Sunny Parsons, REALTY EXECUTIVES IN THE VILLAGES. Stellar MLS
 - $319,9002 bd2 ba1.4k sqft1930 RHETT ROAD, THE VILLAGES, FL 32163For Sale
 MLS ID #G5116149, Chris Day, WORTH CLARK REALTY. Stellar MLS
 - $359,9003 bd2 ba1.4k sqft1773 BLACKWELL LANE, THE VILLAGES, FL 32163For SaleMLS ID #G5112458, Kimberly Volean, LPT REALTY, LLC. Stellar MLS
- $425,0003 bd2 ba1.6k sqft(Undisclosed Address), THE VILLAGES, FL 32163For SaleMLS ID #G5117683, Guy Williams Jr. LLC, RE/MAX PREMIER REALTY. Stellar MLS
- $374,9003 bd2 ba1.4k sqft843 CLIFFORD COURT, THE VILLAGES, FL 32163For SaleMLS ID #G5115891, Kim Coffer, SALLY LOVE REAL ESTATE. Stellar MLS
- $424,9003 bd2 ba1.6k sqft974 JAY STREET, THE VILLAGES, FL 32163For SaleMLS ID #G5118487, Crystal Burbage, REALTY EXECUTIVES IN THE VILLAGES. Stellar MLS
- $338,9003 bd2 ba1.6k sqft10038 KETCH KAY LANE, OXFORD, FL 34484For SaleMLS ID #G5117275, Hope Wilson, PA, BROKER ASSOCIATES REALTY. Stellar MLS
- $342,0003 bd2 ba1.3k sqft3001 GLENWOOD PLACE, THE VILLAGES, FL 32162For SaleMLS ID #G5118577, Tammy Freilich, RE/MAX PREMIER REALTY. Stellar MLS
- $399,0003 bd2 ba1.5k sqft3305 FINK STREET, THE VILLAGES, FL 32163For SaleMLS ID #G5117072, Oliver Deffenbaugh, LPT REALTY, LLC. Stellar MLS
- $329,9002 bd2 ba1.1k sqft1648 ABASCO COURT, THE VILLAGES, FL 32162For SaleMLS ID #TB8508059, Jonathan Minerick, HOMECOIN.COM. Stellar MLS
- $429,9003 bd2 ba1.7k sqft5672 GRIMES COURT, THE VILLAGES, FL 32163For SaleMLS ID #G5118027, William Smith, Jr, WILLIAM SMITH. Stellar MLS
- $335,0002 bd2 ba1.1k sqft308 ALMERIA STREET, THE VILLAGES, FL 32162For SaleMLS ID #G5114809, Dave Monty, LPT REALTY, LLC. Stellar MLS
- $290,0002 bd2 ba1.1k sqft2961 KRAMER COURT, THE VILLAGES, FL 32163For SaleMLS ID #G5117816, Matthew Roberts LLC, RE/MAX PREMIER REALTY. Stellar MLS
- $348,5002 bd2 ba1.1k sqft2844 PLAINRIDGE LOOP, THE VILLAGES, FL 32162For SaleMLS ID #G5115602, Cheryl Parisi-Ciolfi, COLDWELL BANKER VANGUARD LIFESTYLE REALTY. Stellar MLS
- $340,0003 bd2 ba1.2k sqft8142 SE 175TH COLUMBIA PLACE, THE VILLAGES, FL 32162For SaleMLS ID #G5112410, Damon Morton, DOWN HOME REALTY, LLLP. Stellar MLS
- $359,0003 bd2 ba1.4k sqft1311 TRINIDAD COURT, THE VILLAGES, FL 32162For SaleMLS ID #G5117941, Michael Zampini Jr, CHARLES RUTENBERG REALTY ORLANDO. Stellar MLS
- $335,0004 bd2 ba2k sqft5092 STOKES WAY, WILDWOOD, FL 34785For SaleMLS ID #G5111948, Denise Beserock, REAL BROKER, LLC. Stellar MLS
- $349,0003 bd2 ba1.9k sqft3315 DZURO DRIVE, OXFORD, FL 34484For SaleMLS ID #G5112159, Anthony Romer, ATLAS CENTRAL FLORIDA REALTY. Stellar MLS
