Welcome to this beautiful 1,619 sq. ft. Osprey model, built in 2016, LIKE-NEW and located in the desirable, GATED community of Lakeside Landings in Oxford, FL, in the all-ages section and lightly lived in by owners who are not full-time residents, making this a truly GENTLY USED home in FABULOUS condition throughout. This beautifully decorated 3 bedroom, 2 bath home with a 2-car garage was upgraded with gorgeous luxury vinyl plank flooring in the living area and primary bedroom, ceramic tile in the wet areas, and elegant plantation shutters throughout. This is the ultimate MAINTENANCE-FREE property, with a second HOA that handles the grounds, irrigation, shrub trimming, and exterior pest control so you can spend your time enjoying life instead of your yard, while a master association keeps the community's amenities pristine year-round. All of the tasteful furniture and furnishings are available for separate purchase, making this an effortless turnkey opportunity. Lakeside Landings itself is a picturesque, gated community in Sumter County offering a low-maintenance, resort-style lifestyle with a gorgeous resort-style pool with waterfall and spa, a spacious clubhouse with fitness center, billiards, and library, tennis and pickleball courts, a dog park, and scenic walking paths along Lake Miona, all just minutes from The Villages with easy access to shopping, dining, medical care, and entertainment. Whether you're a snowbird looking for a low-upkeep seasonal retreat or a busy family who would rather spend weekends at the pool than pushing a lawnmower, this home and community deliver the Central Florida lifestyle you've been searching for.
For sale
$338,900
10038 KETCH KAY LANE, OXFORD, FL 34484
3beds
1,619sqft
Single Family Residence
Built in 2016
9,317 Square Feet Lot
$-- Zestimate®
$209/sqft
$459/mo HOA
What's special
Dog parkTennis and pickleball courtsElegant plantation shutters throughout
- 50 days
- 341
- 12
Zillow last checked:
Listing updated:
Listed by:
Hope Wilson, PA 352-446-6396,
BROKER ASSOCIATES REALTY 352-272-8410
Source: Stellar MLS,MLS#: G5117275 Originating MLS: Lake and Sumter
Originating MLS: Lake and Sumter
Facts & features
Interior
Bedrooms & bathrooms
- Bedrooms: 3
- Bathrooms: 2
- Full bathrooms: 2
Primary bedroom
- Features: Dual Sinks, En Suite Bathroom, Shower No Tub, Water Closet/Priv Toilet, Dual Closets
- Level: First
- Area: 195 Square Feet
- Dimensions: 15x13
Bedroom 2
- Features: Walk-In Closet(s)
- Level: First
- Area: 121 Square Feet
- Dimensions: 11x11
Bedroom 3
- Features: Built-in Closet
- Level: First
- Area: 165 Square Feet
- Dimensions: 15x11
Balcony porch lanai
- Level: First
- Area: 108 Square Feet
- Dimensions: 12x9
Dinette
- Level: First
- Area: 63 Square Feet
- Dimensions: 9x7
Dining room
- Level: First
- Area: 88 Square Feet
- Dimensions: 11x8
Kitchen
- Level: First
- Area: 120 Square Feet
- Dimensions: 12x10
Living room
- Level: First
- Area: 168 Square Feet
- Dimensions: 14x12
Heating
- Central, Electric
Cooling
- Central Air
Appliances
- Included: Dishwasher, Disposal, Dryer, Electric Water Heater, Microwave, Range, Refrigerator, Washer
- Laundry: Electric Dryer Hookup, Laundry Closet, Washer Hookup
Features
- Cathedral Ceiling(s), Ceiling Fan(s), Living Room/Dining Room Combo, Open Floorplan, Primary Bedroom Main Floor, Solid Surface Counters, Split Bedroom, Thermostat, Vaulted Ceiling(s), Walk-In Closet(s)
- Flooring: Carpet, Luxury Vinyl, Tile
- Windows: Window Treatments
- Has fireplace: No
Interior area
- Total structure area: 2,188
- Total interior livable area: 1,619 sqft
Property
Parking
- Total spaces: 2
- Parking features: Garage Door Opener
- Attached garage spaces: 2
Features
- Levels: One
- Stories: 1
- Patio & porch: Covered, Screened
- Exterior features: Irrigation System, Lighting, Sidewalk
- Waterfront features: Lake, Lake Privileges, Fishing Pier
- Body of water: LAKE MIONA
Lot
- Size: 9,317 Square Feet
- Dimensions: 112 x 83
Details
- Parcel number: D21AD023
- Zoning: R
- Special conditions: None
Construction
Type & style
- Home type: SingleFamily
- Property subtype: Single Family Residence
Materials
- Block, Stucco
- Foundation: Slab
- Roof: Shingle
Condition
- New construction: No
- Year built: 2016
Details
- Builder model: Osprey
- Builder name: Power Corporation
Utilities & green energy
- Sewer: Public Sewer
- Water: Public
- Utilities for property: BB/HS Internet Available, Electricity Connected
Community & HOA
Community
- Features: Fishing, Lake, Association Recreation - Owned, Clubhouse, Community Mailbox, Deed Restrictions, Dog Park, Fitness Center, Gated Community - No Guard, Golf Carts OK, Playground, Pool, Sidewalks, Tennis Court(s)
- Pet fee: $0 monthly
- Subdivision: LAKESIDE LANDINGS
HOA
- Has HOA: Yes
- Amenities included: Basketball Court, Clubhouse, Fitness Center, Gated, Maintenance, Pickleball Court(s), Playground, Pool, Spa/Hot Tub, Tennis Court(s)
- Services included: Community Pool, Maintenance Grounds, Pest Control, Private Road, Recreational Facilities
- HOA fee: $459 monthly
- HOA name: Carrie Roy
- HOA phone: 352-812-2086
- Second HOA name: Lakeside Landings Master Association
Location
- Region: Oxford
Financial & listing details
- Price per square foot: $209/sqft
- Tax assessed value: $256,390
- Annual tax amount: $3,617
- Date on market: 9/2/2026
- Cumulative days on market: 51 days
- Listing terms: Cash,Conventional,FHA,VA Loan
- Ownership: Fee Simple
- Total actual rent: 0
- Electric utility on property: Yes
- Road surface type: Asphalt
Estimated market value
Not available
Estimated sales range
Not available
Not available
Price history
| Date | Event | Price |
|---|---|---|
| 9/2/2026 | Listed for sale | $338,900+7.6%$209/sqft |
Source:  Stellar MLS #G5117275 Report a problem Stellar MLS #G5117275 Report a problem | ||
| 3/17/2022 | Sold | $315,000$195/sqft |
Source: Public Record Report a problem | ||
| 2/17/2022 | Pending sale | $315,000$195/sqft |
Source: Stellar MLS #G5051828 Report a problem | ||
| 2/15/2022 | Listed for sale | $315,000+39.4%$195/sqft |
Source: Stellar MLS #G5051828 Report a problem | ||
| 6/2/2017 | Sold | $226,000$140/sqft |
Source:  OMCAR #514960 Report a problem OMCAR #514960 Report a problem | ||
Public tax history
| Year | Property taxes | Tax assessment |
|---|---|---|
| 2025 | $3,618 -2.9% | $256,390 -2.2% |
| 2024 | $3,725 +10% | $262,060 +6.1% |
| 2023 | $3,387 +79.4% | $246,930 +42.7% |
| 2022 | $1,888 -5.6% | $173,080 +3% |
| 2021 | $1,999 -2.3% | $168,040 +1.4% |
| 2020 | $2,045 | $165,720 +2.3% |
| 2019 | $2,045 +0.8% | $162,000 +1.9% |
| 2018 | $2,029 +8.3% | $158,980 |
| 2017 | $1,874 -4% | $158,980 +398.7% |
| 2016 | $1,952 | $31,880 |
Find assessor info on the county website
Monthly payment
Est. payment
Payment breakdown
Explore the cost of this home by adjusting the details. Changes won't be saved.Climate risks
Neighborhood: 34484

Similar homes
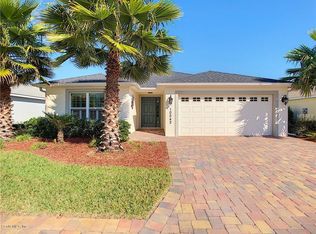
- $369,9003 bd2 ba1.8k sqft5011 BELTED KINGFISHER DRIVE, OXFORD, FL 34484For Sale

 MLS ID #G5114626, Lisa Little, LPT REALTY, LLC. Stellar MLS
 - $289,0003 bd2 ba1.3k sqft4994 GOLDEN EAGLE DRIVE, OXFORD, FL 34484For Sale
 MLS ID #G5117863, Kristen Miller, COLDWELL BANKER VANGUARD LIFESTYLE REALTY. Stellar MLS
 - $349,0003 bd2 ba1.9k sqft3315 DZURO DRIVE, OXFORD, FL 34484For Sale
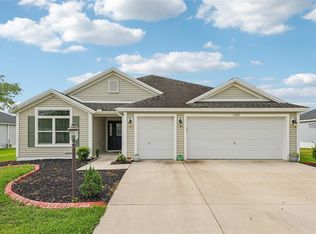 MLS ID #G5112159, Anthony Romer, ATLAS CENTRAL FLORIDA REALTY. Stellar MLS
 - $369,0003 bd2 ba1.9k sqft9243 SE 120TH LOOP, SUMMERFIELD, FL 34491For Sale
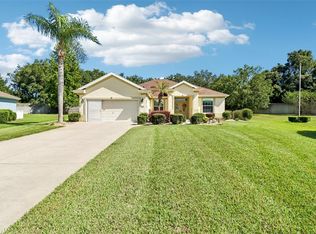 MLS ID #G5119383, Cheryl Parisi-Ciolfi, COLDWELL BANKER VANGUARD LIFESTYLE REALTY. Stellar MLS
 - $339,9003 bd2 ba1.3k sqft1575 HOLLYBERRY PLACE, THE VILLAGES, FL 32162For SaleMLS ID #G5113335, Christina Greenslade, FLORIDA PLUS REALTY, LLC. Stellar MLS
- $339,0003 bd2 ba1.7k sqft13136 SE 86TH CIRCLE, SUMMERFIELD, FL 34491For SaleMLS ID #G5119023, Robert Slutsky, RE/MAX PREMIER REALTY LADY LK. Stellar MLS
- $310,0002 bd2 ba1.1k sqft2207 JETTA WAY, THE VILLAGES, FL 32162For SaleMLS ID #G5116694, Katrina McNeely, REALTY EXECUTIVES IN THE VILLAGES. Stellar MLS
- $330,0003 bd2 ba1.8k sqft8033 PENROSE PLACE, WILDWOOD, FL 34785For SaleMLS ID #O6416934, Teresa White, PREMIER SOTHEBYS INT'L REALTY. Stellar MLS
- $339,0003 bd2 ba1.4k sqft3250 SHERFINSKI AVENUE, THE VILLAGES, FL 32163For SaleMLS ID #G5117118, Nathan Piotrowski, WORTH CLARK REALTY. Stellar MLS
- $315,0003 bd2 ba1.4k sqft1506 AQUINO LANE, THE VILLAGES, FL 32159For SaleMLS ID #G5116401, Joy Farenden, WORTH CLARK REALTY. Stellar MLS
- $338,0003 bd2 ba1.7k sqft15136 SE 93RD AVENUE, SUMMERFIELD, FL 34491For SaleMLS ID #OM719040, Sharon Will, PEGASUS REALTY & ASSOC INC. Stellar MLS
- $400,0003 bd2 ba1.4k sqft2155 BALDWIN RUN, THE VILLAGES, FL 32162For SaleMLS ID #G5117738, Candyce Gresham, REALTY EXECUTIVES IN THE VILLAGES. Stellar MLS
- $335,0004 bd2 ba2k sqft5092 STOKES WAY, WILDWOOD, FL 34785For SaleMLS ID #G5111948, Denise Beserock, REAL BROKER, LLC. Stellar MLS
- $399,9003 bd2 ba1.6k sqft1563 EASTOVER TERRACE, THE VILLAGES, FL 32162For SaleMLS ID #G5119134, Stephanie Ray, RE/MAX SELECT PARTNERS. Stellar MLS
- $332,7503 bd2 ba1.9k sqft11193 SE 173RD PLACE, SUMMERFIELD, FL 34491For SaleMLS ID #OM728481, Crystal McCall, KELLER WILLIAMS CORNERSTONE RE. Stellar MLS
- $379,0003 bd2 ba1.7k sqft1212 FIESTA KEY CIRCLE, LADY LAKE, FL 32159For SaleMLS ID #G5114288, Carrie Wenzel, COLDWELL BANKER VANGUARD LIFESTYLE REALTY. Stellar MLS
- $394,0003 bd2 ba1.3k sqft1674 GOVAN PLACE, THE VILLAGES, FL 32162For SaleMLS ID #G5116377, Scott Hubbard, WORTH CLARK REALTY. Stellar MLS
- $359,9003 bd2 ba1.3k sqft2816 NAVY HILL CIRCLE, THE VILLAGES, FL 32163For SaleMLS ID #G5115902, Jamie Noll, FLORIDA REALTY INVESTMENTS. Stellar MLS
- $339,5003 bd2 ba1.6k sqft17435 SE 112TH AVENUE, SUMMERFIELD, FL 34491For SaleMLS ID #OM706907, Donna Hines, RE/MAX PREMIER REALTY LADY LK. Stellar MLS
- $400,0003 bd2 ba1.7k sqft17601 SE 81ST TIMBERWOOD TERRACE, THE VILLAGES, FL 32162For SaleMLS ID #G5117399, Michelle Luukko, REALTY EXECUTIVES IN THE VILLAGES. Stellar MLS
