Immaculate 3BR Home in Lakeside Landings with a Home-Warranty Included! WELCOME HOME! This beautifully LANDSCAPED 3-bedroom, 2-bath Osprey model sits on a LARGE, CORNER LOT (room for a pool!) in one of the area's most sought-after GATED communities. Built in 2016, this home offers 1,660 sq ft of thoughtfully designed space with an OPEN-CONCEPT LAYOUT and SPLIT BEDROOM FLOOR-PLAN. The primary suite features dual closets (including a walk-in), a spacious en-suite bath with dual sinks, private water closet, and a step-in shower with bench seating. The kitchen is beautiful and functional featuring QUARTZ COUNTERTOPS,STAINLESS STEEL MAYTAG APPLIANCES, recessed lighting, and a BREAKFAST BAR that opens to the main living area. A cozy breakfast nook overlooks the yard and fills the home with NATURAL LIGHT. You'll love the CERAMIC TILE floors in the main living areas, NEW CARPET (2025) in the bedrooms, and a POCKET DOOR that separates guest rooms for added privacy. Other notable features are the 5 1/4" baseboards and VAULTED CEILINGS. Outside, enjoy the screened-in lanai, perfect for relaxing Florida evenings. Additional highlights include: ~ Brick-paver driveway ~ 2023 washer and dryer ~ HVAC maintenance contract (transferable) ~ 1-year home warranty included This is the lifestyle you've been waiting for—low-maintenance, secure, and just minutes from The Villages and area attractions. Schedule your private showing today!
Sold for $270,000
$270,000
10046 KETCH KAY LANE, OXFORD, FL 34484
3beds
1,660sqft
Single Family Residence
Built in 2016
9,980 Square Feet Lot
$268,900 Zestimate®
$163/sqft
$2,141 Estimated rent
Home value
$268,900
$250,000 - $288,000
$2,141/mo
Zestimate® history
Owner options
List your home for rent
$2,141/mo
Rent Zestimate®
Find your next renter with Zillow Rental Manager. Plus, with online applications, you can quickly screen prospective tenants – for free.
$2,141/mo
Rent Zestimate®
Refinance and save
$2,130/mo
Est. payment
Refinancing to a lower rate could help reduce your monthly payments and save thousands over the life of the loan.
$2,130/mo
Est. payment
Explore your selling options
Work with a Zillow partner agent
Leverage their expertise and Zillow's premium Showcase listings to get your home seen by more buyers.
Get startedList with your own agent
Get your home in front of millions of buyers by listing it on Zillow.
Learn how to do itSell it yourself
Take full control of how buyers see your home on Zillow by listing For Sale by Owner (FSBO).
List your homeWhat's special
Screened-in lanaiBreakfast barQuartz countertopsOpen-concept layoutVaulted ceilingsCorner lotSplit bedroom floor-plan
Zillow last checked:
Listing updated:
Listed by:
Kristen Miller 407-455-0582,
COLDWELL BANKER VANGUARD LIFESTYLE REALTY 352-648-0096
Bought with:
Kristen Miller, 3523605
COLDWELL BANKER VANGUARD LIFESTYLE REALTY
Source: Stellar MLS,MLS#: G5097830 Originating MLS: Lake and Sumter
Originating MLS: Lake and Sumter
Facts & features
Interior
Bedrooms & bathrooms
- Bedrooms: 3
- Bathrooms: 2
- Full bathrooms: 2
Primary bedroom
- Features: Ceiling Fan(s), En Suite Bathroom, Dual Closets
- Level: First
- Area: 255 Square Feet
- Dimensions: 15x17
Bedroom 2
- Features: Ceiling Fan(s), Built-in Closet
- Level: First
- Area: 132 Square Feet
- Dimensions: 12x11
Bedroom 3
- Features: Ceiling Fan(s), Built-in Closet
- Level: First
- Area: 180 Square Feet
- Dimensions: 15x12
Primary bathroom
- Features: Built-In Shower Bench, Dual Sinks, En Suite Bathroom, Exhaust Fan, Window/Skylight in Bath, Built-in Closet
- Level: First
- Area: 60 Square Feet
- Dimensions: 6x10
Balcony porch lanai
- Level: First
- Area: 108 Square Feet
- Dimensions: 9x12
Dinette
- Level: First
- Area: 63 Square Feet
- Dimensions: 9x7
Dining room
- Level: First
- Area: 132 Square Feet
- Dimensions: 11x12
Kitchen
- Features: Breakfast Bar, Built-In Shelving, Pantry, Stone Counters
- Level: First
- Area: 132 Square Feet
- Dimensions: 12x11
Living room
- Level: First
- Area: 240 Square Feet
- Dimensions: 16x15
Heating
- Central
Cooling
- Central Air
Appliances
- Included: Dishwasher, Disposal, Dryer, Microwave, Range, Refrigerator, Washer
- Laundry: Inside
Features
- Ceiling Fan(s), Eating Space In Kitchen, High Ceilings, Open Floorplan, Split Bedroom, Stone Counters, Thermostat, Vaulted Ceiling(s), Walk-In Closet(s)
- Flooring: Carpet, Ceramic Tile
- Windows: Window Treatments
- Has fireplace: No
Interior area
- Total structure area: 2,223
- Total interior livable area: 1,660 sqft
Property
Parking
- Total spaces: 2
- Parking features: Driveway
- Attached garage spaces: 2
- Has uncovered spaces: Yes
Features
- Levels: One
- Stories: 1
- Patio & porch: Rear Porch, Screened
- Exterior features: Irrigation System, Rain Gutters
Lot
- Size: 9,980 Square Feet
- Residential vegetation: Trees/Landscaped
Details
- Parcel number: D21AD021
- Zoning: RESI
- Special conditions: None
Construction
Type & style
- Home type: SingleFamily
- Property subtype: Single Family Residence
Materials
- Stucco
- Foundation: Block
- Roof: Shingle
Condition
- New construction: No
- Year built: 2016
Details
- Builder model: Osprey
Utilities & green energy
- Sewer: Public Sewer
- Water: Public
- Utilities for property: BB/HS Internet Available, Cable Connected, Electricity Connected, Sewer Connected, Street Lights, Water Connected
Community & HOA
Community
- Features: Clubhouse, Deed Restrictions, Fitness Center, Gated Community - No Guard, Golf Carts OK, Playground, Pool, Sidewalks, Tennis Court(s)
- Security: Gated Community
- Pet fee: $0 monthly
- Subdivision: LAKESIDE LANDINGS
HOA
- Has HOA: Yes
- Amenities included: Basketball Court, Clubhouse, Fitness Center, Gated, Pickleball Court(s), Playground, Pool, Spa/Hot Tub, Tennis Court(s)
- Services included: Common Area Taxes, Community Pool, Maintenance Grounds, Pool Maintenance
- HOA fee: $347 monthly
- HOA name: Sentry Mgt/Julie Scoggins
- HOA phone: 352-390-8916
- Second HOA name: Lakeside Landings Master Association
Location
- Region: Oxford
Financial & listing details
- Price per square foot: $163/sqft
- Tax assessed value: $262,970
- Annual tax amount: $2,792
- Date on market: 6/7/2025
- Cumulative days on market: 4 days
- Listing terms: Cash,Conventional,FHA,VA Loan
- Ownership: Fee Simple
- Total actual rent: 0
- Electric utility on property: Yes
- Road surface type: Asphalt
Price history
| Date | Event | Price |
|---|---|---|
| 7/15/2025 | Sold | $270,000-1.8%$163/sqft |
Source:  Stellar MLS #G5097830 Report a problem Stellar MLS #G5097830 Report a problem | ||
| 6/12/2025 | Pending sale | $275,000$166/sqft |
Source: Stellar MLS #G5097830 Report a problem | ||
| 6/8/2025 | Listed for sale | $275,000+28.5%$166/sqft |
Source: Stellar MLS #G5097830 Report a problem | ||
| 8/9/2016 | Sold | $214,000$129/sqft |
Source: Public Record Report a problem | ||
Public tax history
| Year | Property taxes | Tax assessment |
|---|---|---|
| 2025 | $2,845 +1.9% | $237,180 +2.9% |
| 2024 | $2,792 +9.7% | $230,500 +3% |
| 2023 | $2,545 +2.6% | $223,790 +3% |
| 2022 | $2,480 -5.9% | $217,280 +3% |
| 2021 | $2,634 -2.4% | $210,960 +1.4% |
| 2020 | $2,699 | $208,050 +2.3% |
| 2019 | $2,699 +0.6% | $203,380 +1.9% |
| 2018 | $2,683 +8.4% | $199,590 +1% |
| 2017 | $2,475 -3.4% | $197,640 +179% |
| 2016 | $2,561 | $70,840 |
Find assessor info on the county website
Neighborhood: 34484
Nearby homes
- $159,390-- bd-- ba1.8k sqft10073 Ketch Kay Ln, OXFORD, FL 34484Off Market
- $265,8002 bd2 ba1.5k sqft10042 Ketch Kay Ln, Oxford, FL 34484Off Market
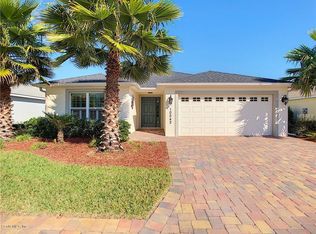
- $309,900-- bd-- ba1.6k sqft10064 Ketch Kay Ln, Oxford, FL 34484Off Market
- $396,7003 bd3 ba2.2k sqft4565 Post Oak Ln, Oxford, FL 34484Off Market

- $321,3003 bd2 ba1.6k sqft10045 Ketch Kay Ln, Oxford, FL 34484Off Market
- $338,9003 bd2 ba1.6k sqft10038 Ketch Kay Ln, Oxford, FL 34484For Sale
- $610,9004 bd2 ba2.7k sqft10061 Ketch Kay Ln, Oxford, FL 34484Off Market
- $281,1002 bd2 ba1.5k sqft10014 Ketch Kay Ln, Oxford, FL 34484Off Market
Nearby schools
GreatSchools rating
- 8/10Wildwood Elementary SchoolGrades: PK-5Distance: 3.4 mi
- 3/10Wildwood Middle/ High SchoolGrades: 6-12Distance: 3.3 mi
Schools provided by the listing agent
- Elementary: Wildwood Elementary
- Middle: Wildwood Middle
- High: Wildwood High
Source: Stellar MLS. This data may not be complete. We recommend contacting the local school district to confirm school assignments for this home.
Get a cash offer in 3 minutes
Find out how much your home could sell for in as little as 3 minutes with a no-obligation cash offer.
Estimated market value
$268,900
Get a cash offer in 3 minutes
Find out how much your home could sell for in as little as 3 minutes with a no-obligation cash offer.
Estimated market value
$268,900
- Florida
- Sumter County
- Oxford
- 34484
- 10046 KETCH KAY LANE
