Premium lot with exceptional backyard privacy plus $34,100 in upgrades and maintenance-free living! On a premier lot with generous space between neighboring homes, this beautifully upgraded Clifton model offers a rare sense of privacy while providing the convenience of low-maintenance living. Welcome to 8033 Penrose Place, in Wildwood's premier gated community. Designed for today's lifestyle, this open concept home seamlessly connects the kitchen, dining area and spacious great room, creating the ideal setting for everyday living and entertaining. Abundant natural light fills the home through sliding glass doors that open to an extended 12-by-30-foot paver patio complete with a retractable awning and LED lighting, creating the ideal outdoor space for relaxing or hosting guests. The well-appointed kitchen features abundant cabinet and counter space, stainless steel appliances and a walk-in pantry enhanced with custom wood shelving. Throughout the home, upgraded luxury vinyl plank flooring replaces standard builder-grade flooring, adding style and durability. The spacious primary suite is privately tucked away and offers a spa-like en-suite bath with dual vanities and two large walk-in closets. Two additional guest bedrooms and a full bath are thoughtfully positioned at front of the home, providing comfort and privacy for family and visitors. The seller has invested over $34,100 in upgrades, including luxury vinyl plank flooring throughout, an extended paver patio, retractable awning with LED lighting, screened lanai, fully fenced backyard, gutters, storm door with screen, garage storage shelving, new ceiling fans throughout, and an irrigation valve and meter with hose bibs. Residents enjoy an amenity-rich lifestyle featuring a resort-style pool, clubhouse, fitness center, pickleball courts, bocce ball and a variety of social activities. HOA dues include lawn maintenance, pest service, tree and shrub care, annual mulching, cable and internet, allowing you to enjoy more of the Florida lifestyle with less upkeep. Built with all-concrete block construction and equipped with smart home technology, this home offers comfort, quality and peace of mind. Conveniently in one of Central Florida's fastest-growing areas, this home offers easy access to The Villages, Brownwood Paddock Square, Lake Sumter Landing, shopping, dining, golf, healthcare and everyday conveniences. Outdoor enthusiasts will appreciate nearby parks, recreational trails, lakes and recreational opportunities, while commuters benefit from quick access to Interstate 75 and the Florida Turnpike. Whether you're looking for an active retirement lifestyle, a seasonal Florida retreat or a low-maintenance primary residence close to everything, this location offers the ideal blend of convenience, recreation and community.
For sale
$330,000
8033 PENROSE PLACE, WILDWOOD, FL 34785
3beds
1,816sqft
:
Get pre-qualified$2,215/mo
Single Family Residence
Built in 2022
6,164 Square Feet Lot
$320,900 Zestimate®
$182/sqft
$152/mo HOA
What's special
Garage storage shelvingScreened lanaiTwo additional guest bedroomsStorm door with screenWell-appointed kitchenNew ceiling fans throughoutStainless steel appliances
- 56 days |
- 144 |
- 9 |
Zillow last checked:
Listing updated:
Listed by:
Teresa White 904-994-9075,
PREMIER SOTHEBYS INT'L REALTY 407-581-7888
Source: Stellar MLS,MLS#: O6416934 Originating MLS: Orlando Regional
Originating MLS: Orlando Regional
Facts & features
Interior
Bedrooms & bathrooms
- Bedrooms: 3
- Bathrooms: 2
- Full bathrooms: 2
Primary bedroom
- Features: Ceiling Fan(s), Dual Sinks, En Suite Bathroom, Granite Counters, Shower No Tub, Water Closet/Priv Toilet, Walk-In Closet(s)
- Level: First
- Area: 221 Square Feet
- Dimensions: 13x17
Bedroom 2
- Features: Ceiling Fan(s), Built-in Closet
- Level: First
- Area: 120 Square Feet
- Dimensions: 10x12
Bedroom 3
- Features: Ceiling Fan(s), Built-in Closet
- Level: First
- Area: 110 Square Feet
- Dimensions: 10x11
Balcony porch lanai
- Level: First
- Area: 162 Square Feet
- Dimensions: 18x9
Dining room
- Level: First
- Area: 162 Square Feet
- Dimensions: 18x9
Kitchen
- Features: Breakfast Bar, Kitchen Island, Pantry
- Level: First
- Area: 150 Square Feet
- Dimensions: 10x15
Living room
- Features: Ceiling Fan(s)
- Level: First
- Area: 288 Square Feet
- Dimensions: 18x16
Heating
- Central
Cooling
- Central Air
Appliances
- Included: Dishwasher, Microwave, Range
- Laundry: Inside, Laundry Room
Features
- Ceiling Fan(s), Kitchen/Family Room Combo, Open Floorplan, Primary Bedroom Main Floor, Solid Surface Counters, Split Bedroom, Walk-In Closet(s)
- Flooring: Vinyl
- Doors: Sliding Doors
- Has fireplace: No
Interior area
- Total structure area: 1,816
- Total interior livable area: 1,816 sqft
Video & virtual tour
Property
Parking
- Total spaces: 2
- Parking features: Garage Door Opener
- Attached garage spaces: 2
Features
- Levels: One
- Stories: 1
- Exterior features: Awning(s), Irrigation System, Rain Gutters, Sidewalk, Sprinkler Metered
- Fencing: Fenced
Lot
- Size: 6,164 Square Feet
- Features: Landscaped, Level, Sidewalk
Details
- Parcel number: G04R288
- Zoning: R1
- Special conditions: None
Construction
Type & style
- Home type: SingleFamily
- Property subtype: Single Family Residence
Materials
- Block, Brick, Stucco
- Foundation: Slab
- Roof: Shingle
Condition
- New construction: No
- Year built: 2022
Utilities & green energy
- Sewer: Public Sewer
- Water: Public
- Utilities for property: BB/HS Internet Available, Cable Connected, Electricity Connected, Sewer Connected, Sprinkler Meter, Water Connected
Community & HOA
Community
- Features: Clubhouse, Deed Restrictions, Fitness Center, Pool, Sidewalks
- Pet fee: $0 monthly
- Subdivision: BEAUMONT
HOA
- Has HOA: Yes
- Amenities included: Cable TV, Fitness Center, Pickleball Court(s), Pool
- Services included: Cable TV, Community Pool, Internet, Maintenance Grounds, Pool Maintenance
- HOA fee: $152 monthly
- HOA name: Tammy Collins
- HOA phone: 866-473-2573
Location
- Region: Wildwood
Financial & listing details
- Price per square foot: $182/sqft
- Tax assessed value: $262,690
- Annual tax amount: $5,243
- Date on market: 6/15/2026
- Cumulative days on market: 57 days
- Listing terms: Cash,Conventional,FHA,USDA Loan,VA Loan
- Ownership: Fee Simple
- Total actual rent: 0
- Electric utility on property: Yes
- Road surface type: Paved, Asphalt
Estimated market value
$320,900
$305,000 - $337,000
$2,338/mo
Price history
| Date | Event | Price |
|---|---|---|
| 6/15/2026 | Listed for sale | $330,000-8.2%$182/sqft |
Source:  Stellar MLS #O6416934 Report a problem Stellar MLS #O6416934 Report a problem | ||
| 5/7/2025 | Listing removed | $359,625$198/sqft |
Source: Stellar MLS #O6288423 Report a problem | ||
| 3/13/2025 | Listed for sale | $359,625+2.8%$198/sqft |
Source: Stellar MLS #O6288423 Report a problem | ||
| 10/7/2022 | Sold | $349,990$193/sqft |
Source: Public Record Report a problem | ||
| 8/3/2022 | Pending sale | $349,990$193/sqft |
Source: Stellar MLS #T3379000 Report a problem | ||
| 7/27/2022 | Price change | $349,990-1.9%$193/sqft |
Source: Stellar MLS #T3379000 Report a problem | ||
| 7/25/2022 | Price change | $356,665+0.6%$196/sqft |
Source: Stellar MLS #T3379000 Report a problem | ||
| 7/21/2022 | Price change | $354,665-5.3%$195/sqft |
Source: Stellar MLS #T3379000 Report a problem | ||
| 7/11/2022 | Price change | $374,665-2.6%$206/sqft |
Source: Stellar MLS #T3379000 Report a problem | ||
| 6/29/2022 | Price change | $384,665-2%$212/sqft |
Source: Stellar MLS #T3379000 Report a problem | ||
| 6/8/2022 | Listed for sale | $392,665$216/sqft |
Source: Stellar MLS #T3379000 Report a problem | ||
Public tax history
| Year | Property taxes | Tax assessment |
|---|---|---|
| 2025 | $5,566 +6.1% | $180,920 +2.9% |
| 2024 | $5,243 +6.5% | $175,830 +3% |
| 2023 | $4,924 +65.2% | $170,710 +1482.1% |
| 2022 | $2,981 | $10,790 |
Find assessor info on the county website
Monthly payment
Est. payment
Payment breakdown
Explore the cost of this home by adjusting the details. Changes won't be saved.Climate risks
Neighborhood: 34785
Nearby schools
GreatSchools rating
- 8/10Wildwood Elementary SchoolGrades: PK-5Distance: 1.8 mi
- 3/10Wildwood Middle/ High SchoolGrades: 6-12Distance: 1.5 mi
Schools provided by the listing agent
- Elementary: Wildwood Elementary
- Middle: Wildwood Middle
- High: Wildwood High
Source: Stellar MLS. This data may not be complete. We recommend contacting the local school district to confirm school assignments for this home.
- $372,300-- bd-- ba2k sqft8027 Penrose Pl, Wildwood, FL 34785Off Market
- $291,200-- bd-- ba1.6k sqft8045 Penrose Pl, Wildwood, FL 34785Off Market
- $328,0003 bd2 ba1.8k sqft8021 Penrose Pl, Wildwood, FL 34785Sold

- $1,9493 bd2 ba1.5k sqft8051 Penrose Pl, Wildwood, FL 34785For Rent
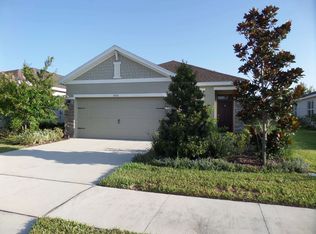
- $333,400-- bd-- ba2k sqft8040 Penrose Pl, Wildwood, FL 34785Off Market
- $467,300-- bd-- ba1.9k sqft2490 Tamarind Grove Run, The Villages, FL 32162Off Market
- $460,000-- bd-- ba1.9k sqft2484 Tamarind Grove Run, The Villages, FL 32162Sold
- $344,1004 bd2 ba2k sqft8053 Penrose Pl, Wildwood, FL 34785Off Market
A local agent can set up tours, give advice and negotiate with sellers.
A local lender can help you make sure your offer is ready when you are.
Similar homes
- $295,5002 bd2 ba1.6k sqft5395 SUNSHINE DRIVE, WILDWOOD, FL 34785For Sale

 MLS ID #O6430929, Jessica Collins, ORCHARD BROKERAGE, LLC. Stellar MLS
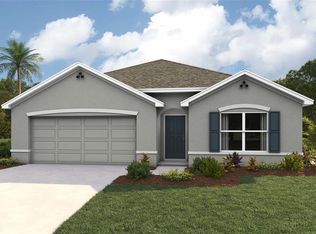
 - $310,0704 bd2 ba1.8k sqft8387 CLEARWAY DRIVE, WILDWOOD, FL 34785New Construction
 Stellar MLS
 - $311,2954 bd2 ba1.8k sqft8399 CLEARWAY DRIVE, WILDWOOD, FL 34785New ConstructionStellar MLS
- $312,2454 bd2 ba1.8k sqft8395 CLEARWAY DRIVE, WILDWOOD, FL 34785New Construction
 Stellar MLS
 - $290,0004 bd2 ba1.8k sqft8669 TRIUMPH CIRCLE, WILDWOOD, FL 34785For SaleMLS ID #G5112249, Sam Wilson, WORTH CLARK REALTY. Stellar MLS
- $307,9904 bd2 ba1.8k sqft4643 CONNECTION ROAD, WILDWOOD, FL 34785New ConstructionMLS ID #OM725626, Anne Peterson Eger, DR HORTON REALTY OF WEST CENTRAL FLORIDA. Stellar MLS
- $318,0704 bd2 ba1.8k sqft8721 BARRAGAN DRIVE, WILDWOOD, FL 34785New ConstructionStellar MLS
- $316,2954 bd2 ba1.8k sqft8716 BARRAGAN DRIVE, WILDWOOD, FL 34785New ConstructionStellar MLS
- $322,9904 bd2 ba1.8k sqft8709 BARRAGAN DRIVE, WILDWOOD, FL 34785New ConstructionStellar MLS
- $285,9903 bd2 ba1.5k sqft8770 PINECREST TRAIL, WILDWOOD, FL 34785New ConstructionStellar MLS
- $319,9002 bd2 ba1.4k sqft1930 RHETT ROAD, THE VILLAGES, FL 32163For SaleMLS ID #G5116149, Chris Day, WORTH CLARK REALTY. Stellar MLS
- $300,9902 bd2 ba1.6k sqft8625 PINECREST TRAIL, WILDWOOD, FL 34785New ConstructionStellar MLS
- $320,0003 bd2 ba1.6k sqft12416 NE 48TH LOOP, OXFORD, FL 34484For SaleMLS ID #G5114215, Kristen Miller, COLDWELL BANKER VANGUARD LIFESTYLE REALTY. Stellar MLS
- $329,9002 bd2 ba1.1k sqft1648 ABASCO COURT, THE VILLAGES, FL 32162For SaleMLS ID #TB8508059, Jonathan Minerick, HOMECOIN.COM. Stellar MLS
- $374,9003 bd2 ba1.8k sqft5011 BELTED KINGFISHER DRIVE, OXFORD, FL 34484For SaleMLS ID #G5114626, Lisa Little, RE/MAX PREMIER REALTY. Stellar MLS
- $359,0003 bd2 ba1.9k sqft3315 DZURO DRIVE, OXFORD, FL 34484For SaleMLS ID #G5112159, Anthony Romer, ATLAS CENTRAL FLORIDA REALTY. Stellar MLS
- $280,0003 bd2 ba1.5k sqft9432 SE 159TH LANE, SUMMERFIELD, FL 34491For SaleMLS ID #OM729993, Gladys Vazquez, REALTY EXECUTIVES IN THE VILLAGES. Stellar MLS
- $374,9903 bd2 ba1.6k sqft2604 ALCADE PLACE, THE VILLAGES, FL 32163For SaleMLS ID #O6397201, Jared Dunn, LIVE MVRK LLC. Stellar MLS
- $365,0003 bd2 ba1.5k sqft4151 BALCHARAN TERRACE, THE VILLAGES, FL 32163For SaleMLS ID #G5111115, Regina Rodriguez, CENTURY 21 ALTON CLARK. Stellar MLS
- $399,9993 bd2 ba1.6k sqft2311 CRESTVIEW STREET, THE VILLAGES, FL 32162For SaleMLS ID #G5108687, Damon Morton, DOWN HOME REALTY, LLLP. Stellar MLS
