FURNISHED- NEW PRICE & Best price per sq ft at $237.17 WOW PLUS BLOCK HOME!!! Welcome to this beautifully maintained 3-bedroom, 2-bathroom home with a 2-car garage, built in 2022 and located in the desirable Village of DeLuna. This Alder model offers 1,539 square feet of thoughtfully designed living space with a bright, open split floor plan, tall ceilings, neutral tones, luxury vinyl and upgraded interior doors throughout. The kitchen serves as the heart of the home, featuring stainless steel appliances, a spacious island with breakfast bar seating, rich wood cabinetry, a closet pantry, and stylish upgraded pendant lighting—perfect for both everyday living and entertaining. The primary suite provides a relaxing retreat with a walk-in closet and a private en suite bathroom complete with dual sinks, a walk-in shower with a built-in bench, and a separate water closet. The guest bedrooms are privately situated behind a pocket door, while the guest bathroom includes a tub with a tiled surround. The Florida room adds additional living and entertaining space, while the screened-in lanai offers a peaceful spot to relax and enjoy Florida’s beautiful weather year-round. The home also features a two-car garage and is ideally located near the community pool and the Water Lily Recreation Center, which offers a family pool and pickleball courts. Nearby, you’ll find dining at Edna’s on the Green, as well as golf courses and scenic walking trails at Hogeye Pathway Nature Preserve. Conveniently located near Magnolia Plaza, a new medical center, and a Super Walmart, this home also provides quick access over the Water Lily Bridge to Brownwood Square. This home truly offers the perfect combination of comfort, convenience, and lifestyle. Call for your private showing today!
For sale
Price cut: $2K (10/14)
$359,000
4151 BALCHARAN TERRACE, THE VILLAGES, FL 32163
3beds
1,539sqft
Single Family Residence
Built in 2022
6,705 Square Feet Lot
$-- Zestimate®
$233/sqft
$204/mo HOA
What's special
Two-car garageTall ceilingsNeutral tonesUpgraded interior doorsStainless steel appliancesDual sinksStylish upgraded pendant lighting
- 182 days
- 2,002
- 84
Zillow last checked:
Listing updated:
Listed by:
Regina Rodriguez 352-269-0450,
CENTURY 21 ALTON CLARK 352-728-2121
Source: Stellar MLS,MLS#: G5111115 Originating MLS: Lake and Sumter
Originating MLS: Lake and Sumter
Facts & features
Interior
Bedrooms & bathrooms
- Bedrooms: 3
- Bathrooms: 2
- Full bathrooms: 2
Rooms
- Room types: Attic, Florida Room, Utility Room
Primary bedroom
- Features: Dual Closets
- Level: First
- Area: 182 Square Feet
- Dimensions: 13x14
Bedroom 2
- Features: Built-in Closet
- Level: First
- Area: 135.89 Square Feet
- Dimensions: 12.7x10.7
Bedroom 3
- Features: Built-in Closet
- Level: First
- Area: 132.68 Square Feet
- Dimensions: 12.4x10.7
Balcony porch lanai
- Level: First
- Area: 135 Square Feet
- Dimensions: 15x9
Dining room
- Level: First
- Area: 121 Square Feet
- Dimensions: 11x11
Florida room
- Level: First
- Area: 114.38 Square Feet
- Dimensions: 13.3x8.6
Kitchen
- Level: First
- Area: 132 Square Feet
- Dimensions: 12x11
Living room
- Level: First
- Area: 165 Square Feet
- Dimensions: 15x11
Utility room
- Level: First
- Area: 64.89 Square Feet
- Dimensions: 10.3x6.3
Heating
- Central, Natural Gas
Cooling
- Central Air
Appliances
- Included: Dishwasher, Dryer, Microwave, Range, Refrigerator, Washer
- Laundry: Inside, Laundry Room
Features
- Ceiling Fan(s), Open Floorplan, Split Bedroom, Thermostat, Vaulted Ceiling(s), Walk-In Closet(s)
- Flooring: Carpet, Linoleum
- Has fireplace: No
Interior area
- Total structure area: 2,230
- Total interior livable area: 1,539 sqft
Video & virtual tour
Property
Parking
- Total spaces: 2
- Parking features: Driveway
- Attached garage spaces: 2
- Has uncovered spaces: Yes
- Details: Garage Dimensions: 20x23
Features
- Levels: One
- Stories: 1
- Patio & porch: Covered, Enclosed, Screened
- Exterior features: Irrigation System, Rain Gutters
Lot
- Size: 6,705 Square Feet
- Residential vegetation: Mature Landscaping
Details
- Parcel number: G18B075
- Zoning: PUD
- Special conditions: None
Construction
Type & style
- Home type: SingleFamily
- Architectural style: Custom
- Property subtype: Single Family Residence
Materials
- Block, Stucco
- Foundation: Block
- Roof: Shingle
Condition
- New construction: No
- Year built: 2022
Utilities & green energy
- Sewer: Public Sewer
- Water: Public
- Utilities for property: Cable Available, Electricity Connected, Water Connected
Community & HOA
Community
- Features: Clubhouse, Community Mailbox, Deed Restrictions, Golf Carts OK, Golf
- Security: Smoke Detector(s)
- Pet fee: $0 monthly
- Senior community: Yes
- Subdivision: THE VILLAGES
HOA
- Has HOA: No
- Amenities included: Clubhouse, Gated, Golf Course, Pickleball Court(s)
- Services included: Community Pool
- HOA fee: $204 monthly
- Second HOA name: VCDD
Location
- Region: The Villages
Financial & listing details
- Price per square foot: $233/sqft
- Tax assessed value: $338,580
- Annual tax amount: $3,310
- Date on market: 4/17/2026
- Cumulative days on market: 182 days
- Listing terms: Cash,Conventional,FHA,VA Loan
- Ownership: Fee Simple
- Total actual rent: 0
- Electric utility on property: Yes
- Road surface type: Paved
Estimated market value
Not available
Estimated sales range
Not available
Not available
Price history
| Date | Event | Price |
|---|---|---|
| 10/14/2026 | Price change | $359,000-0.6%$233/sqft |
Source:  Stellar MLS #G5111115 Report a problem Stellar MLS #G5111115 Report a problem | ||
| 9/26/2026 | Price change | $361,000-1.1%$235/sqft |
Source: Stellar MLS #G5111115 Report a problem | ||
| 8/4/2026 | Price change | $365,000-3.4%$237/sqft |
Source: Stellar MLS #G5111115 Report a problem | ||
| 7/14/2026 | Price change | $378,000-0.9%$246/sqft |
Source: Stellar MLS #G5111115 Report a problem | ||
| 6/3/2026 | Price change | $381,500-1.5%$248/sqft |
Source: Stellar MLS #G5111115 Report a problem | ||
| 5/4/2026 | Price change | $387,500-1.9%$252/sqft |
Source: Stellar MLS #G5111115 Report a problem | ||
| 4/17/2026 | Listed for sale | $395,000$257/sqft |
Source: Stellar MLS #G5111115 Report a problem | ||
Public tax history
| Year | Property taxes | Tax assessment |
|---|---|---|
| 2025 | $6,201 +1.1% | $298,260 +2.9% |
| 2024 | $6,133 +5.9% | $289,860 +3% |
| 2023 | $5,794 +3124.2% | $281,420 +1998.6% |
| 2022 | $180 | $13,410 |
Find assessor info on the county website
Monthly payment
Est. payment
Payment breakdown
Explore the cost of this home by adjusting the details. Changes won't be saved.Climate risks
Neighborhood: 32163
- $330,700-- bd-- ba1.3k sqft4157 Balcharan Ter, The Villages, FL 32163Off Market
- $529,300-- bd-- ba2k sqft4147 Balcharan Ter, The Villages, FL 32163Off Market
- $466,300-- bd-- ba1.9k sqft4156 Collerette Ct, The Villages, FL 32163Off Market
- $347,800-- bd-- ba1.4k sqft4161 Balcharan Ter, The Villages, FL 32163Off Market
Similar homes
- $319,0002 bd2 ba1.1k sqft3561 COCHRAN STREET, THE VILLAGES, FL 32163For Sale
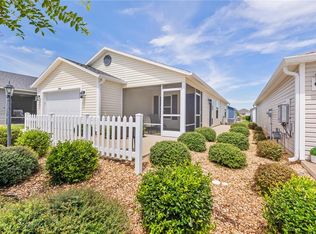
 MLS ID #OM726154, Stephanie Abbott, LPT REALTY, LLC. Stellar MLS
 - $349,9003 bd2 ba1.5k sqft770 GOLIATH PLACE, THE VILLAGES, FL 32162For Sale
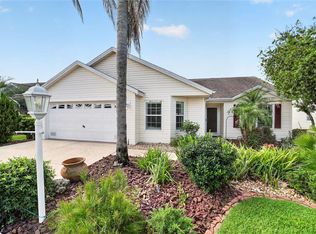 MLS ID #G5117704, Ann Marie Price, REALTY EXECUTIVES IN THE VILLAGES. Stellar MLS
 - $319,9002 bd2 ba1.4k sqft1930 RHETT ROAD, THE VILLAGES, FL 32163For Sale
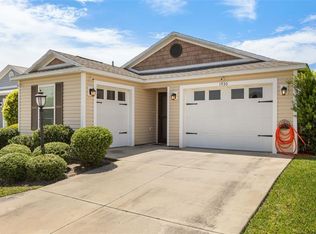 MLS ID #G5116149, Chris Day, WORTH CLARK REALTY. Stellar MLS
 - $369,9003 bd2 ba1.8k sqft5011 BELTED KINGFISHER DRIVE, OXFORD, FL 34484For Sale
 MLS ID #G5114626, Lisa Little, LPT REALTY, LLC. Stellar MLS
 - $349,0003 bd2 ba1.9k sqft3315 DZURO DRIVE, OXFORD, FL 34484For SaleMLS ID #G5112159, Anthony Romer, ATLAS CENTRAL FLORIDA REALTY. Stellar MLS
- $299,0002 bd2 ba1.1k sqft3437 GREENACRES TERRACE, THE VILLAGES, FL 32163For SaleMLS ID #G5116491, Julie Daniels, LOKATION. Stellar MLS
- $424,0003 bd2 ba1.8k sqft2598 IRDELL AVENUE, THE VILLAGES, FL 32162For SaleMLS ID #O6424672, Paul Cates, KEY LIME REALTY LLC. Stellar MLS
- $325,0003 bd2 ba1.5k sqft12591 NE 49TH DRIVE, OXFORD, FL 34484For SaleMLS ID #G5112966, Matthew Roberts LLC, RE/MAX PREMIER REALTY. Stellar MLS
- $350,0003 bd2 ba1.9k sqft4431 SW 110TH LANE, OCALA, FL 34476For SaleMLS ID #OM733187, Debbie MacBean, KELLER WILLIAMS CORNERSTONE RE. Stellar MLS
- $395,0003 bd2 ba1.5k sqft1238 AUGUSTINE DRIVE, THE VILLAGES, FL 32159For SaleMLS ID #G5116897, Amanda Fincher, LLC, REALTY EXECUTIVES IN THE VILLAGES. Stellar MLS
- $370,0003 bd2 ba1.5k sqft4013 SE 98TH PLACE, BELLEVIEW, FL 34420For SaleMLS ID #OM732686, Candis Starcher, WATSON REALTY CORP. Stellar MLS
- $338,0004 bd3 ba2.1k sqft1122 ATLANTIC AVE, FRUITLAND PARK, FL 34731For SaleMLS ID #G5117846, Narisha Ally, ERA GRIZZARD REAL ESTATE. Stellar MLS
- $325,0003 bd2 ba1.7k sqft15692 SW 11TH COURT ROAD, OCALA, FL 34473For SaleMLS ID #O6351795, Vito Rullo, KFORTUNA SUNSHINE REALTY INC. Stellar MLS
- $320,0003 bd2 ba1.7k sqft9170 SE 150TH STREET, SUMMERFIELD, FL 34491For SaleMLS ID #OM730178, Dionne Peace, COLDWELL BANKER VANGUARD LIFESTYLE REALTY. Stellar MLS
- $259,5001 bd1 ba938 sqft5844 MARSH COURT, THE VILLAGES, FL 32163For SaleMLS ID #G5116414, Trina Shackelford, REALTY EXECUTIVES IN THE VILLAGES. Stellar MLS
- $289,5002 bd2 ba1.6k sqft5395 SUNSHINE DRIVE, WILDWOOD, FL 34785For SaleMLS ID #O6430929, Jessica Collins, ORCHARD BROKERAGE, LLC. Stellar MLS
- $359,9003 bd2 ba1.9k sqft3050 SW 177TH PLACE ROAD, OCALA, FL 34473For SaleMLS ID #OM729461, Aleida Tamayo, OCALA KEY REALTY ,INC. Stellar MLS
- $380,9003 bd2 ba1.8k sqft13811 SE 85TH CIRCLE, SUMMERFIELD, FL 34491For SaleMLS ID #G5110292, Tina Williams, RE/MAX FOXFIRE - SUMMERFIELD. Stellar MLS
- $399,9003 bd2 ba1.4k sqft6125 ROSEN COURT, THE VILLAGES, FL 34762For SaleMLS ID #OM730888, Star Amador, SALLY LOVE REAL ESTATE. Stellar MLS
- $329,9004 bd3 ba1.7k sqft16614 SW 45TH CIRCLE, OCALA, FL 34473For SaleMLS ID #O6418894, Lisa Gehret, KELLER WILLIAMS CLASSIC. Stellar MLS
