Move right into this beautifully maintained, FULLY FURNISHED home in the sought-after VILLAGE OF SWALLOWTAIL! Built in 2021, this bright, OPEN-CONCEPT home offers effortless living with modern finishes, a SPACIOUS PRIMARY SUITE, and comfortable guest accommodations. Relax on the SCREENED-IN FRONT PORCH, and enjoy the convenience of an attached ATTACHED GARAGE WITH ROOM FOR YOUR GOLF CART, the perfect way to experience The Villages lifestyle. Ideally located just minutes from championship golf, recreation centers, pools, pickleball, tennis, shopping, dining, and nightly live entertainment, this low-maintenance home lets you spend less time on upkeep and more time enjoying the unmatched lifestyle The Villages is known for. Whether you're looking for a seasonal getaway, investment opportunity, or full-time residence, this move-in-ready home offers the perfect blend of comfort, and convenience. Schedule your showing today!
For sale
$319,000
3561 COCHRAN STREET, THE VILLAGES, FL 32163
2beds
1,148sqft
Single Family Residence
Built in 2021
3,948 Square Feet Lot
$306,600 Zestimate®
$278/sqft
$360/mo HOA
What's special
Fully furnished homeModern finishesBeautifully maintainedComfortable guest accommodationsBright open-concept homeSpacious primary suiteScreened-in front porch
- 117 days
- 130
- 5
Zillow last checked:
Listing updated:
Listed by:
Stephanie Abbott 561-402-4413,
LPT REALTY, LLC 877-366-2213
Source: Stellar MLS,MLS#: OM726154 Originating MLS: Orlando Regional
Originating MLS: Orlando Regional
Facts & features
Interior
Bedrooms & bathrooms
- Bedrooms: 2
- Bathrooms: 2
- Full bathrooms: 2
Primary bedroom
- Features: Walk-In Closet(s)
- Level: First
Kitchen
- Level: First
Living room
- Level: First
Heating
- Central
Cooling
- Central Air
Appliances
- Included: Other
- Laundry: In Kitchen, Laundry Closet
Features
- Other
- Flooring: Luxury Vinyl
- Has fireplace: No
- Furnished: Yes
Interior area
- Total structure area: 1,148
- Total interior livable area: 1,148 sqft
Video & virtual tour
Property
Parking
- Total spaces: 1
- Parking features: Garage - Attached
- Attached garage spaces: 1
Features
- Levels: One
- Stories: 1
- Exterior features: Other
Lot
- Size: 3,948 Square Feet
Details
- Parcel number: G31G057
- Zoning: X
- Special conditions: None
Construction
Type & style
- Home type: SingleFamily
- Property subtype: Single Family Residence
Materials
- Vinyl Siding
- Foundation: Slab
- Roof: Shingle
Condition
- New construction: No
- Year built: 2021
Utilities & green energy
- Sewer: Public Sewer
- Water: Public
- Utilities for property: Public
Community & HOA
Community
- Pet fee: $0 monthly
- Senior community: Yes
- Subdivision: VILLAGE/FENNEY SWALLOWTAIL VILLAGE
HOA
- Has HOA: Yes
- HOA fee: $360 monthly
- HOA name: Villages
Location
- Region: The Villages
Financial & listing details
- Price per square foot: $278/sqft
- Tax assessed value: $231,530
- Annual tax amount: $3,746
- Date on market: 6/6/2026
- Cumulative days on market: 118 days
- Ownership: Fee Simple
- Total actual rent: 0
- Road surface type: Other
Estimated market value
$306,600
$291,000 - $322,000
$2,286/mo
Price history
| Date | Event | Price |
|---|---|---|
| 6/6/2026 | Listed for sale | $319,000+34.4%$278/sqft |
Source:  Stellar MLS #OM726154 Report a problem Stellar MLS #OM726154 Report a problem | ||
| 1/14/2022 | Sold | $237,388$207/sqft |
Source: Public Record Report a problem | ||
Public tax history
| Year | Property taxes | Tax assessment |
|---|---|---|
| 2025 | $3,747 +1.7% | $214,750 +2.9% |
| 2024 | $3,683 +8% | $208,700 +3% |
| 2023 | $3,411 -17.3% | $202,630 -2.7% |
| 2022 | $4,125 +211% | $208,250 +2536.1% |
| 2021 | $1,327 | $7,900 |
Find assessor info on the county website
Monthly payment
Est. payment
Payment breakdown
Explore the cost of this home by adjusting the details. Changes won't be saved.Climate risks
Neighborhood: 32163
Similar homes
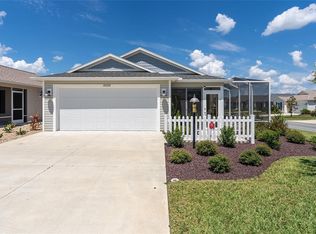
- $319,9002 bd2 ba1.4k sqft1930 RHETT ROAD, THE VILLAGES, FL 32163For Sale
 MLS ID #G5116149, Chris Day, WORTH CLARK REALTY. Stellar MLS
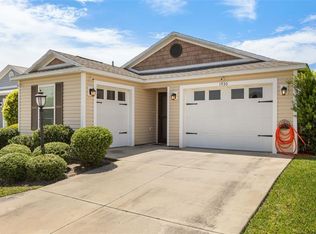
 - $289,0002 bd2 ba1.3k sqft6036 ALTMAN AVENUE, THE VILLAGES, FL 32163For Sale
 MLS ID #G5117598, Regina Rodriguez, CENTURY 21 ALTON CLARK. Stellar MLS
 - $339,0003 bd2 ba1.4k sqft3250 SHERFINSKI AVENUE, THE VILLAGES, FL 32163For Sale
 MLS ID #G5117118, Nathan Piotrowski, WORTH CLARK REALTY. Stellar MLS
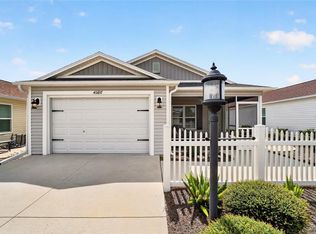
 - $289,0002 bd2 ba1.1k sqft4986 ELLIE LANE, THE VILLAGES, FL 32163For Sale
 MLS ID #G5116520, John Reed, LPT REALTY, LLC. Stellar MLS
 - $300,0002 bd2 ba1.1k sqft2961 KRAMER COURT, THE VILLAGES, FL 32163For SaleMLS ID #G5117816, Matthew Roberts LLC, RE/MAX PREMIER REALTY. Stellar MLS
- $299,0002 bd2 ba1.1k sqft3437 GREENACRES TERRACE, THE VILLAGES, FL 32163For SaleMLS ID #G5116491, Julie Daniels, LOKATION. Stellar MLS
- $361,0003 bd2 ba1.5k sqft4151 BALCHARAN TERRACE, THE VILLAGES, FL 32163For SaleMLS ID #G5111115, Regina Rodriguez, CENTURY 21 ALTON CLARK. Stellar MLS
- $265,0002 bd2 ba1.1k sqft3419 CARRABELLE COURT, THE VILLAGES, FL 32163For SaleMLS ID #G5113373, Matthew Roberts LLC, RE/MAX PREMIER REALTY. Stellar MLS
- $259,5001 bd1 ba938 sqft5844 MARSH COURT, THE VILLAGES, FL 32163For SaleMLS ID #G5116414, Trina Shackelford, REALTY EXECUTIVES IN THE VILLAGES. Stellar MLS
- $370,0003 bd2 ba1.4k sqft6305 DANIELSON LOOP, THE VILLAGES, FL 32163For SaleMLS ID #G5115564, Katrina McNeely, REALTY EXECUTIVES IN THE VILLAGES. Stellar MLS
- $325,0003 bd2 ba1.3k sqft1609 BLOSSOM TERRACE, THE VILLAGES, FL 32162For SaleMLS ID #G5110982, Lena Morgan, LPT REALTY, LLC. Stellar MLS
- $284,9003 bd2 ba1.6k sqft29496 CASPIAN STREET, LEESBURG, FL 34748For SaleMLS ID #O6442541, Ken Pozek, REAL BROKER, LLC. Stellar MLS
- $335,0002 bd2 ba1.1k sqft308 ALMERIA STREET, THE VILLAGES, FL 32162For SaleMLS ID #G5114809, Dave Monty, LPT REALTY, LLC. Stellar MLS
- $340,0002 bd2 ba1.3k sqft6558 HERR COURT, THE VILLAGES, FL 34762For SaleMLS ID #G5117352, Debbie Schoonover, REALTY EXECUTIVES IN THE VILLAGES. Stellar MLS
- $325,0002 bd2 ba1.3k sqft7618 SE 171ST SUN VALLEY PLACE, THE VILLAGES, FL 32162For SaleMLS ID #G5115381, Dena Manning, EXP REALTY LLC. Stellar MLS
- $288,9002 bd2 ba1.1k sqft1660 ORR TERRACE, THE VILLAGES, FL 32162For SaleMLS ID #G5116299, Steve Bedell, GILBO REALTY LLC. Stellar MLS
- $294,4992 bd2 ba1.1k sqft2427 SOUTHERN OAK STREET, THE VILLAGES, FL 32162For SaleMLS ID #G5111504, Dena Manning, EXP REALTY LLC. Stellar MLS
- $284,9002 bd2 ba1.2k sqft1381 CR 446A, LAKE PANASOFFKEE, FL 33538For SaleMLS ID #G5113395, KRISTI KERSEY, CONNIE MAHAN REAL ESTATE GROUP. Stellar MLS
- $459,9003 bd2 ba1.6k sqft939 EBLING LOOP, THE VILLAGES, FL 32163For SaleMLS ID #G5117663, Regina Rodriguez, CENTURY 21 ALTON CLARK. Stellar MLS
- $289,5002 bd2 ba1.6k sqft5395 SUNSHINE DRIVE, WILDWOOD, FL 34785For SaleMLS ID #O6430929, Jessica Collins, ORCHARD BROKERAGE, LLC. Stellar MLS
