1773 Blackwell Lane is a rare find in The Villages! This beautifully maintained 3-bedroom, 2-bath Emerald model Patio Villa offers features seldom found in this category, including a full 2-car garage PLUS a separate golf cart garage. Built in 2019 and located in the desirable Village of Monarch Grove, this home combines spacious living with privacy and convenience. Step inside to discover high ceilings and an open, airy floor plan that makes the home feel exceptionally spacious. The large primary suite features a generous 16x12 bedroom, walk-in closet, and an en suite bath with a separate water closet area for added privacy. Luxury vinyl flooring flows throughout the main living areas, kitchen, and bathrooms, while the bedrooms include comfortable carpeting. The kitchen is both stylish and functional, featuring stainless steel appliances, abundant cabinetry, and a beautiful custom tropical-inspired backsplash that adds the perfect Florida touch. Sliding glass doors from the dining area open to a private outdoor patio complete with an electric retractable awning with wind sensor — ideal for relaxing or entertaining year-round. Enjoy the peaceful setting with vibrant tropical landscaping, a privacy fence surrounding the yard, all within a quiet neighborhood conveniently located near shopping, restaurants, medical facilities, the new Super Walmart, Brownwood Paddock Square, and the emerging Eastport area. Few Patio Villas feature this combination of space, privacy, garage capacity, and location. This exceptional home is truly a standout!
For sale
$359,900
1773 BLACKWELL LANE, THE VILLAGES, FL 32163
3beds
1,426sqft
Single Family Residence
Built in 2019
4,371 Square Feet Lot
$-- Zestimate®
$252/sqft
$204/mo HOA
What's special
Private outdoor patioHigh ceilingsOpen airy floor planBeautiful custom tropical-inspired backsplashLarge primary suiteStainless steel appliancesVibrant tropical landscaping
- 92 days |
- 889 |
- 38 |
Zillow last checked:
Listing updated:
Listed by:
Kimberly Volean 352-396-3005,
LPT REALTY, LLC 877-366-2213
Source: Stellar MLS,MLS#: G5112458 Originating MLS: Orlando Regional
Originating MLS: Orlando Regional
Facts & features
Interior
Bedrooms & bathrooms
- Bedrooms: 3
- Bathrooms: 2
- Full bathrooms: 2
Primary bedroom
- Features: En Suite Bathroom, Walk-In Closet(s)
- Level: First
- Area: 192 Square Feet
- Dimensions: 16x12
Bedroom 2
- Features: Ceiling Fan(s), Built-in Closet
- Level: First
- Area: 146.37 Square Feet
- Dimensions: 12.3x11.9
Bedroom 3
- Features: Ceiling Fan(s), Built-in Closet
- Level: First
- Area: 106.09 Square Feet
- Dimensions: 10.3x10.3
Dining room
- Level: First
- Area: 98.88 Square Feet
- Dimensions: 10.3x9.6
Kitchen
- Features: Pantry
- Level: First
- Area: 154.28 Square Feet
- Dimensions: 12.75x12.1
Living room
- Features: Ceiling Fan(s)
- Level: First
- Area: 165.75 Square Feet
- Dimensions: 12.75x13
Heating
- Central
Cooling
- Central Air
Appliances
- Included: Dishwasher, Disposal, Dryer, Microwave, Range, Refrigerator, Washer
- Laundry: Inside
Features
- High Ceilings, Living Room/Dining Room Combo, Open Floorplan, Primary Bedroom Main Floor, Stone Counters, Walk-In Closet(s)
- Flooring: Luxury Vinyl
- Has fireplace: No
Interior area
- Total structure area: 1,976
- Total interior livable area: 1,426 sqft
Video & virtual tour
Property
Parking
- Total spaces: 2
- Parking features: Garage - Attached
- Attached garage spaces: 2
Features
- Levels: One
- Stories: 1
- Exterior features: Awning(s), Irrigation System, Lighting, Private Yard
Lot
- Size: 4,371 Square Feet
Details
- Parcel number: G34U033
- Zoning: RES
- Special conditions: None
Construction
Type & style
- Home type: SingleFamily
- Property subtype: Single Family Residence
Materials
- Vinyl Siding, Wood Frame
- Foundation: Slab
- Roof: Shingle
Condition
- New construction: No
- Year built: 2019
Utilities & green energy
- Sewer: Public Sewer
- Water: Public
- Utilities for property: Electricity Connected, Sewer Connected, Street Lights, Water Connected
Community & HOA
Community
- Features: Clubhouse, Community Mailbox, Deed Restrictions, Fitness Center, Gated Community - No Guard, Golf Carts OK, Golf, Pool, Tennis Court(s)
- Pet fee: $0 monthly
- Senior community: Yes
- Subdivision: VILLAGES/SOUTHERN OAKS CHASE V
HOA
- Has HOA: No
- HOA fee: $204 monthly
Location
- Region: The Villages
Financial & listing details
- Price per square foot: $252/sqft
- Tax assessed value: $272,280
- Annual tax amount: $3,144
- Date on market: 5/16/2026
- Cumulative days on market: 93 days
- Ownership: Fee Simple
- Total actual rent: 0
- Electric utility on property: Yes
- Road surface type: Paved
Estimated market value
Not available
Estimated sales range
Not available
Not available
Price history
| Date | Event | Price |
|---|---|---|
| 5/16/2026 | Listed for sale | $359,900+64.5%$252/sqft |
Source:  Stellar MLS #G5112458 Report a problem Stellar MLS #G5112458 Report a problem | ||
| 3/24/2020 | Sold | $218,846$153/sqft |
Source: Public Record Report a problem | ||
Public tax history
| Year | Property taxes | Tax assessment |
|---|---|---|
| 2025 | $3,144 +1.5% | $202,770 +2.9% |
| 2024 | $3,096 +9.1% | $197,060 +3% |
| 2023 | $2,839 +1.5% | $191,320 +3% |
| 2022 | $2,797 -19.5% | $185,750 +3% |
| 2021 | $3,473 -19.7% | $180,340 +0.2% |
| 2020 | $4,322 | $179,940 +6041.3% |
| 2019 | $4,322 | $2,930 |
Find assessor info on the county website
Monthly payment
Est. payment
Payment breakdown
Explore the cost of this home by adjusting the details. Changes won't be saved.Climate risks
Neighborhood: 32163
Nearby schools
GreatSchools rating
- 8/10Wildwood Elementary SchoolGrades: PK-5Distance: 5.5 mi
- 3/10Wildwood Middle/ High SchoolGrades: 6-12Distance: 5.3 mi
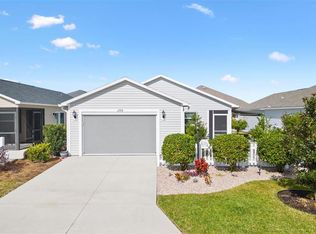
- $273,9001 bd1 ba915 sqft1775 Blackwell Ln, The Villages, FL 32163Sold
- $530,200-- bd-- ba1.9k sqft6022 Keckonen Dr, The Villages, FL 32163Off Market
- $306,6002 bd2 ba1.2k sqft1779 Blackwell Ln, The Villages, FL 32163Off Market
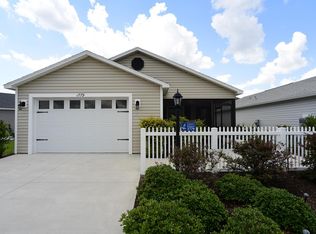
- $591,7003 bd3 ba1.9k sqft6014 Keckonen Dr, The Villages, FL 32163Off Market
- $679,9003 bd3 ba2.1k sqft1796 Zientara Loop, The Villages, FL 32163Sold
- $600,0003 bd3 ba1.8k sqft6030 Keckonen Dr, The Villages, FL 32163Sold
- $306,300-- bd-- ba1.2k sqft6043 Allen Ave, The Villages, FL 32163Off Market
- $649,3003 bd3 ba1.9k sqft6008 Keckonen Dr, The Villages, FL 32163Off Market
A local agent can set up tours, give advice and negotiate with sellers.
Similar homes
- $319,9002 bd2 ba1.4k sqft1930 RHETT ROAD, THE VILLAGES, FL 32163For Sale
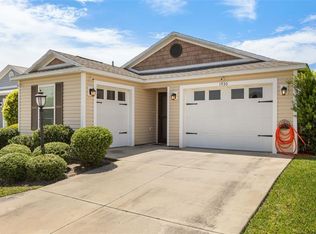
 MLS ID #G5116149, Chris Day, WORTH CLARK REALTY. Stellar MLS
 - $365,0002 bd2 ba1.2k sqft6094 RODRIGUEZ LANE, THE VILLAGES, FL 32163For Sale
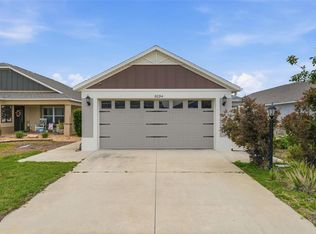 MLS ID #G5111725, Damon Morton, DOWN HOME REALTY, LLLP. Stellar MLS
 - $359,9003 bd2 ba1.5k sqft2007 YEARLING WAY, THE VILLAGES, FL 32163For Sale
 MLS ID #G5114461, Stephanie Ray, RE/MAX SELECT PARTNERS. Stellar MLS
 - $345,0003 bd2 ba1.3k sqft3812 INFINITY RUN, THE VILLAGES, FL 32163For Sale
 MLS ID #G5113174, Karen Kamperman, KELLER WILLIAMS CORNERSTONE RE. Stellar MLS
 - $349,1112 bd2 ba1.2k sqft1942 DETWILER LANE, THE VILLAGES, FL 32163For SaleMLS ID #G5113479, Guy Williams Jr. LLC, RE/MAX PREMIER REALTY. Stellar MLS
- $399,0003 bd2 ba1.6k sqft3335 DALKEITH TERRACE, THE VILLAGES, FL 32163For SaleMLS ID #G5115554, Karen Kamperman, KELLER WILLIAMS CORNERSTONE RE. Stellar MLS
- $394,0003 bd2 ba1.3k sqft1674 GOVAN PLACE, THE VILLAGES, FL 32162For SaleMLS ID #G5116377, Scott Hubbard, WORTH CLARK REALTY. Stellar MLS
- $372,0003 bd2 ba1.5k sqft3104 BLACKSTOCK WAY, THE VILLAGES, FL 32163For SaleMLS ID #G5112946, Rae Pearson, LPT REALTY, LLC. Stellar MLS
- $364,9003 bd2 ba1.3k sqft1575 HOLLYBERRY PLACE, THE VILLAGES, FL 32162For SaleMLS ID #G5113335, Christina Greenslade, FLORIDA PLUS REALTY, LLC. Stellar MLS
- $379,0003 bd2 ba1.5k sqft16840 SE 97TH WILDWOOD COURT, THE VILLAGES, FL 32162For SaleMLS ID #G5116354, Melissa Huennekens, REALTY EXECUTIVES IN THE VILLAGES. Stellar MLS
- $339,9003 bd2 ba1.3k sqft3425 CARBONDALE COURT, THE VILLAGES, FL 32162For SaleMLS ID #G5116325, Stephanie Ray, RE/MAX SELECT PARTNERS. Stellar MLS
- $320,0002 bd2 ba979 sqft3948 MUNFORD TERRACE, THE VILLAGES, FL 32163For SaleMLS ID #G5111881, Karen Seale, LPT REALTY, LLC. Stellar MLS
- $450,0003 bd2 ba1.7k sqft3602 PEPPERIDGE CIRCLE, THE VILLAGES, FL 32163For SaleMLS ID #G5115338, Victoria Vos, LPT REALTY, LLC. Stellar MLS
- $359,0003 bd2 ba1.4k sqft1982 SOMERSET AVENUE, THE VILLAGES, FL 32162For SaleMLS ID #OM722473, Cindy Schutte, KELLER WILLIAMS CORNERSTONE RE. Stellar MLS
- $489,0003 bd2 ba1.6k sqft4686 HILES PLACE, THE VILLAGES, FL 32163For SaleMLS ID #G5114791, Matthew Roberts LLC, RE/MAX PREMIER REALTY. Stellar MLS
- $369,0002 bd2 ba1.1k sqft308 ALMERIA STREET, THE VILLAGES, FL 32162For SaleMLS ID #G5114809, Dave Monty, LPT REALTY, LLC. Stellar MLS
- $479,9003 bd2 ba1.9k sqft475 ISLAND HOUSE PATH, THE VILLAGES, FL 32163For SaleMLS ID #G5111825, Holly McEntire, REALTY EXECUTIVES IN THE VILLAGES. Stellar MLS
- $409,0003 bd2 ba2k sqft1969 HAGOOD LOOP, THE VILLAGES, FL 32162For SaleMLS ID #G5111749, Patti Belton, REALTY EXECUTIVES IN THE VILLAGES. Stellar MLS
- $339,0002 bd2 ba1.1k sqft1631 SUMMERCHASE LOOP, THE VILLAGES, FL 32162For SaleMLS ID #G5116079, Tamara Nelson-McDonald, WORTH CLARK REALTY. Stellar MLS
- $399,9003 bd2 ba1.5k sqft991 BARRYMOORE LOOP, THE VILLAGES, FL 32162For SaleMLS ID #OM724672, Star Amador, SALLY LOVE REAL ESTATE. Stellar MLS
