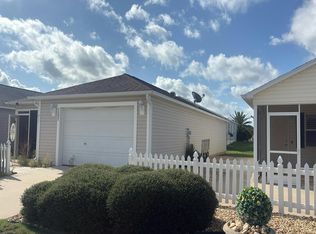
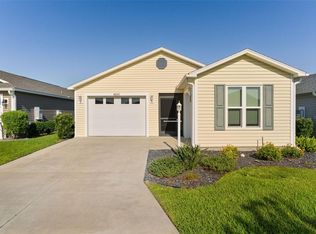
TURN-KEY, IMMACULATE & PROFESSIONALLY DECORATED!!! 2-BEDROOM, 2-BATH, HAVEN PATIO VILLA with a SCREENED ENTRYWAY AND A GLASS ENCLOSED LANAI!! Located in highly sought after Village of Richmond !!!! Great curb appeal with rock beds, Florida plants & guttering. The living, dining and kitchen areas flow seamlessly, creating an inviting space for everyday living and entertaining. Step inside this 2022 home which features an open kitchen with beautiful cabinetry, Stainless steel appliances, updated lighting with an extra cabinet for additional storage. Counter-Height eat in breakfast bar for casual meals, while an adjacent dining room provides additional space for hosting. The living room opens to sliding glass doors leading to the ENCLOSED LANAI, extending your living space outdoors. This wonderful area is ideal for sipping your morning coffee or simply enjoying the gorgeous Florida weather! The primary suite offers a PEACEFUL RETREAT with two windows, and an ENSUITE bathroom. The SPLIT FLOOR PLAN places the second bedroom at the front of the home, featuring DOUBLE windows and closet. Ideal for guests or a home office. A second bathroom includes a vanity and a tub and shower combination. The centrally located INTERIOR LAUNDRY ROOM offers both functionality and convenience. Completing the package is an 13' x 32' one and a half car garage with PLENTY of space for A CAR AND GOLF CART!!! DON'T MISS YOUR OPPORTUNITY TO MAKE THIS WONDERFUL HOME YOUR OWN !!! JUST BRING YOUR TOOTHBRUSH!!! Centrally located in The Villages and just minutes from Brownwood Paddock Square and so much more!!!!. Whether you're looking for a full-time residence, a seasonal escape or a ready to go investment property, this home is for you!!! ( This home has had the same seasonal renters for many years). Inside the Village of Richmond , you will have direct access to both an adult and family pool, golf, pickleball, beach volleyball, scenic nature trails, Richmond Pitch n Putt, Recreational Centers and a dog park. You will be close to Brownwood Paddock Square, Lake Okahumpka, Harry and the Natives restaurant or hop over the Water Lily bridge and enjoy the Hogeye Preserve, Edna's on the Green, or Eastport Square. This magnificent Villa will not last long, so call and schedule your private showing today. Bond balance is $18,139.55.
For sale
Price cut: $5K (6/8)
$320,000
3948 MUNFORD TERRACE, THE VILLAGES, FL 32163
2beds
979sqft
:
Get pre-qualified$2,225/mo
Villa
Built in 2022
3,520 Square Feet Lot
$-- Zestimate®
$327/sqft
$204/mo HOA
What's special
Great curb appealGlass enclosed lanaiUpdated lightingBeautiful cabinetryEnsuite bathroomSplit floor planFlorida plants
- 83 days |
- 173 |
- 7 |
Zillow last checked:
Listing updated:
Listed by:
Karen Seale 770-315-4559,
LPT REALTY, LLC 877-366-2213
Source: Stellar MLS,MLS#: G5111881 Originating MLS: Orlando Regional
Originating MLS: Orlando Regional
Facts & features
Interior
Bedrooms & bathrooms
- Bedrooms: 2
- Bathrooms: 2
- Full bathrooms: 2
Primary bedroom
- Features: Built-in Closet
- Level: First
- Area: 143 Square Feet
- Dimensions: 13x11
Bedroom 2
- Features: Built-in Closet
- Level: First
- Area: 143 Square Feet
- Dimensions: 13x11
Dining room
- Level: First
- Area: 96 Square Feet
- Dimensions: 12x8
Kitchen
- Level: First
- Area: 100 Square Feet
- Dimensions: 10x10
Living room
- Level: First
- Area: 182 Square Feet
- Dimensions: 13x14
Heating
- Natural Gas
Cooling
- Central Air
Appliances
- Included: Dishwasher, Disposal, Dryer, Gas Water Heater, Microwave, Range, Refrigerator, Washer
- Laundry: Inside, Laundry Room
Features
- Ceiling Fan(s), Eating Space In Kitchen, Kitchen/Family Room Combo, Open Floorplan, Primary Bedroom Main Floor, Split Bedroom, Thermostat
- Flooring: Carpet, Vinyl
- Doors: Sliding Doors
- Has fireplace: No
Interior area
- Total structure area: 1,437
- Total interior livable area: 979 sqft
Property
Parking
- Total spaces: 1
- Parking features: Driveway, Garage Door Opener, Golf Cart Parking, Ground Level
- Attached garage spaces: 1
- Has uncovered spaces: Yes
Features
- Levels: One
- Stories: 1
- Patio & porch: Enclosed, Screened
- Exterior features: Irrigation System, Rain Gutters
Lot
- Size: 3,520 Square Feet
Details
- Parcel number: G17L055
- Zoning: RESI
- Special conditions: None
Construction
Type & style
- Home type: SingleFamily
- Property subtype: Villa
Materials
- Vinyl Siding
- Foundation: Slab
- Roof: Shingle
Condition
- New construction: No
- Year built: 2022
Details
- Builder model: HAVEN
Utilities & green energy
- Sewer: Public Sewer
- Water: Public
- Utilities for property: Cable Available, Electricity Connected, Natural Gas Connected, Sewer Connected, Sprinkler Recycled, Street Lights, Water Connected
Community & HOA
Community
- Features: Fishing, Community Mailbox, Deed Restrictions, Dog Park, Fitness Center, Gated Community - Guard, Gated Community - No Guard, Golf Carts OK, Golf, Irrigation-Reclaimed Water, Park, Playground, Pool, Restaurant, Tennis Court(s)
- Pet fee: $0 monthly
- Senior community: Yes
- Subdivision: THE VILLAGES
HOA
- Has HOA: No
- Amenities included: Pickleball Court(s), Shuffleboard Court
- Services included: Community Pool, Pool Maintenance
- HOA fee: $204 monthly
Location
- Region: The Villages
Financial & listing details
- Price per square foot: $327/sqft
- Tax assessed value: $216,520
- Annual tax amount: $2,784
- Date on market: 5/7/2026
- Cumulative days on market: 84 days
- Listing terms: Cash,Conventional,VA Loan
- Ownership: Fee Simple
- Total actual rent: 0
- Electric utility on property: Yes
- Road surface type: Paved
Estimated market value
Not available
Estimated sales range
Not available
Not available
Price history
| Date | Event | Price |
|---|---|---|
| 6/8/2026 | Price change | $320,000-1.5%$327/sqft |
Source:  Stellar MLS #G5111881 Report a problem Stellar MLS #G5111881 Report a problem | ||
| 5/24/2026 | Price change | $325,000-3%$332/sqft |
Source: Stellar MLS #G5111881 Report a problem | ||
| 5/7/2026 | Listed for sale | $335,000+43.2%$342/sqft |
Source: Stellar MLS #G5111881 Report a problem | ||
| 12/28/2022 | Sold | $233,971$239/sqft |
Source: Public Record Report a problem | ||
Public tax history
| Year | Property taxes | Tax assessment |
|---|---|---|
| 2025 | $4,560 +4.7% | $216,520 +9% |
| 2024 | $4,356 +9.1% | $198,650 +6.7% |
| 2023 | $3,992 +4132.4% | $186,190 +2544.7% |
| 2022 | $94 | $7,040 |
Find assessor info on the county website
Monthly payment
Est. payment
Payment breakdown
Explore the cost of this home by adjusting the details. Changes won't be saved.Climate risks
Neighborhood: 32163
Nearby schools
GreatSchools rating
- 8/10Wildwood Elementary SchoolGrades: PK-5Distance: 1.6 mi
- 3/10Wildwood Middle/ High SchoolGrades: 6-12Distance: 1.4 mi
- $252,300-- bd-- ba979 sqft3964 Munford Ter, The Villages, FL 32163Off Market
- $260,000-- bd-- ba1k sqft3968 Munford Ter, The Villages, FL 32163Off Market
- $247,400-- bd-- ba971 sqft3960 Munford Ter, The Villages, FL 32163Off Market
- $303,900-- bd-- ba1.2k sqft3963 Munford Ter, The Villages, FL 32163Off Market
- $294,400-- bd-- ba1.2k sqft3967 Munford Ter, The Villages, FL 32163Off Market
- $249,300-- bd-- ba954 sqft3954 Munford Ter, The Villages, FL 32163Off Market
- $300,000-- bd-- ba1.2k sqft3959 Munford Ter, The Villages, FL 32163Sold
- $304,000-- bd-- ba1.1k sqft3974 Munford Ter, The Villages, FL 32163Off Market
A local agent can set up tours, give advice and negotiate with sellers.
A local lender can help you make sure your offer is ready when you are.
Similar homes
- $--2 bd2 ba1.1k sqft1382 Zest Ave, The Villages, FL 32163Auction
 Auction.com 2
 - $289,0002 bd2 ba1.1k sqft1362 VIOLA COURT, THE VILLAGES, FL 32163For Sale

 MLS ID #G5115244, Amanda Fincher, LLC, REALTY EXECUTIVES IN THE VILLAGES. Stellar MLS
 - $324,7002 bd2 ba1.2k sqft6058 ALTMAN AVENUE, THE VILLAGES, FL 32163For Sale
 MLS ID #G5111890, Carlos Fuentes, PA, LPT REALTY, LLC. Stellar MLS
 - $315,0002 bd2 ba1.2k sqft6080 ALLEN AVENUE, THE VILLAGES, FL 32163For Sale
 MLS ID #G5114296, Linda Paulsen, REALTY EXECUTIVES IN THE VILLAGES. Stellar MLS
 - $345,0003 bd2 ba1.3k sqft3812 INFINITY RUN, THE VILLAGES, FL 32163For SaleMLS ID #G5113174, Karen Kamperman, KELLER WILLIAMS CORNERSTONE RE. Stellar MLS
- $275,0002 bd2 ba1.1k sqft3419 CARRABELLE COURT, THE VILLAGES, FL 32163For SaleMLS ID #G5113373, Matthew Roberts LLC, RE/MAX PREMIER REALTY. Stellar MLS
- $349,1112 bd2 ba1.2k sqft1942 DETWILER LANE, THE VILLAGES, FL 32163For SaleMLS ID #G5113479, Guy Williams Jr. LLC, RE/MAX PREMIER REALTY. Stellar MLS
- $324,7772 bd2 ba1.1k sqft2561 BIRCH AVENUE, THE VILLAGES, FL 32162For SaleMLS ID #G5112091, Patrick Shores, COLDWELL BANKER VANGUARD LIFESTYLE REALTY. Stellar MLS
- $350,0003 bd2 ba1.4k sqft2464 NELLIE RD, THE VILLAGES, FL 32163For SaleMLS ID #G5111292, Kaitlyn Walker, LPT REALTY, LLC. Stellar MLS
- $317,0002 bd2 ba1.1k sqft1539 HOLLYBERRY PLACE, THE VILLAGES, FL 32162For SaleMLS ID #G5110898, Matthew Roberts LLC, RE/MAX PREMIER REALTY. Stellar MLS
- $400,0003 bd2 ba1.4k sqft2938 CHIMBORAZO WAY, THE VILLAGES, FL 32163For SaleMLS ID #G5106924, Greg Szablewski, WORTH CLARK REALTY. Stellar MLS
- $359,9003 bd2 ba1.3k sqft2149 SANDALWOOD PLACE, THE VILLAGES, FL 32163For SaleMLS ID #G5108224, Jana Schautz, WORTH CLARK REALTY. Stellar MLS
- $340,0003 bd2 ba1.3k sqft2240 LOWRY ROAD, THE VILLAGES, FL 32162For SaleMLS ID #OM728822, Diane Trexler, ROBERTS REAL ESTATE INC. Stellar MLS
- $315,0002 bd2 ba1.1k sqft1609 GIBBES WAY, THE VILLAGES, FL 32162For SaleMLS ID #O6391575, William Larsen, REDFIN CORPORATION. Stellar MLS
- $359,9003 bd2 ba1.4k sqft1773 BLACKWELL LANE, THE VILLAGES, FL 32163For SaleMLS ID #G5112458, Kimberly Volean, LPT REALTY, LLC. Stellar MLS
- $299,9002 bd2 ba1.1k sqft2581 ERROL TERRACE, THE VILLAGES, FL 32162For SaleMLS ID #G5113929, Sherri Crider, PA, REALTY EXECUTIVES IN THE VILLAGES. Stellar MLS
- $325,0003 bd2 ba1.3k sqft1609 BLOSSOM TERRACE, THE VILLAGES, FL 32162For SaleMLS ID #G5110982, Lena Morgan, LPT REALTY, LLC. Stellar MLS
- $299,9002 bd2 ba1.1k sqft1402 BUNKER LANE, THE VILLAGES, FL 32162For SaleMLS ID #OM723615, Linda Gee, CHARLES RUTENBERG REALTY INC. Stellar MLS
- $370,0002 bd2 ba1.4k sqft854 FENWICK LOOP, THE VILLAGES, FL 32163For SaleMLS ID #G5111690, Dennis Raffeo, REALTY EXECUTIVES IN THE VILLAGES. Stellar MLS
- $307,9002 bd2 ba1.1k sqft2348 RILEY ROAD, THE VILLAGES, FL 32162For SaleMLS ID #G5114267, Vaniecea Al Matarneh, KELLER WILLIAMS REALTY - ELITE PARTNERS II. Stellar MLS
