TURNKEY | CORNER LOT | PRIVATE GLASS-ENCLOSED LANAI | EXPANSIVE FRONT PATIO | SMART HOME | MOVE-IN READY! Why wait? Your Florida dream home is here! Welcome to this beautifully maintained TURNKEY 2-bedroom, 2-bath Colony Villa, perfectly situated on a premium oversized corner lot in the highly desirable Leyton Villas within the Village of Dunedin. This fully furnished, move-in-ready home includes furniture, televisions, linens, dishes, cookware, silverware, small kitchen appliances, décor, and more—making it an ideal full-time residence, seasonal getaway, or income-producing investment property. From the moment you arrive, you'll be captivated by the inviting picket fence, lush, mature landscaping, and impressive 22' x 20' outdoor patio—the perfect space to enjoy your morning coffee, entertain family and friends, or relax while soaking in the beautiful Florida weather. Step inside and discover a bright, spacious open-concept floor plan filled with natural light, soaring vaulted ceilings, and luxury vinyl plank flooring throughout—NO CARPET! Designed for effortless living and entertaining, the living, dining, and kitchen areas flow seamlessly together. The spacious kitchen offers wood cabinetry with pull-out shelving, stainless steel appliances, a pantry, breakfast bar, and an adjoining dining area, providing both style and functionality for everyday living. One of this home's most impressive features is the private glass-enclosed lanai, creating an additional year-round living space unlike most Colony Villas. Surrounded by mature landscaping for exceptional privacy, this beautiful room features three walls of sliding glass doors, solar shades, a modern ceiling fan, and French doors leading directly to the expansive front patio, seamlessly blending indoor and outdoor living. The spacious primary suite serves as your private retreat, complete with vaulted ceilings, abundant natural light, a generous walk-in closet, and an en-suite bathroom featuring wood cabinetry and a walk-in shower. The guest bedroom also offers vaulted ceilings and ample closet space, while the guest bathroom includes a wood vanity, tub/shower combination, and convenient hallway linen closet. This home is packed with valuable upgrades, including a NEW HVAC system (December 2025) featuring a Smart Thermostat that allows remote control from anywhere using your smartphone. The HVAC also includes a transferable 10-year parts and labor warranty through December 2035, with the first annual maintenance already prepaid. Additional peace of mind comes from a new transferable Massey Services termite bond and a Smart Garage Door (2025) that can also be controlled remotely. The oversized 1½-car garage offers built-in storage, a dedicated laundry area, and plenty of room for both your vehicle and golf cart. Ideally located just minutes from Brownwood Paddock Square, Lake Sumter Landing, and the shopping, dining, entertainment, and medical facilities along County Road 466A, this exceptional home offers the perfect blend of location, comfort, and low-maintenance living. Simply bring your suitcase!
For sale
$289,000
1362 VIOLA COURT, THE VILLAGES, FL 32163
2beds
1,156sqft
:
Get pre-qualified$2,029/mo
Single Family Residence
Built in 2014
4,835 Square Feet Lot
$-- Zestimate®
$250/sqft
$204/mo HOA
What's special
- 4 days |
- 496 |
- 20 |
Likely to sell faster than
Zillow last checked:
Listing updated:
Listed by:
Amanda Fincher, LLC 352-497-5673,
REALTY EXECUTIVES IN THE VILLAGES 352-753-7500
Source: Stellar MLS,MLS#: G5115244 Originating MLS: Ocala - Marion
Originating MLS: Ocala - Marion
Facts & features
Interior
Bedrooms & bathrooms
- Bedrooms: 2
- Bathrooms: 2
- Full bathrooms: 2
Rooms
- Room types: Florida Room
Primary bedroom
- Features: Ceiling Fan(s), Walk-In Closet(s)
- Level: First
- Area: 192 Square Feet
- Dimensions: 16x12
Bathroom 2
- Features: Ceiling Fan(s), Built-in Closet
- Level: First
- Area: 144 Square Feet
- Dimensions: 12x12
Balcony porch lanai
- Level: First
- Area: 120 Square Feet
- Dimensions: 12x10
Dining room
- Level: First
- Area: 108 Square Feet
- Dimensions: 12x9
Kitchen
- Level: First
- Area: 156 Square Feet
- Dimensions: 12x13
Living room
- Features: Ceiling Fan(s)
- Level: First
- Area: 169 Square Feet
- Dimensions: 13x13
Heating
- Electric
Cooling
- Central Air
Appliances
- Included: Dishwasher, Disposal, Microwave, Range, Refrigerator
- Laundry: In Garage
Features
- Ceiling Fan(s), Eating Space In Kitchen, Kitchen/Family Room Combo, Living Room/Dining Room Combo, Open Floorplan, Primary Bedroom Main Floor, Thermostat, Vaulted Ceiling(s), Walk-In Closet(s)
- Flooring: Luxury Vinyl
- Has fireplace: Yes
- Fireplace features: Electric, Free Standing
Interior area
- Total structure area: 1,692
- Total interior livable area: 1,156 sqft
Video & virtual tour
Property
Parking
- Total spaces: 1
- Parking features: Garage - Attached
- Attached garage spaces: 1
Features
- Levels: One
- Stories: 1
- Exterior features: Irrigation System
Lot
- Size: 4,835 Square Feet
- Features: Corner Lot
Details
- Parcel number: G14A048
- Zoning: RES
- Special conditions: None
Construction
Type & style
- Home type: SingleFamily
- Property subtype: Single Family Residence
Materials
- Vinyl Siding, Wood Frame
- Foundation: Slab
- Roof: Shingle
Condition
- New construction: No
- Year built: 2014
Details
- Builder model: COLONY
Utilities & green energy
- Sewer: Public Sewer
- Water: Public
- Utilities for property: BB/HS Internet Available, Electricity Connected, Sewer Connected, Sprinkler Recycled, Underground Utilities, Water Connected
Community & HOA
Community
- Features: Community Mailbox, Deed Restrictions, Dog Park, Golf Carts OK, Golf, Irrigation-Reclaimed Water, Pool, Restaurant, Tennis Court(s)
- Pet fee: $0 monthly
- Subdivision: THE VILLAGES
HOA
- Has HOA: No
- Amenities included: Fence Restrictions, Golf Course, Park, Pickleball Court(s), Pool, Recreation Facilities, Shuffleboard Court, Tennis Court(s), Trail(s)
- Services included: Community Pool, Recreational Facilities
- HOA fee: $204 monthly
Location
- Region: The Villages
Financial & listing details
- Price per square foot: $250/sqft
- Tax assessed value: $262,860
- Annual tax amount: $3,980
- Date on market: 7/25/2026
- Cumulative days on market: 74 days
- Listing terms: Cash,Conventional,FHA,VA Loan
- Ownership: Fee Simple
- Total actual rent: 0
- Electric utility on property: Yes
- Road surface type: Asphalt
Estimated market value
Not available
Estimated sales range
Not available
Not available
Price history
| Date | Event | Price |
|---|---|---|
| 7/25/2026 | Listed for sale | $289,000-2%$250/sqft |
Source:  Stellar MLS #G5115244 Report a problem Stellar MLS #G5115244 Report a problem | ||
| 7/16/2026 | Listing removed | $294,900$255/sqft |
Source: Stellar MLS #G5111354 Report a problem | ||
| 6/19/2026 | Price change | $294,900-1.7%$255/sqft |
Source: Stellar MLS #G5111354 Report a problem | ||
| 5/4/2026 | Listed for sale | $299,900+2.5%$259/sqft |
Source: Stellar MLS #G5111354 Report a problem | ||
| 12/5/2024 | Listing removed | $2,675$2/sqft |
Source: Zillow Rentals Report a problem | ||
| 11/20/2024 | Listed for rent | $2,675$2/sqft |
Source: Zillow Rentals Report a problem | ||
| 11/12/2024 | Sold | $292,500-4.1%$253/sqft |
Source: Stellar MLS #G5086217 Report a problem | ||
| 10/28/2024 | Pending sale | $305,000$264/sqft |
Source: Stellar MLS #G5086217 Report a problem | ||
| 10/4/2024 | Price change | $305,000-6.2%$264/sqft |
Source: Stellar MLS #G5086217 Report a problem | ||
| 9/6/2024 | Listed for sale | $325,000+16.1%$281/sqft |
Source: Stellar MLS #G5086217 Report a problem | ||
| 3/27/2023 | Sold | $280,000-3.4%$242/sqft |
Source: Public Record Report a problem | ||
| 1/30/2023 | Pending sale | $289,900$251/sqft |
Source: Stellar MLS #G5063052 Report a problem | ||
| 12/23/2022 | Price change | $289,900-3.3%$251/sqft |
Source: Stellar MLS #G5063052 Report a problem | ||
| 12/6/2022 | Listed for sale | $299,900+76.5%$259/sqft |
Source: Stellar MLS #G5063052 Report a problem | ||
| 4/21/2014 | Sold | $169,932$147/sqft |
Source: Public Record Report a problem | ||
Public tax history
| Year | Property taxes | Tax assessment |
|---|---|---|
| 2025 | $3,980 +75.4% | $262,860 +93.1% |
| 2024 | $2,269 -40.6% | $136,120 -47.6% |
| 2023 | $3,819 +14.5% | $259,790 +28.1% |
| 2022 | $3,335 +0.9% | $202,730 +10% |
| 2021 | $3,305 -1.3% | $184,300 +1.3% |
| 2020 | $3,347 | $181,930 -0.9% |
| 2019 | $3,347 -0.5% | $183,660 +16.1% |
| 2018 | $3,366 +15.3% | $158,250 -0.9% |
| 2017 | $2,918 -2.6% | $159,700 -0.9% |
| 2016 | $2,996 -0.1% | $161,150 +1.4% |
| 2015 | $2,998 -0.4% | $158,880 +956.4% |
| 2014 | $3,010 +145.9% | $15,040 +452.9% |
| 2013 | $1,224 | $2,720 |
Find assessor info on the county website
Monthly payment
Est. payment
Payment breakdown
Explore the cost of this home by adjusting the details. Changes won't be saved.Climate risks
Neighborhood: 32163
Nearby schools
GreatSchools rating
- 8/10Wildwood Elementary SchoolGrades: PK-5Distance: 3.4 mi
- 3/10Wildwood Middle/ High SchoolGrades: 6-12Distance: 3 mi
- $289,900-- bd-- ba1.1k sqft1366 Viola Ct, The Villages, FL 32163Off Market
- $350,400-- bd-- ba1.5k sqft3654 Fir St, The Villages, FL 32163Off Market
- $290,500-- bd-- ba1.1k sqft3683 Leyton Pl, The Villages, FL 32163Off Market
- $327,000-- bd-- ba1.1k sqft1370 Viola Ct, The Villages, FL 32163Sold
- $289,0002 bd2 ba1.1k sqft3687 Leyton Pl, The Villages, FL 32163Sold
- $284,200-- bd-- ba1.1k sqft3660 Fir St, The Villages, FL 32163Off Market
- $288,900-- bd-- ba1.1k sqft1361 Viola Ct, The Villages, FL 32163Off Market
- $347,200-- bd-- ba1.4k sqft3647 Fir St, The Villages, FL 32163Off Market
A local agent can set up tours, give advice and negotiate with sellers.
A local lender can help you make sure your offer is ready when you are.
Similar homes
- $319,0002 bd2 ba1.1k sqft3561 COCHRAN STREET, THE VILLAGES, FL 32163For Sale
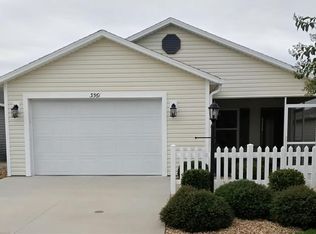
 MLS ID #OM726154, Stephanie Abbott, LPT REALTY, LLC. Stellar MLS
 - $--3 bd2 ba1.4k sqft5035 County Road 125a, Wildwood, FL 34785Auction
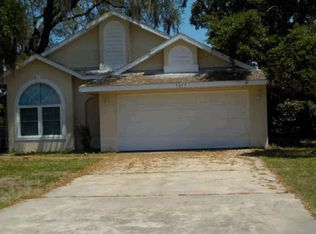 Xome
Xome - $294,9002 bd2 ba1.3k sqft724 VISTA PLACE, LADY LAKE, FL 32159For Sale
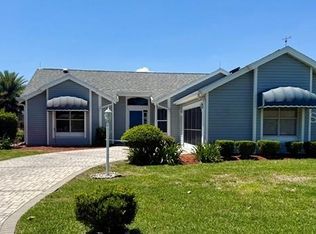 MLS ID #G5113337, Anthony Arielly, WEICHERT REALTORS-HALLMARK PR. Stellar MLS
 - $279,9002 bd2 ba1.2k sqft2259 MARGARITA DRIVE, THE VILLAGES, FL 32159For Sale
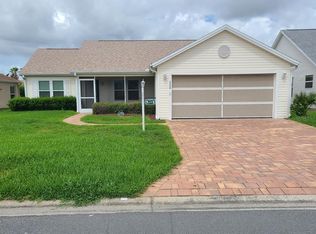 MLS ID #OM723507, Brian Meyerowitz, SENIOR REALTY CONSULTANTS. Stellar MLS
 - $300,0003 bd2 ba1.6k sqft1407 FIGUEROA STREET, THE VILLAGES, FL 32162For SaleMLS ID #O6402625, Karen Albright, OPENDOOR BROKERAGE LLC. Stellar MLS
- $259,9002 bd2 ba1.1k sqft9230 SE 179TH WESLEY STREET, THE VILLAGES, FL 32162For SaleMLS ID #G5109957, Kevin Russell, DOWN HOME REALTY, LLLP. Stellar MLS
- $275,0002 bd1 ba696 sqft5371 WARM SPRINGS AVENUE, WILDWOOD, FL 34785For SaleMLS ID #OM711975, Dolly Plant, FLORIDA CAPITAL REALTY. Stellar MLS
- $280,0003 bd2 ba1.3k sqft29994 ANAHID DRIVE, LEESBURG, FL 34748For SaleMLS ID #G5115047, Michael Huculak, PREFERRED RE BROKERS III. Stellar MLS
- $308,7503 bd2 ba1.3k sqft17637 SE 80TH ALTAMAHA COURT, THE VILLAGES, FL 32162For SaleMLS ID #OM723515, Dora Campbell, KELLER WILLIAMS CORNERSTONE RE. Stellar MLS
- $259,0002 bd2 ba1k sqft1232 ZAPATA PLACE, LADY LAKE, FL 32159For SaleMLS ID #G5109848, Geoffrey Chernault, RIGHT REALTY CONNECTION, INC.. Stellar MLS
- $275,0003 bd3 ba1.1k sqft407 CIERRA OAKS CIRCLE, LADY LAKE, FL 32159For SaleMLS ID #G5112934, Ted Shupe, IM REALTY. Stellar MLS
- $252,0003 bd2 ba1.4k sqft13132 SW 35TH CIRCLE, OCALA, FL 34473For SaleMLS ID #O6426216, Jason Hamilton, THE REALTY MEDICS. Stellar MLS
- $234,9002 bd2 ba1.1k sqft731 DUMAS STREET, THE VILLAGES, FL 32159For SaleMLS ID #O6419120, Carlos Otero, LA ROSA REALTY LLC. Stellar MLS
- $224,2243 bd2 ba1.7k sqft626 MARION OAKS LANE, OCALA, FL 34473For SaleMLS ID #OM729106, Courtney Moody, NEXTHOME PROFESSIONAL REALTY. Stellar MLS
- $359,0003 bd2 ba1.7k sqft1417 VALPARAISO STREET, THE VILLAGES, FL 32162For SaleMLS ID #R4911317, Angela Long, BLACK TIE REAL ESTATE PROFESSIONALS, INC.. Stellar MLS
- $289,9003 bd2 ba1.5k sqft5497 SE 91ST PLACE, OCALA, FL 34480For SaleMLS ID #OM717365, Amber Kuefner, FL HOME SALES & DEV. Stellar MLS
- $260,0003 bd2 ba1.4k sqft16705 SW 22ND TERRACE ROAD, OCALA, FL 34473For SaleMLS ID #OM726858, Michelle DaSilva, COLDWELL BANKER ELLISON REALTY O. Stellar MLS
- $369,0003 bd2 ba1.7k sqft1574 ROWELL STREET, THE VILLAGES, FL 34762For SaleMLS ID #G5115216, Robyn Cavallaro, FLORIDA REALTY INVESTMENTS. Stellar MLS
- $275,0003 bd2 ba1.6k sqft30364 ARMENIA ROAD, LEESBURG, FL 34748For SaleMLS ID #O6342549, Stacey Vazquez, KELLER WILLIAMS REALTY AT THE LAKES. Stellar MLS
- $315,0003 bd2 ba1.6k sqft3547 FORSTER AVENUE, LEESBURG, FL 34748For SaleMLS ID #O6400701, Jerard Jean Pierre, Jr, YOUNG REAL ESTATE. Stellar MLS
