Short Sale. BANK APPROVED $262K SHORT SALE Welcome First-Time Home Buyers! This 3-bedroom, 2-bathroom home offers no rear neighbors and access to a community pool, playground, dog park, yoga lawn, sidewalks The comfortable split-bedroom floor plan features an open kitchen and living area, stone countertops, spacious closets and an attached two-car garage. The home’s location is one of its most appealing features. Situated at the quiet end of the road, it offers a peaceful setting with minimal passing traffic. Step outside to the covered rear lanai and enjoy unobstructed views across the dry retention pond, with no rear neighbors to interrupt the open and relaxing atmosphere. It is an ideal space for enjoying your morning coffee, entertaining guests or unwinding while taking in the evening sunsets. Conveniently located next to Highway 27, with easy access to downtown Leesburg, shopping, dining, outdoor recreation and the Florida Turnpike, this home combines modern comfort, privacy and everyday convenience. Schedule your private showing today!
For sale
Price cut: $18K (8/25)
$262,000
29994 ANAHID DRIVE, LEESBURG, FL 34748
3beds
1,342sqft
Single Family Residence
Built in 2022
6,002 Square Feet Lot
$-- Zestimate®
$195/sqft
$58/mo HOA
What's special
- 58 days
- 197
- 14
Zillow last checked:
Listing updated:
Listed by:
Michael Huculak 321-624-0150,
PREFERRED RE BROKERS III 407-440-4900,
Irene Calderon LLC 321-299-3135,
PREFERRED REAL ESTATE BROKERS
Source: Stellar MLS,MLS#: G5115047 Originating MLS: Lake and Sumter
Originating MLS: Lake and Sumter
Facts & features
Interior
Bedrooms & bathrooms
- Bedrooms: 3
- Bathrooms: 2
- Full bathrooms: 2
Primary bedroom
- Features: Walk-In Closet(s)
- Level: First
- Area: 168 Square Feet
- Dimensions: 12x14
Bedroom 2
- Features: Built-in Closet
- Level: First
- Area: 110 Square Feet
- Dimensions: 11x10
Bedroom 3
- Features: Built-in Closet
- Level: First
- Area: 110 Square Feet
- Dimensions: 10x11
Great room
- Features: No Closet
- Level: First
- Area: 140 Square Feet
- Dimensions: 14x10
Kitchen
- Features: Walk-In Closet(s)
- Level: First
- Area: 110 Square Feet
- Dimensions: 10x11
Heating
- Natural Gas
Cooling
- Central Air
Appliances
- Included: Dishwasher, Disposal, Dryer, Gas Water Heater, Microwave, Range, Refrigerator, Washer
- Laundry: Electric Dryer Hookup, Gas Dryer Hookup, Inside, Laundry Room, Washer Hookup
Features
- Kitchen/Family Room Combo, Living Room/Dining Room Combo, Primary Bedroom Main Floor, Solid Surface Counters, Split Bedroom, Stone Counters, Thermostat, Walk-In Closet(s)
- Flooring: Carpet, Tile
- Has fireplace: No
Interior area
- Total structure area: 1,914
- Total interior livable area: 1,342 sqft
Video & virtual tour
Property
Parking
- Total spaces: 2
- Parking features: Driveway, Garage Door Opener
- Attached garage spaces: 2
- Has uncovered spaces: Yes
Features
- Levels: One
- Stories: 1
- Patio & porch: Covered, Patio, Rear Porch
- Exterior features: Irrigation System, Sidewalk, Sprinkler Metered
Lot
- Size: 6,002 Square Feet
- Residential vegetation: Mature Landscaping
Details
- Parcel number: 022024001100022700
- Special conditions: Short Sale
Construction
Type & style
- Home type: SingleFamily
- Architectural style: Traditional
- Property subtype: Single Family Residence
Materials
- Block, Stucco
- Foundation: Slab
- Roof: Shingle
Condition
- New construction: No
- Year built: 2022
Utilities & green energy
- Sewer: Public Sewer
- Water: Public
- Utilities for property: BB/HS Internet Available, Cable Available, Cable Connected, Electricity Available, Electricity Connected, Fire Hydrant, Natural Gas Available, Natural Gas Connected, Public, Sewer Connected, Sprinkler Meter, Street Lights, Underground Utilities, Water Connected
Green energy
- Energy efficient items: Insulation
Community & HOA
Community
- Features: Community Mailbox, Deed Restrictions, Playground, Pool, Sidewalks, Special Community Restrictions
- Pet fee: $0 monthly
- Subdivision: LAKE DENHAM ESTATES
HOA
- Has HOA: Yes
- HOA fee: $58 monthly
- HOA name: Sentry Management Inc
- HOA phone: 407-788-6700
Location
- Region: Leesburg
Financial & listing details
- Price per square foot: $195/sqft
- Tax assessed value: $257,677
- Annual tax amount: $4,279
- Date on market: 7/13/2026
- Cumulative days on market: 262 days
- Listing terms: Cash,Conventional,FHA,VA Loan
- Ownership: Fee Simple
- Total actual rent: 0
- Electric utility on property: Yes
- Road surface type: Paved
Estimated market value
Not available
Estimated sales range
Not available
Not available
Price history
| Date | Event | Price |
|---|---|---|
| 8/25/2026 | Price change | $262,000-6.4%$195/sqft |
Source:  Stellar MLS #G5115047 Report a problem Stellar MLS #G5115047 Report a problem | ||
| 7/13/2026 | Listed for sale | $280,000-0.4%$209/sqft |
Source: Stellar MLS #G5115047 Report a problem | ||
| 7/6/2026 | Listing removed | $281,000$209/sqft |
Source: Stellar MLS #S5140236 Report a problem | ||
| 5/8/2026 | Price change | $281,000-3.1%$209/sqft |
Source: Stellar MLS #S5140236 Report a problem | ||
| 2/27/2026 | Price change | $289,999-3.2%$216/sqft |
Source: Stellar MLS #S5140236 Report a problem | ||
| 1/2/2026 | Price change | $299,709-2.6%$223/sqft |
Source: Stellar MLS #S5140236 Report a problem | ||
| 12/14/2025 | Listed for sale | $307,709$229/sqft |
Source: Stellar MLS #S5140236 Report a problem | ||
Public tax history
| Year | Property taxes | Tax assessment |
|---|---|---|
| 2025 | $4,279 -0.6% | $257,677 |
| 2024 | $4,306 +3.5% | $257,677 +2.5% |
| 2023 | $4,162 +489.7% | $251,450 +500.8% |
| 2022 | $706 +20% | $41,850 +19.2% |
| 2021 | $588 | $35,100 |
Find assessor info on the county website
Monthly payment
Est. payment
Payment breakdown
Explore the cost of this home by adjusting the details. Changes won't be saved.Climate risks
Neighborhood: 34748
Nearby schools
Schools provided by the listing agent
- Elementary: Leesburg Elementary
- Middle: Oak Park Middle
- High: Leesburg High
Source: Stellar MLS. This data may not be complete. We recommend contacting the local school district to confirm school assignments for this home.
Similar homes
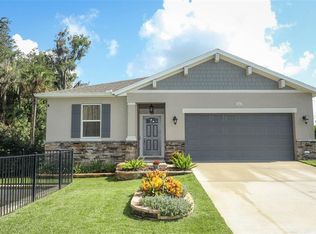
- $250,0003 bd2 ba1.6k sqft30364 ARMENIA ROAD, LEESBURG, FL 34748For Sale
 MLS ID #O6342549, Stacey Vazquez, KELLER WILLIAMS REALTY AT THE LAKES. Stellar MLS
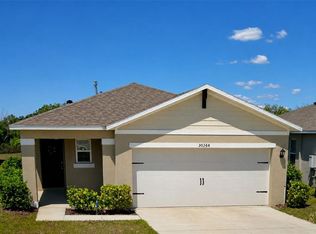
 - $315,0003 bd2 ba1.6k sqft30380 ARMENIA ROAD, LEESBURG, FL 34748For Sale
 MLS ID #O6409557, Bolivar Baylis, EXP REALTY LLC. Stellar MLS
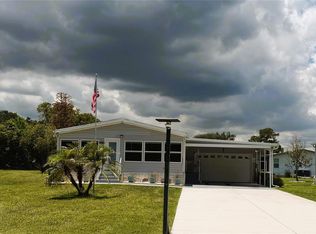
 - $254,9003 bd2 ba1.1k sqft165 SAGO PALM DRIVE, LEESBURG, FL 34748For Sale
 MLS ID #R4911435, Dee Brown, BLACK TIE REAL ESTATE PROFESSIONALS, INC.. Stellar MLS
 - $277,5004 bd2 ba1.6k sqft2716 SEMINOLE TRAIL, LEESBURG, FL 34748For Sale
 MLS ID #O6434071, Dana Speakmon, JAY ALAN REAL ESTATE. Stellar MLS
 - $289,9002 bd2 ba1.4k sqft3507 ARLINGTON RIDGE BOULEVARD, LEESBURG, FL 34748For SaleMLS ID #G5099008, Nancy McCloskey, WATSON REALTY CORP. Stellar MLS
- $250,0002 bd2 ba1.3k sqft25607 BELLE HELENE, LEESBURG, FL 34748For SaleMLS ID #G5106688, Colleen A. Kramer, DOWN HOME REALTY, LLLP. Stellar MLS
- $289,0002 bd2 ba1.8k sqft3605 MOUNT HOPE LOOP, LEESBURG, FL 34748For SaleMLS ID #G5105434, Adriana Skoloda, RE/MAX PREMIER REALTY. Stellar MLS
- $234,9002 bd2 ba1.3k sqft25335 CRANES ROOST CIRCLE, LEESBURG, FL 34748For SaleMLS ID #G5112540, Amanda Harrison, HARRISON REAL PROPERTY GROUP. Stellar MLS
- $179,0002 bd2 ba820 sqft904 WASHINGTON STREET, LEESBURG, FL 34748For SaleMLS ID #O6434922, Lorena Ortega, INTERNATIONAL PROFESSIONAL REALTY INC. Stellar MLS
- $259,0002 bd2 ba1.5k sqft420 GLEN ARBOR LANE, LEESBURG, FL 34748For SaleMLS ID #O6412207, Taylor Oaks, KELLER WILLIAMS WINTER PARK. Stellar MLS
- $257,0003 bd2 ba1.3k sqft33450 IRONGATE DRIVE, LEESBURG, FL 34788For SaleMLS ID #O6431750, Karen Albright, OPENDOOR BROKERAGE LLC. Stellar MLS
- $365,0003 bd2 ba1.7k sqft27215 ROANOKE DRIVE, LEESBURG, FL 34748For SaleMLS ID #G5111951, Matthew Ferland, WEICHERT REALTORS HALLMARK PRO. Stellar MLS
- $285,9003 bd2 ba1.7k sqft501 ROSE AVENUE, FRUITLAND PARK, FL 34731For SaleMLS ID #S5153164, Andres Figueroa, TFP FLORIDA REALTY LLC. Stellar MLS
- $213,9002 bd2 ba1.3k sqft25119 CRANES ROOST CIRCLE, LEESBURG, FL 34748For SaleMLS ID #O6341819, Gladys Noboa, INTERNATIONAL PROFESSIONAL REALTY INC. Stellar MLS
- $359,0004 bd2 ba1k sqft1000 E DIXIE AVENUE, LEESBURG, FL 34748For SaleMLS ID #O6419432, Victoria Nassif, WRA BUSINESS & REAL ESTATE. Stellar MLS
- $299,9003 bd2 ba1.3k sqft8725 TREASURE ISLAND ROAD, LEESBURG, FL 34788For SaleMLS ID #G5106215, Richard Bisaillon, COLDWELL BANKER HUBBARD HANSEN. Stellar MLS
- $310,0003 bd2 ba1.3k sqft407 POINSETTIA AVENUE, FRUITLAND PARK, FL 34731For SaleMLS ID #G5110996, Kathi Hill, CENTURY 21 ALTON CLARK. Stellar MLS
- $255,0003 bd3 ba1.1k sqft407 CIERRA OAKS CIRCLE, LADY LAKE, FL 32159For SaleMLS ID #G5112934, Ted Shupe, IM REALTY. Stellar MLS
- $225,0003 bd2 ba1.5k sqft1305 MORAY COURT, LEESBURG, FL 34788For SaleMLS ID #G5114737, Adam Rodriguez, KELLER WILLIAMS ELITE PARTNERS III REALTY. Stellar MLS
