Short Sale. BANK APPROVED! AS OF TODAY, READY TO CLOSE SHORT SALE IS DONE. This is a home that you cannot pass up. Energy efficient home which will help you save thousands of dollars on utility bills. Built in 2022! This home has plenty of space and it is located in a desirable community that is minutes from the Florida Turnpike, which provides easy access to major centers. In less than a year the owners have customized the closet in the master bedroom, added a water filter, water softener as well as solar panels. This home has Wh cabinets with Moon Wh Granite counter-tops, Vicinity Brown large wood-like tile flooring with gray beige tweed carpet.
For sale
Price cut: $10K (9/1)
$299,000
29991 ANAHID DRIVE, LEESBURG, FL 34748
4beds
2,168sqft
Single Family Residence
Built in 2022
4,800 Square Feet Lot
$-- Zestimate®
$138/sqft
$50/mo HOA
What's special
Gray beige tweed carpetEnergy efficient homeWater softenerWater filterLarge wood-like tile flooringSolar panels
- 139 days
- 392
- 52
Likely to sell faster than
Zillow last checked:
Listing updated:
Listed by:
Jason Asa 407-337-7702,
LPT REALTY, LLC 877-366-2213,
Isabella Werner 407-492-0126,
LPT REALTY, LLC
Source: Stellar MLS,MLS#: O6398037 Originating MLS: Orlando Regional
Originating MLS: Orlando Regional
Facts & features
Interior
Bedrooms & bathrooms
- Bedrooms: 4
- Bathrooms: 3
- Full bathrooms: 2
- 1/2 bathrooms: 1
Primary bedroom
- Features: Walk-In Closet(s)
- Level: First
- Area: 182 Square Feet
- Dimensions: 13x14
Bedroom 2
- Features: Walk-In Closet(s)
- Level: Second
- Area: 156 Square Feet
- Dimensions: 12x13
Bedroom 3
- Features: Walk-In Closet(s)
- Level: Second
- Area: 143 Square Feet
- Dimensions: 11x13
Bedroom 4
- Features: Walk-In Closet(s)
- Level: Second
- Area: 143 Square Feet
- Dimensions: 11x13
Great room
- Level: First
- Area: 196 Square Feet
- Dimensions: 14x14
Kitchen
- Level: First
- Area: 130 Square Feet
- Dimensions: 10x13
Loft
- Level: Second
- Area: 180 Square Feet
- Dimensions: 12x15
Heating
- Electric, Natural Gas
Cooling
- Humidity Control
Appliances
- Included: Dishwasher, Disposal, Exhaust Fan, Gas Water Heater, Microwave, Refrigerator, Washer
- Laundry: Inside, Laundry Room
Features
- Ceiling Fan(s), Walk-In Closet(s)
- Flooring: Carpet, Ceramic Tile
- Doors: Sliding Doors
- Has fireplace: No
Interior area
- Total structure area: 2,168
- Total interior livable area: 2,168 sqft
Video & virtual tour
Property
Parking
- Total spaces: 2
- Parking features: Garage - Attached
- Attached garage spaces: 2
- Details: Garage Dimensions: 20x20
Features
- Levels: Two
- Stories: 2
- Patio & porch: Patio
- Exterior features: Irrigation System, Lighting, Sidewalk, Sprinkler Metered
Lot
- Size: 4,800 Square Feet
Details
- Parcel number: 022024001100022400
- Zoning: RES
- Special conditions: Short Sale
Construction
Type & style
- Home type: SingleFamily
- Property subtype: Single Family Residence
Materials
- Block, Cement Siding
- Foundation: Block
- Roof: Shingle
Condition
- New construction: No
- Year built: 2022
Details
- Builder model: Yellowstone
- Builder name: Meritage Homes
Utilities & green energy
- Sewer: Public Sewer
- Water: Public
- Utilities for property: Cable Connected, Electricity Connected, Natural Gas Connected, Street Lights, Underground Utilities, Water Connected
Community & HOA
Community
- Security: Smoke Detector(s)
- Pet fee: $0 monthly
- Subdivision: LAKE DENHAM ESTATES
HOA
- Has HOA: Yes
- HOA fee: $50 monthly
- HOA name: Meritage Homes
Location
- Region: Leesburg
Financial & listing details
- Price per square foot: $138/sqft
- Tax assessed value: $309,719
- Annual tax amount: $706
- Date on market: 4/23/2026
- Cumulative days on market: 49 days
- Listing terms: Cash,Conventional,FHA,VA Loan
- Ownership: Fee Simple
- Total actual rent: 0
- Electric utility on property: Yes
- Road surface type: Paved
Foreclosure details
Estimated market value
Not available
Estimated sales range
Not available
Not available
Price history
| Date | Event | Price |
|---|---|---|
| 9/1/2026 | Price change | $299,000-3.2%$138/sqft |
Source:  Stellar MLS #O6398037 Report a problem Stellar MLS #O6398037 Report a problem | ||
| 8/18/2026 | Price change | $309,000+3%$143/sqft |
Source: Stellar MLS #O6398037 Report a problem | ||
| 8/11/2026 | Listed for sale | $300,000$138/sqft |
Source: Stellar MLS #O6398037 Report a problem | ||
| 7/8/2026 | Contingent | $300,000$138/sqft |
Source: Stellar MLS #O6398037 Report a problem | ||
| 5/19/2026 | Pending sale | $300,000$138/sqft |
Source: Stellar MLS #O6398037 Report a problem | ||
| 4/23/2026 | Listed for sale | $300,000-21.1%$138/sqft |
Source: Stellar MLS #O6398037 Report a problem | ||
| 4/6/2026 | Listing removed | -- |
Source: Owner Report a problem | ||
| 2/13/2026 | Listed for sale | $380,000-9.5%$175/sqft |
Source: Owner Report a problem | ||
| 12/9/2023 | Listing removed | -- |
Source: Zillow Rentals Report a problem | ||
| 11/10/2023 | Listed for rent | $2,800$1/sqft |
Source: Zillow Rentals Report a problem | ||
| 9/27/2023 | Listing removed | -- |
Source: Stellar MLS #O6135492 Report a problem | ||
| 8/19/2023 | Listed for sale | $420,000+2.1%$194/sqft |
Source: Stellar MLS #O6135492 Report a problem | ||
| 10/13/2022 | Sold | $411,300+0%$190/sqft |
Source: Public Record Report a problem | ||
| 6/27/2022 | Pending sale | $411,210$190/sqft |
Source: Stellar MLS #O6012931 Report a problem | ||
| 5/2/2022 | Price change | $411,210+0.7%$190/sqft |
Source: Stellar MLS #O6012931 Report a problem | ||
| 3/25/2022 | Price change | $408,210+0.7%$188/sqft |
Source: Stellar MLS #O6012931 Report a problem | ||
| 3/24/2022 | Listed for sale | $405,210$187/sqft |
Source: Stellar MLS #O6012931 Report a problem | ||
Public tax history
| Year | Property taxes | Tax assessment |
|---|---|---|
| 2025 | $5,109 -0.6% | $309,719 |
| 2024 | $5,143 +19% | $309,719 +2.7% |
| 2023 | $4,320 +512.1% | $301,642 +620.8% |
| 2022 | $706 0% | $41,850 -0.6% |
| 2021 | $706 | $42,120 |
Find assessor info on the county website
Monthly payment
Est. payment
Payment breakdown
Explore the cost of this home by adjusting the details. Changes won't be saved.Climate risks
Neighborhood: 34748
Nearby schools
Schools provided by the listing agent
- Elementary: Leesburg Elementary
- Middle: Oak Park Middle
- High: Leesburg High
Source: Stellar MLS. This data may not be complete. We recommend contacting the local school district to confirm school assignments for this home.

Similar homes
- $305,0004 bd3 ba2.1k sqft827 SUNSHOWER DRIVE, LADY LAKE, FL 32159New Construction

 Stellar MLS
 - $366,9604 bd2 ba1.8k sqft26152 AZALEA OAK CIRCLE, GROVELAND, FL 34736New Construction
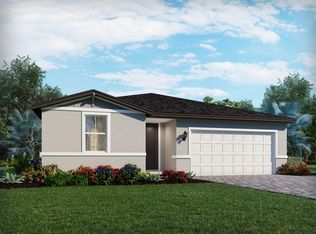 MLS ID #TB8537705, Bryan Sumner, MERITAGE HOMES OF FL REALTY. Stellar MLS
 - from $309,9993 bd2 ba1.6k sqftAlexander Plan, Eagletail Landings, Howey In The Hills, FL 34737New Construction
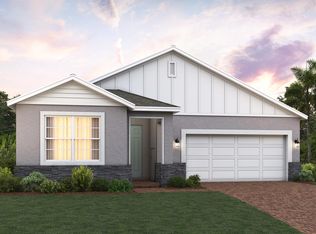 Trinity Family Builders
 - $285,9904 bd2 ba1.8k sqft8785 Pine Bark Way, Wildwood, FL 34785New Construction
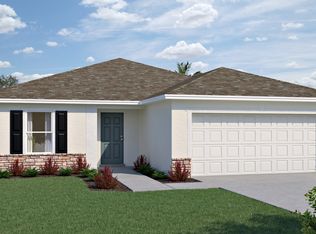 Holiday Builders
 - $376,8505 bd3 ba2.1k sqft26148 AZALEA OAK CIRCLE, GROVELAND, FL 34736New ConstructionMLS ID #TB8537704, Bryan Sumner, MERITAGE HOMES OF FL REALTY. Stellar MLS
- $358,4203 bd2 ba1.6k sqft26144 AZALEA OAK CIRCLE, GROVELAND, FL 34736New ConstructionMLS ID #TB8538475, Bryan Sumner, MERITAGE HOMES OF FL REALTY. Stellar MLS
- $358,0203 bd2 ba1.6k sqft26053 OLIVE ROSE WAY, GROVELAND, FL 34736New ConstructionStellar MLS
- $303,9904 bd2 ba2.1k sqft8802 PINE BARK WAY, WILDWOOD, FL 34785New ConstructionStellar MLS
- $324,0004 bd3 ba1.9k sqft795 SUNSHOWER DRIVE, LADY LAKE, FL 32159New ConstructionMLS ID #TB8517619, Bryan Sumner, MERITAGE HOMES OF FL REALTY. Stellar MLS
- $323,6044 bd3 ba1.9k sqft779 SUNSHOWER DRIVE, LADY LAKE, FL 32159New ConstructionStellar MLS
- $319,3044 bd2 ba1.8k sqft783 SUNSHOWER DRIVE, LADY LAKE, FL 32159New ConstructionMLS ID #O6372009, Bryan Sumner, MERITAGE HOMES OF FL REALTY. Stellar MLS
- $367,9994 bd2 ba2k sqft6866 SPANISH IMPERIAL STREET, HOWEY IN THE HILLS, FL 34737New ConstructionStellar MLS
