Introducing the Hayden, an exquisite single-story home plan meticulously crafted by Trinity Family Builders. This stunning residence features four spacious bedrooms and two full baths, designed for modern comfort and convenience. At the heart of the home is an expansive kitchen that seamlessly flows into the family and dining areas, making it perfect for entertaining guests or enjoying cozy family gatherings. The grandeur continues in the luxurious primary bedroom, complete with a walk-in closet and an en-suite bath showcasing Trinity's signature Luxury Retreat Shower. Outside, a welcoming covered entrance leads to a charming covered lanai, ideal for al fresco dining and relaxation, creating the perfect blend of elegance and functionality. Additionally, the home includes the exclusive Trinity Package Place, featuring a built-in outdoor storage area with a secure delivery door and electronic keypad lock, providing added convenience and peace of mind for homeowners.
Pending
Price cut: $35K (8/11)
$367,999
6866 SPANISH IMPERIAL STREET, HOWEY IN THE HILLS, FL 34737
4beds
2,008sqft
Single Family Residence
Built in 2024
6,050 Square Feet Lot
$363,900 Zestimate®
$183/sqft
$78/mo HOA
What's special
Four spacious bedroomsEn-suite bathCharming covered lanaiExpansive kitchenFamily and dining areasWelcoming covered entranceLuxurious primary bedroom
- 129 days
- 73
- 3
Zillow last checked:
Listing updated:
Listed by:
Stephen Wood 407-773-0029,
TRINITY FAMILY BUILDERS LLC 407-773-0029
Source: Stellar MLS,MLS#: O6413746 Originating MLS: Orlando Regional
Originating MLS: Orlando Regional
Facts & features
Interior
Bedrooms & bathrooms
- Bedrooms: 4
- Bathrooms: 2
- Full bathrooms: 2
Rooms
- Room types: Attic, Great Room
Primary bedroom
- Features: Walk-In Closet(s)
- Level: First
- Area: 196 Square Feet
- Dimensions: 14x14
Bedroom 2
- Features: Built-in Closet
- Level: First
- Area: 110 Square Feet
- Dimensions: 11x10
Bedroom 3
- Features: Built-in Closet
- Level: First
- Area: 110 Square Feet
- Dimensions: 11x10
Bedroom 4
- Features: Built-in Closet
- Level: First
- Area: 110 Square Feet
- Dimensions: 11x10
Balcony porch lanai
- Features: No Closet
- Level: First
- Area: 120 Square Feet
- Dimensions: 12x10
Dinette
- Features: No Closet
- Level: First
- Area: 90 Square Feet
- Dimensions: 10x9
Great room
- Features: No Closet
- Level: First
- Area: 360 Square Feet
- Dimensions: 24x15
Kitchen
- Features: No Closet
- Level: First
- Area: 135 Square Feet
- Dimensions: 15x9
Heating
- Central, Electric, Natural Gas
Cooling
- Central Air
Appliances
- Included: Dishwasher, Disposal, Gas Water Heater, Ice Maker, Microwave, Range, Refrigerator, Tankless Water Heater
- Laundry: Inside, Laundry Room
Features
- Open Floorplan, Thermostat
- Flooring: Carpet, Ceramic Tile
- Has fireplace: No
Interior area
- Total structure area: 2,665
- Total interior livable area: 2,008 sqft
Property
Parking
- Total spaces: 2
- Parking features: Garage - Attached
- Attached garage spaces: 2
- Details: Garage Dimensions: 20x19
Features
- Levels: One
- Stories: 1
- Patio & porch: Covered, Rear Porch
- Exterior features: Irrigation System, Sidewalk
Lot
- Size: 6,050 Square Feet
- Dimensions: 50 x 121
- Features: Sidewalk
Details
- Parcel number: 182025020100013700
- Zoning: RES
- Special conditions: None
Construction
Type & style
- Home type: SingleFamily
- Architectural style: Contemporary
- Property subtype: Single Family Residence
Materials
- Block, Stone, Stucco
- Foundation: Slab
- Roof: Shingle
Condition
- Completed
- New construction: Yes
- Year built: 2024
Details
- Builder model: Hayden 3
- Builder name: Trinity Family Builders
Utilities & green energy
- Sewer: Public Sewer
- Water: Public
- Utilities for property: Electricity Connected, Natural Gas Available, Natural Gas Connected, Underground Utilities
Community & HOA
Community
- Features: Playground, Pool, Sidewalks
- Security: Smoke Detector(s)
- Pet fee: $0 monthly
- Subdivision: EAGLETAIL LANDING-PHASE 2
HOA
- Has HOA: Yes
- Amenities included: Playground, Pool
- Services included: Common Area Taxes, Maintenance Structure
- HOA fee: $78 monthly
- HOA name: Vanessa De Angelis
- HOA phone: 352-227-2100
Location
- Region: Howey In The Hills
Financial & listing details
- Price per square foot: $183/sqft
- Tax assessed value: $85,000
- Annual tax amount: $3,445
- Date on market: 6/4/2026
- Cumulative days on market: 118 days
- Listing terms: Cash,Conventional,FHA,USDA Loan,VA Loan
- Ownership: Fee Simple
- Total actual rent: 0
- Electric utility on property: Yes
- Road surface type: Paved
Estimated market value
$363,900
$346,000 - $382,000
$2,499/mo
Price history
| Date | Event | Price |
|---|---|---|
| 10/5/2026 | Pending sale | $367,999$183/sqft |
Source:  Stellar MLS #O6413746 Report a problem Stellar MLS #O6413746 Report a problem | ||
| 8/11/2026 | Price change | $367,999-8.7%$183/sqft |
Source:  Trinity Family Builders Report a problem Trinity Family Builders Report a problem | ||
| 6/4/2026 | Price change | $402,999+0.5%$201/sqft |
Source: Stellar MLS #O6413746 Report a problem | ||
| 4/24/2026 | Price change | $400,999+0.8%$200/sqft |
Source: Trinity Family Builders Report a problem | ||
| 2/20/2026 | Price change | $397,999-1.2%$198/sqft |
Source: Trinity Family Builders Report a problem | ||
| 1/17/2026 | Listed for sale | $402,999-2.2%$201/sqft |
Source: Trinity Family Builders Report a problem | ||
| 6/20/2025 | Listing removed | $412,034$205/sqft |
Source: Trinity Family Builders Report a problem | ||
| 6/18/2025 | Listed for sale | $412,034$205/sqft |
Source: Trinity Family Builders Report a problem | ||
Public tax history
| Year | Property taxes | Tax assessment |
|---|---|---|
| 2025 | $3,445 | $85,000 |
Find assessor info on the county website
Monthly payment
Est. payment
Payment breakdown
Explore the cost of this home by adjusting the details. Changes won't be saved.Climate risks
Neighborhood: 34737
Nearby schools
Schools provided by the listing agent
- Elementary: Leesburg Elementary
- Middle: Oak Park Middle
- High: Leesburg High
Source: Stellar MLS. This data may not be complete. We recommend contacting the local school district to confirm school assignments for this home.
- $365,9004 bd3 ba2.3k sqft6871 Spanish Imperial St, Howey In The Hills, FL 34737Off Market

- $419,9994 bd3 ba2.9k sqft6863 Spanish Imperial St, Howey In The Hills, FL 34737New Construction

- $374,9994 bd2 ba1.8k sqft6870 Spanish Imperial St, Howey In The Hills, FL 34737Sold
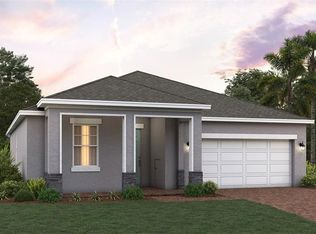
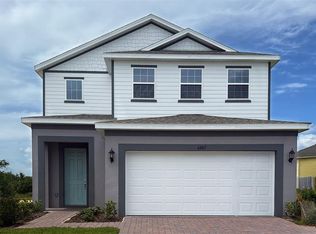
- $382,4994 bd3 ba2.3k sqft6867 Spanish Imperial St, Howey In The Hills, FL 34737Sold
Similar homes
- $375,9994 bd2 ba2k sqft6736 SPOTTED EAGLE LOOP, HOWEY IN THE HILLS, FL 34737New Construction

 Stellar MLS
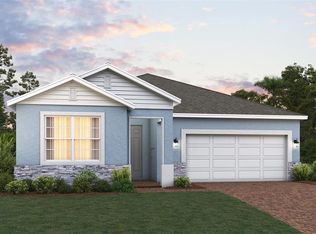
 - $350,3543 bd2 ba1.6k sqft6837 SERPENT HAWK LANE, HOWEY IN THE HILLS, FL 34737New Construction
 Stellar MLS
 - $323,9904 bd3 ba1.9k sqft6812 BROAD WING LOOP, HOWEY IN THE HILLS, FL 34737New Construction
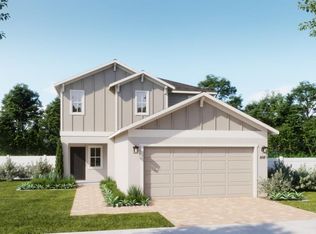 MLS ID #O6436492, Stephen Wood, RISEWELL HOMES FLORIDA LLC. Stellar MLS
 - from $344,9994 bd3 ba2.2k sqftKennedy Plan, Eagletail Landings, Howey In The Hills, FL 34737New Construction
 Trinity Family Builders
 - $419,9994 bd3 ba2.9k sqft6863 SPANISH IMPERIAL STREET, HOWEY IN THE HILLS, FL 34737New ConstructionStellar MLS
- $426,9994 bd3 ba2.6k sqft6888 SPANISH IMPERIAL STREET, HOWEY IN THE HILLS, FL 34737New ConstructionStellar MLS
- $322,9903 bd2 ba1.5k sqft27504 STELLAR SEA WAY, HOWEY IN THE HILLS, FL 34737New ConstructionMLS ID #O6435825, Stephen Wood, RISEWELL HOMES FLORIDA LLC. Stellar MLS
- $424,9904 bd4 ba2.5k sqft27452 BLACK KITE AVENUE, HOWEY IN THE HILLS, FL 34737New ConstructionMLS ID #O6447756, Stephen Wood, RISEWELL HOMES FLORIDA LLC. Stellar MLS
- $376,8505 bd3 ba2.1k sqft26148 AZALEA OAK CIRCLE, GROVELAND, FL 34736New ConstructionMLS ID #TB8537704, Bryan Sumner, MERITAGE HOMES OF FL REALTY. Stellar MLS
- $379,4324 bd2 ba2.1k sqft2974 SUPERMARINE ROAD, TAVARES, FL 32778New ConstructionStellar MLS
- $396,0004 bd2 ba2k sqft7425 FIELDSTONE DRIVE, GROVELAND, FL 34736New ConstructionStellar MLS
- $325,9944 bd3 ba2.1k sqft157 GLASS ONION DRIVE, GROVELAND, FL 34737New ConstructionStellar MLS
- $325,9944 bd3 ba2.1k sqft171 GLASS ONION DRIVE, GROVELAND, FL 34737New ConstructionStellar MLS
- $299,0004 bd3 ba2.1k sqft29991 ANAHID DRIVE, LEESBURG, FL 34748For SaleMLS ID #O6398037, Jason Asa, LPT REALTY, LLC. Stellar MLS
