Welcome to the Wekiva, a beautifully designed two-story home by Trinity Family Builders that perfectly blends style, comfort, and functionality. Offering 4 spacious bedrooms, 2 full bathrooms, and 1 half bathroom, this thoughtfully crafted floor plan provides plenty of room for both everyday living and entertaining. The heart of the home is the expansive kitchen, featuring abundant counter space and a layout that seamlessly connects to the dining area and family room, creating an open and inviting atmosphere. Upstairs, a generous flex gathering space offers endless possibilities, whether used as a media room, play area, home office, or secondary living room. The private owner's suite serves as a relaxing retreat, complete with a large walk-in closet and a spa-inspired bathroom featuring Trinity's signature Luxury Retreat Shower. Three additional bedrooms provide comfortable accommodations for family members and guests alike. Step outside to enjoy the covered rear lanai, ideal for outdoor dining, morning coffee, or simply enjoying Florida's beautiful weather. Additional highlights include Trinity's exclusive Package Place, a secure built-in outdoor storage and package delivery area equipped with a dedicated delivery door and electronic keypad lock for added convenience and peace of mind. Designed with modern living in mind, the Wekiva offers exceptional living spaces, elegant finishes, and the quality craftsmanship Trinity Family Builders is known for.
New construction
$419,999
6863 SPANISH IMPERIAL STREET, HOWEY IN THE HILLS, FL 34737
4beds
2,911sqft
Single Family Residence
Built in 2024
5,082 Square Feet Lot
$413,500 Zestimate®
$144/sqft
$78/mo HOA
What's special
Elegant finishesExceptional living spacesOpen and inviting atmosphereExpansive kitchenSpa-inspired bathroomGenerous flex gathering spaceCovered rear lanai
- 170 days
- 84
- 0
Zillow last checked:
Listing updated:
Listed by:
Stephen Wood 407-773-0029,
TRINITY FAMILY BUILDERS LLC 407-773-0029
Source: Stellar MLS,MLS#: O6413731 Originating MLS: Orlando Regional
Facts & features
Interior
Bedrooms & bathrooms
- Bedrooms: 4
- Bathrooms: 3
- Full bathrooms: 2
- 1/2 bathrooms: 1
Rooms
- Room types: Attic, Great Room
Primary bedroom
- Features: Walk-In Closet(s)
- Level: Second
- Area: 234 Square Feet
- Dimensions: 18x13
Bedroom 2
- Features: Built-in Closet
- Level: Second
- Area: 121 Square Feet
- Dimensions: 11x11
Bedroom 3
- Features: Built-in Closet
- Level: Second
- Area: 132 Square Feet
- Dimensions: 12x11
Bedroom 4
- Features: Built-in Closet
- Level: Second
- Area: 132 Square Feet
- Dimensions: 12x11
Balcony porch lanai
- Features: No Closet
- Level: First
- Area: 120 Square Feet
- Dimensions: 12x10
Dining room
- Features: No Closet
- Level: First
- Area: 252 Square Feet
- Dimensions: 18x14
Great room
- Features: No Closet
- Level: First
- Area: 252 Square Feet
- Dimensions: 18x14
Kitchen
- Features: No Closet
- Level: First
- Area: 190 Square Feet
- Dimensions: 19x10
Loft
- Features: No Closet
- Level: Second
- Area: 225 Square Feet
- Dimensions: 15x15
Heating
- Central, Electric, Natural Gas
Cooling
- Central Air
Appliances
- Included: Dishwasher, Disposal, Gas Water Heater, Ice Maker, Microwave, Range, Refrigerator, Tankless Water Heater
- Laundry: Inside, Laundry Room
Features
- Open Floorplan, Thermostat
- Flooring: Carpet, Ceramic Tile
- Has fireplace: No
Interior area
- Total structure area: 3,579
- Total interior livable area: 2,911 sqft
Video & virtual tour
Property
Parking
- Total spaces: 2
- Parking features: Garage - Attached
- Attached garage spaces: 2
- Details: Garage Dimensions: 28x24
Features
- Levels: Two
- Stories: 2
- Patio & porch: Covered, Rear Porch
- Exterior features: Irrigation System, Sidewalk
Lot
- Size: 5,082 Square Feet
- Dimensions: 40 x 121
- Features: Sidewalk
Details
- Parcel number: 182025020100015400
- Zoning: RES
- Special conditions: None
Construction
Type & style
- Home type: SingleFamily
- Architectural style: Contemporary
- Property subtype: Single Family Residence
Materials
- Block, Stone, Stucco
- Foundation: Slab
- Roof: Shingle
Condition
- Completed
- New construction: Yes
- Year built: 2024
Details
- Builder model: Wekiva 2 with Stone
- Builder name: Trinity Family Builders
Utilities & green energy
- Sewer: Public Sewer
- Water: Public
- Utilities for property: Electricity Connected, Natural Gas Available, Natural Gas Connected, Underground Utilities
Community & HOA
Community
- Features: Playground, Pool, Sidewalks
- Security: Smoke Detector(s)
- Pet fee: $0 monthly
- Subdivision: EAGLETAIL LANDING-PHASE 2
HOA
- Has HOA: Yes
- Amenities included: Playground, Pool
- Services included: Common Area Taxes, Maintenance Structure
- HOA fee: $78 monthly
- HOA name: Vanessa De Angelis
- HOA phone: 352-227-2100
Location
- Region: Howey In The Hills
Financial & listing details
- Price per square foot: $144/sqft
- Tax assessed value: $85,000
- Annual tax amount: $3,309
- Date on market: 6/4/2026
- Cumulative days on market: 171 days
- Listing terms: Cash,Conventional,FHA,USDA Loan,VA Loan
- Ownership: Fee Simple
- Total actual rent: 0
- Electric utility on property: Yes
- Road surface type: Paved
Estimated market value
$413,500
$393,000 - $434,000
$2,818/mo
Price history
| Date | Event | Price |
|---|---|---|
| 6/4/2026 | Listed for sale | $419,999$144/sqft |
Source:  Stellar MLS #O6413731 Report a problem | ||
| 5/22/2026 | Sold | $419,999+5%$144/sqft |
Source: Stellar MLS #O6355012 Report a problem | ||
| 4/23/2026 | Pending sale | $399,999$137/sqft |
Source: Stellar MLS #O6355012 Report a problem | ||
| 9/12/2025 | Price change | $399,999+4.2%$137/sqft |
Source:  Trinity Family Builders Report a problem | ||
| 9/9/2025 | Listed for sale | $383,999$132/sqft |
Source: Trinity Family Builders Report a problem | ||
Public tax history
| Year | Property taxes | Tax assessment |
|---|---|---|
| 2025 | $3,309 | $85,000 |
Find assessor info on the county website
Monthly payment
Est. payment
Payment breakdown
Explore the cost of this home by adjusting the details. Changes won't be saved.Climate risks
Neighborhood: 34737
Nearby schools
Schools provided by the listing agent
- Elementary: Leesburg Elementary
- Middle: Oak Park Middle
- High: Leesburg High
Source: Stellar MLS. This data may not be complete. We recommend contacting the local school district to confirm school assignments for this home.
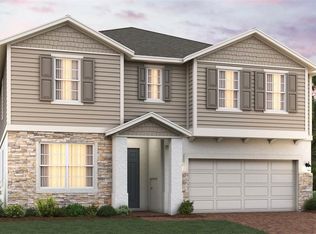
- $450,0005 bd4 ba3.2k sqft6876 Spanish Imperial St, Howey In The Hills, FL 34737Sold
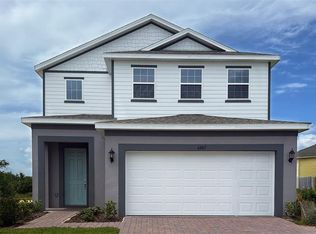
- $382,4994 bd3 ba2.3k sqft6867 Spanish Imperial St, Howey In The Hills, FL 34737Sold
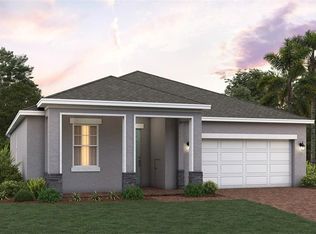
- $374,9994 bd2 ba1.8k sqft6870 Spanish Imperial St, Howey In The Hills, FL 34737Sold
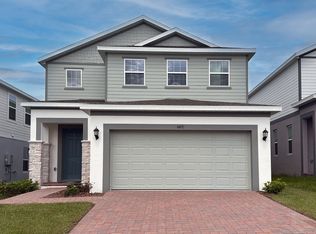
- $367,9994 bd3 ba2.3k sqft6871 Spanish Imperial St, Howey In The Hills, FL 34737Sold
Similar homes
- from $339,9994 bd3 ba2.1k sqftHayden Flex Plan, Eagletail Landings, Howey In The Hills, FL 34737New Construction
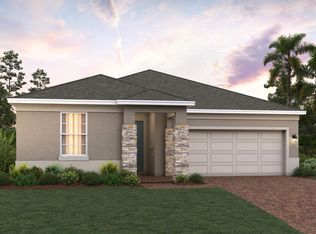 Trinity Family Builders
- $462,9004 bd3 ba2.5k sqft4258 JAMES RIVER CIRCLE, LEESBURG, FL 34748For Sale
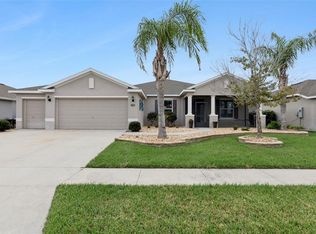
 MLS ID #G5119731, Richard Gullian LLC, KELLER WILLIAMS ELITE PARTNERS III REALTY. Stellar MLS
- $349,9003 bd3 ba2.3k sqft26245 NEWCOMBE CIRCLE, LEESBURG, FL 34748For Sale
 MLS ID #G5120273, Angela Phillips, VANGIE BERRY SIGNATURE REALTY. Stellar MLS
- $406,8005 bd3 ba3k sqft1926 BELL CREEK LOOP, FRUITLAND PARK, FL 34731For Sale
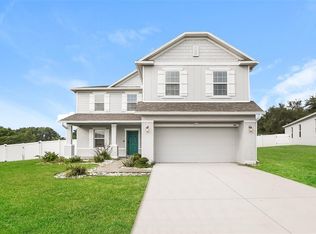 MLS ID #O6428267, Blake Keathley, EVERYSTATE INC.. Stellar MLS
- $390,0003 bd3 ba2.8k sqft33116 IRONGATE DRIVE, LEESBURG, FL 34788For SaleMLS ID #G5116594, Greg Boliek, LA ROSA REALTY HORIZONS LLC. Stellar MLS
- $419,8004 bd2 ba1.9k sqft1803 LAKE VILLA DRIVE, TAVARES, FL 32778For SaleMLS ID #TB8509691, John Keller, JACK KELLER INC. Stellar MLS
- $360,0003 bd2 ba1.7k sqft21516 CASTLE VIEW COURT, LEESBURG, FL 34748For SaleMLS ID #G5120260, Angela Phillips, VANGIE BERRY SIGNATURE REALTY. Stellar MLS
- $425,0004 bd2 ba1.9k sqft10155 GUTHRIE DRIVE, CLERMONT, FL 34711For SaleMLS ID #O6425819, Jeannie Stokes, BHHS FLORIDA REALTY. Stellar MLS
- $405,0004 bd4 ba2.6k sqft2270 NATOMA BOULEVARD, MOUNT DORA, FL 32757For SaleMLS ID #C7526754, William Figueroa, SOVEREIGN REAL ESTATE GROUP. Stellar MLS
- $473,0005 bd3 ba3.3k sqft6968 PERCH HAMMOCK LOOP, GROVELAND, FL 34736AuctionMLS ID #O6455970, Jay Heckendorn-Telenda, EXP REALTY LLC. Stellar MLS
- $304,9003 bd2 ba1.5k sqft26821 BELLA VISTA DRIVE, HOWEY IN THE HILLS, FL 34737For SaleMLS ID #G5112960, Noel Moenssens, ORLANDO HOMES & INVESTMENTS. Stellar MLS
- $448,7444 bd3 ba2.6k sqft7052 ROLLING LEAF ROAD, GROVELAND, FL 34736New ConstructionStellar MLS
- $434,0004 bd2 ba2.6k sqft10026 WEATHERS LOOP, CLERMONT, FL 34711For SaleMLS ID #O6400470, Lisa Powell, SUNSHINE LIFE REALTY LLC. Stellar MLS
- $384,9493 bd3 ba1.8k sqft313 CERAMIC COURT, GROVELAND, FL 34736New ConstructionStellar MLS
- $460,0004 bd3 ba2.5k sqft278 HUNT STREET, CLERMONT, FL 34711For SaleMLS ID #S5159952, Huizi Li, MULTI CHOICE REALTY LLC. Stellar MLS
- $339,0003 bd2 ba1.7k sqft27215 ROANOKE DRIVE, LEESBURG, FL 34748For SaleMLS ID #G5111951, Matthew Ferland, WEICHERT REALTORS HALLMARK PRO. Stellar MLS
- $295,0003 bd2 ba1.8k sqft5909 WINDSONG OAK DRIVE, LEESBURG, FL 34748For SaleMLS ID #O6411614, Corey Lott, NEXTHOME LOTT PREMIER REALTY. Stellar MLS
- $460,0005 bd4 ba2.9k sqft612 SILVERTHORN PLACE, GROVELAND, FL 34736For SaleMLS ID #G5116704, Ivan Maldonado, OPTIMA ONE REALTY, INC.. Stellar MLS
- $429,9004 bd2 ba1.8k sqft1013 SADIE RIDGE ROAD, CLERMONT, FL 34715For SaleMLS ID #G5113221, Karin Arellano, ARELLANO REALTY & INVESTMENTS. Stellar MLS
