Looking for a beautiful home, in a great community? You found it. This move in ready home is light and bright with an inviting open concept great room perfect for gatherings. The kitchen features an oversized center island, stainless steel appliances, and granite countertops. The home offers a 3-way split bedroom floorplan allowing for maximum privacy. The screened patio overlooking the spacious back yard offers endless possibilities for outdoor living. The home has wood look ceramic tile throughout. The community has direct access to Lake Minneola and the Lake Minneola Scenic Trail which is also part of a larger network of trails leading to downtown Clermont. Close proximity to shopping, dining. Less than 2 miles to downtown Clermont. Easy access to Winter Garden, Orlando and the attractions.
Coming soon
$465,000
10155 GUTHRIE DRIVE, CLERMONT, FL 34711
4beds
1,995sqft
:
Get pre-qualified$3,165/mo
Single Family Residence
Built in 2021
7,799 Square Feet Lot
$404,300 Zestimate®
$233/sqft
$112/mo HOA
What's special
- 7 days |
- 189 |
- 10 |
Zillow last checked:
Listing updated:
Listed by:
Jeannie Stokes 770-331-4646,
BHHS FLORIDA REALTY 407-876-2090
Source: Stellar MLS,MLS#: O6425819 Originating MLS: Orlando Regional
Originating MLS: Orlando Regional
Facts & features
Interior
Bedrooms & bathrooms
- Bedrooms: 4
- Bathrooms: 2
- Full bathrooms: 2
Rooms
- Room types: Utility Room
Primary bedroom
- Features: Walk-In Closet(s)
- Level: First
- Area: 252 Square Feet
- Dimensions: 18x14
Great room
- Features: Ceiling Fan(s)
- Level: First
- Area: 432 Square Feet
- Dimensions: 27x16
Kitchen
- Features: Kitchen Island
- Level: First
- Area: 130 Square Feet
- Dimensions: 13x10
Heating
- Central, Electric
Cooling
- Central Air
Appliances
- Included: Dishwasher, Disposal, Dryer, Electric Water Heater, Microwave, Range, Refrigerator, Washer
- Laundry: Inside, Laundry Room
Features
- Ceiling Fan(s), High Ceilings, Kitchen/Family Room Combo, Open Floorplan, Primary Bedroom Main Floor, Split Bedroom, Stone Counters, Walk-In Closet(s)
- Flooring: Carpet, Ceramic Tile
- Doors: Sliding Doors
- Windows: Window Treatments
- Has fireplace: No
Interior area
- Total structure area: 2,581
- Total interior livable area: 1,995 sqft
Property
Parking
- Total spaces: 2
- Parking features: Driveway, Garage Door Opener
- Attached garage spaces: 2
- Has uncovered spaces: Yes
Features
- Levels: One
- Stories: 1
- Patio & porch: Rear Porch, Screened
- Exterior features: Irrigation System, Sidewalk
Lot
- Size: 7,799 Square Feet
- Features: In County, Level, Sidewalk
Details
- Parcel number: 142225020000005500
- Special conditions: None
Construction
Type & style
- Home type: SingleFamily
- Architectural style: Traditional
- Property subtype: Single Family Residence
Materials
- Block
- Foundation: Slab
- Roof: Shingle
Condition
- Completed
- New construction: No
- Year built: 2021
Utilities & green energy
- Sewer: Septic Tank
- Water: Public
- Utilities for property: Cable Connected, Electricity Connected, Street Lights, Underground Utilities, Water Connected
Community & HOA
Community
- Features: Community Mailbox, Deed Restrictions, Playground, Sidewalks
- Pet fee: $0 monthly
- Subdivision: LAKE MINNEOLA LANDING SUB
HOA
- Has HOA: Yes
- Amenities included: Playground
- Services included: Common Area Taxes
- HOA fee: $112 monthly
- HOA name: Sentry Management/Saira Arroro
- HOA phone: 352-243-4595
Location
- Region: Clermont
Financial & listing details
- Price per square foot: $233/sqft
- Tax assessed value: $377,438
- Annual tax amount: $2,468
- Date on market: 7/26/2026
- Listing terms: Cash,Conventional,FHA,VA Loan
- Ownership: Fee Simple
- Total actual rent: 0
- Electric utility on property: Yes
- Road surface type: Paved, Asphalt
Estimated market value
$404,300
$384,000 - $425,000
$2,661/mo
Price history
| Date | Event | Price |
|---|---|---|
| 4/5/2021 | Sold | $340,000+3%$170/sqft |
Source: Public Record Report a problem | ||
| 10/23/2020 | Listing removed | $329,985$165/sqft |
Source: KB Home Report a problem | ||
| 9/28/2020 | Listed for sale | $329,985$165/sqft |
Source: KB Home Report a problem | ||
Public tax history
| Year | Property taxes | Tax assessment |
|---|---|---|
| 2025 | $2,468 +2.9% | $172,750 +2.9% |
| 2024 | $2,399 +11.1% | $167,890 +3% |
| 2023 | $2,159 +7.4% | $163,000 +3% |
| 2022 | $2,011 +151.3% | $158,254 +300.7% |
| 2021 | $800 +25.7% | $39,494 +10% |
| 2020 | $637 +18.1% | $35,904 +10% |
| 2019 | $539 | $32,640 |
Find assessor info on the county website
Monthly payment
Est. payment
Payment breakdown
Explore the cost of this home by adjusting the details. Changes won't be saved.Climate risks
Neighborhood: 34711
Nearby schools
GreatSchools rating
- 5/10Aurelia Cole AcademyGrades: PK-8Distance: 2.4 mi
- 4/10South Lake High SchoolGrades: 9-12Distance: 1.7 mi
Schools provided by the listing agent
- Elementary: Clermont Elem
- Middle: Clermont Middle
- High: South Lake High
Source: Stellar MLS. This data may not be complete. We recommend contacting the local school district to confirm school assignments for this home.
- $135,187-- bd-- ba-- sqftLake Minneola Shrs, Minneola, FL 34715Off Market
- $437,8003 bd2 ba2.3k sqft10151 Guthrie Dr, Clermont, FL 34711Off Market
- $370,8003 bd2 ba1.6k sqft15921 Bradicks Ct, Clermont, FL 34711Off Market
- $431,3003 bd2 ba2.2k sqft10147 Guthrie Dr, Clermont, FL 34711Off Market
- $398,5003 bd2 ba1.9k sqft15917 Bradicks Ct, Clermont, FL 34711Off Market
- $415,2003 bd2 ba1.9k sqft15800 Bradicks Ct, Clermont, FL 34711Off Market
- $444,2003 bd2 ba2.3k sqft10143 Guthrie Dr, Clermont, FL 34711Off Market
- $440,2003 bd2 ba2.3k sqft15801 Bradicks Ct, Clermont, FL 34711Off Market
A local agent can set up tours, give advice and negotiate with sellers.
Similar homes
- $524,9003 bd2 ba2.1k sqft12734 COLONNADE CIRCLE, CLERMONT, FL 34711For Sale
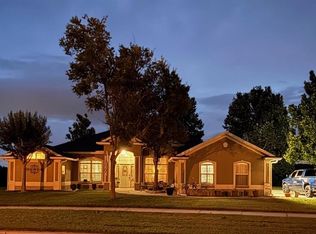
 MLS ID #G5115725, William Comer, FLORIDA LIFESTYLE REALTY GROUP. Stellar MLS
 - $485,9994 bd2 ba2.6k sqft10026 WEATHERS LOOP, CLERMONT, FL 34711For Sale
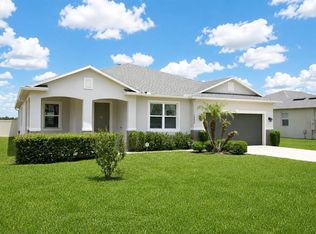 MLS ID #O6400470, Lisa Powell, SUNSHINE LIFE REALTY LLC. Stellar MLS
 - $430,0005 bd3 ba2.4k sqft405 KESTREL DRIVE, GROVELAND, FL 34736For Sale
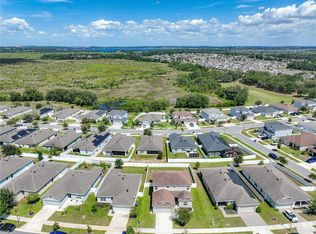 MLS ID #O6428144, Elizabeth Murdock, GLOBAL REALTY INTERNATIONAL. Stellar MLS
 - $468,0004 bd2 ba2.1k sqft1501 FINCHBURG STREET, MINNEOLA, FL 34715For Sale
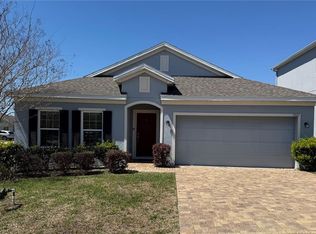 MLS ID #O6393028, Michelle Fiorino-Ragni, SUNSHINE LIFE REALTY LLC. Stellar MLS
 - $520,0004 bd3 ba2.4k sqft13518 PALO COURT, CLERMONT, FL 34711For SaleMLS ID #O6423420, Carol Gil Solorzano, IRM INVEST., REAL EST.& MGMT.. Stellar MLS
- $450,0003 bd3 ba2.2k sqft1287 LEGENDARY BLVD, CLERMONT, FL 34711For SaleMLS ID #O6417927, Michelle Fiorino-Ragni, SUNSHINE LIFE REALTY LLC. Stellar MLS
- $420,0005 bd3 ba2.4k sqft411 ROCK SPRINGS CIRCLE, GROVELAND, FL 34736For SaleMLS ID #TB8521730, Diana Beattie, CHARLES RUTENBERG REALTY INC. Stellar MLS
- $399,9004 bd4 ba2.2k sqft1751 SOUTHERN OAK LOOP, MINNEOLA, FL 34715For SaleMLS ID #O6421970, Patrick D'Agostino, GLORY INTL. REAL ESTATE CO. Stellar MLS
- $469,9005 bd3 ba2.2k sqft2054 BLAIRMOOR PLACE, APOPKA, FL 32703For SaleMLS ID #O6429720, Mustafa Turunc, LPT REALTY, LLC. Stellar MLS
- $559,0004 bd3 ba2.3k sqft12027 STILL MEADOW DRIVE, CLERMONT, FL 34711For SaleMLS ID #O6375861, Jarrett West, GREAT WESTERN REALTY. Stellar MLS
- $499,9994 bd2 ba1.9k sqft2312 CROSSBOW STREET, CLERMONT, FL 34715For SaleMLS ID #S5153296, Elizabeth Souza, DALTON WADE INC. Stellar MLS
- $540,0005 bd3 ba2k sqft17042 CRESTMONT BOULEVARD, CLERMONT, FL 34711For SaleMLS ID #O6410101, Sharon Stultz, UNITED REALTY GROUP INC. Stellar MLS
- $479,9004 bd3 ba2.3k sqft1927 PERCH HAMMOCK LOOP, GROVELAND, FL 34736For SaleMLS ID #W7885374, Ralph Harvey, LISTWITHFREEDOM.COM. Stellar MLS
- $399,0004 bd2 ba1.8k sqft(Undisclosed Address), GROVELAND, FL 34736For SaleMLS ID #O6424017, Liceth Puma, ADVANCE REALTY, LLC. Stellar MLS
- $399,0003 bd2 ba1.8k sqft3445 CAPLAND AVENUE, CLERMONT, FL 34711For SaleMLS ID #G5112125, Kimberly Jones-Wilde, RE/MAX TITANIUM GROUP. Stellar MLS
- $379,0003 bd2 ba1.6k sqft3572 KINLEY BROOKE LANE, CLERMONT, FL 34711For SaleMLS ID #A4697078, Jeffrey Adams, PATRIOTIC REAL ESTATE. Stellar MLS
- $489,9004 bd2 ba1.8k sqft1817 SUNDANCE CHASE ROAD, MINNEOLA, FL 34715For SaleMLS ID #O6409380, Jennifer Ishee, HOMEVEST REALTY. Stellar MLS
- $389,0003 bd2 ba1.8k sqft4056 SERENA LANE, CLERMONT, FL 34711For SaleMLS ID #O6411326, Dawn Piparo-Haase, WEICHERT REALTORS-HALLMARK PR. Stellar MLS
- $529,9004 bd2 ba2.2k sqft988 VINEYARD RIDGE ROAD, MINNEOLA, FL 34715For SaleMLS ID #O6411894, Liliana Quaglia, OLYMPUS EXECUTIVE REALTY INC. Stellar MLS
- $277,0002 bd2 ba1.3k sqft3641 SOLANA CIRCLE #B, CLERMONT, FL 34711For SaleMLS ID #O6429443, Ryan Call, REALTY ZOOM. Stellar MLS
