Welcome to this beautifully designed, single-story gem nestled on a quiet cul-de-sac street in the heart of Clermont! Situated on a spacious quarter-acre corner lot, this 4-bedroom, 3-full-bathroom home features a highly desirable split-bedroom layout that offers the perfect floor plan for multi-generational living or ultimate guest privacy. Step into the heart of the home, where you'll find elegant granite countertops gracing both the kitchen and all three bathrooms. The master suite is a true private retreat, boasting his-and-hers walk-in closets and split sinks, while the third bathroom features a convenient double sink. Enjoy your morning coffee or relax in the evenings on the beautiful screened lanai, overlooking your expansive corner yard. ?Peace of mind comes standard here with excellent maintenance and major updates already completed, including a new Roof in 2021. AC replacement in 2018 , a brand-new Water Heater installed in February 2026, and a septic tank completely cleaned and pumped in 2025 ?Located in a fantastic community with a low HOA that features private, resident-only access to a community park directly on beautiful Lake Louisa. Perfect for the Florida lifestyle, residents can fish from the large community dock or enjoy an afternoon at the picnic table area. Combining a peaceful cul-de-sac location, functional multi-gen space, and unbeatable location perks like short distance to shopping, helthcare services, dining, entertainment and Disney attractions, this home is a must-see—schedule your tour today!
For sale
$520,000
13518 PALO COURT, CLERMONT, FL 34711
4beds
2,444sqft
:
Get pre-qualified$3,414/mo
Single Family Residence
Built in 1998
0.3 Acres Lot
$-- Zestimate®
$213/sqft
$38/mo HOA
What's special
Beautiful screened lanaiHighly desirable split-bedroom layoutFunctional multi-gen spaceSpacious quarter-acre corner lotHis-and-hers walk-in closets
- 29 days |
- 1,426 |
- 38 |
Likely to sell faster than
Zillow last checked:
Listing updated:
Listed by:
Carol Gil Solorzano 786-720-7201,
IRM INVEST., REAL EST.& MGMT. 407-903-0134
Source: Stellar MLS,MLS#: O6423420 Originating MLS: Orlando Regional
Originating MLS: Orlando Regional
Facts & features
Interior
Bedrooms & bathrooms
- Bedrooms: 4
- Bathrooms: 3
- Full bathrooms: 3
Primary bedroom
- Features: Dual Closets
- Level: First
- Area: 168 Square Feet
- Dimensions: 12x14
Bedroom 2
- Features: Dual Closets
- Level: First
- Area: 56 Square Feet
- Dimensions: 8x7
Bedroom 3
- Features: Built-in Closet
- Level: First
- Area: 80 Square Feet
- Dimensions: 8x10
Bedroom 4
- Features: Built-in Closet
- Level: First
- Area: 70 Square Feet
- Dimensions: 10x7
Primary bathroom
- Level: First
- Area: 80 Square Feet
- Dimensions: 10x8
Bathroom 2
- Level: First
- Area: 48 Square Feet
- Dimensions: 8x6
Bathroom 3
- Level: First
- Area: 48 Square Feet
- Dimensions: 8x6
Dining room
- Level: First
- Area: 48 Square Feet
- Dimensions: 8x6
Kitchen
- Level: First
- Area: 80 Square Feet
- Dimensions: 8x10
Living room
- Level: First
- Area: 140 Square Feet
- Dimensions: 14x10
Heating
- Central
Cooling
- Central Air
Appliances
- Included: Dishwasher, Microwave, Range, Refrigerator
- Laundry: Electric Dryer Hookup, Laundry Room, Washer Hookup
Features
- Solid Wood Cabinets, Split Bedroom, Stone Counters, Vaulted Ceiling(s), Walk-In Closet(s)
- Flooring: Carpet, Vinyl
- Has fireplace: No
- Common walls with other units/homes: Corner Unit
Interior area
- Total structure area: 3,185
- Total interior livable area: 2,444 sqft
Video & virtual tour
Property
Parking
- Total spaces: 2
- Parking features: Garage Door Opener
- Attached garage spaces: 2
- Details: Garage Dimensions: 25x20
Features
- Levels: One
- Stories: 1
- Patio & porch: Covered, Screened
- Exterior features: Rain Gutters
- Waterfront features: Lake, Lake Privileges, Fishing Pier
- Body of water: LAKE LOUISA
Lot
- Size: 0.3 Acres
- Features: Corner Lot, Cul-De-Sac, City Lot, In County, Oversized Lot
- Residential vegetation: Oak Trees
Details
- Parcel number: 082326042000001600
- Zoning: R-6
- Special conditions: None
Construction
Type & style
- Home type: SingleFamily
- Architectural style: Traditional
- Property subtype: Single Family Residence
Materials
- Block, Stucco
- Foundation: Slab
- Roof: Shingle
Condition
- Completed
- New construction: No
- Year built: 1998
Utilities & green energy
- Sewer: Septic Tank
- Water: Private
- Utilities for property: Electricity Available, Water Available
Community & HOA
Community
- Features: Fishing, Lake, Water Access, Park
- Pet fee: $0 monthly
- Subdivision: VISTAS 3RD ADD SUB
HOA
- Has HOA: Yes
- Amenities included: Park
- Services included: Recreational Facilities
- HOA fee: $38 monthly
- HOA name: The Vistas Homeowners Association, Inc
- HOA phone: 407-447-9955
Location
- Region: Clermont
Financial & listing details
- Price per square foot: $213/sqft
- Tax assessed value: $410,616
- Annual tax amount: $4,335
- Date on market: 7/8/2026
- Cumulative days on market: 28 days
- Listing terms: Cash,Conventional,VA Loan
- Ownership: Fee Simple
- Total actual rent: 0
- Electric utility on property: Yes
- Road surface type: Asphalt
Estimated market value
Not available
Estimated sales range
Not available
Not available
Price history
| Date | Event | Price |
|---|---|---|
| 7/8/2026 | Listed for sale | $520,000+20.2%$213/sqft |
Source:  Stellar MLS #O6423420 Report a problem Stellar MLS #O6423420 Report a problem | ||
| 10/4/2022 | Sold | $432,500-1.7%$177/sqft |
Source: Public Record Report a problem | ||
| 9/3/2022 | Pending sale | $440,000$180/sqft |
Source: Stellar MLS #G5057432 Report a problem | ||
| 8/21/2022 | Price change | $440,000+3.6%$180/sqft |
Source: Stellar MLS #G5057432 Report a problem | ||
| 8/13/2022 | Price change | $424,900-1.2%$174/sqft |
Source: Stellar MLS #G5057432 Report a problem | ||
| 8/5/2022 | Price change | $429,900-1.1%$176/sqft |
Source: Stellar MLS #G5057432 Report a problem | ||
| 7/19/2022 | Price change | $434,900-1.2%$178/sqft |
Source: Stellar MLS #G5057432 Report a problem | ||
| 7/12/2022 | Listed for sale | $440,000$180/sqft |
Source: Stellar MLS #G5057432 Report a problem | ||
| 7/10/2022 | Pending sale | $440,000$180/sqft |
Source: Stellar MLS #G5057432 Report a problem | ||
| 6/30/2022 | Listed for sale | $440,000+52.2%$180/sqft |
Source: Stellar MLS #G5057432 Report a problem | ||
| 4/8/2014 | Listing removed | $1,495$1/sqft |
Source: Owner Report a problem | ||
| 1/13/2014 | Listed for rent | $1,495$1/sqft |
Source: Postlets Report a problem | ||
| 6/24/2008 | Listing removed | $288,999$118/sqft |
Source: Owner Report a problem | ||
| 1/24/2008 | Price change | $288,999+3.6%$118/sqft |
Source: Owner Report a problem | ||
| 10/9/2007 | Price change | $278,999-6.7%$114/sqft |
Source: Owner Report a problem | ||
| 9/5/2007 | Listed for sale | $298,999+1906.7%$122/sqft |
Source: Owner Report a problem | ||
| 11/20/1997 | Sold | $14,900$6/sqft |
Source: Public Record Report a problem | ||
Public tax history
| Year | Property taxes | Tax assessment |
|---|---|---|
| 2025 | $4,335 +2.5% | $310,690 +2.9% |
| 2024 | $4,229 +7% | $301,940 +3% |
| 2023 | $3,954 -11.2% | $293,147 +3.3% |
| 2022 | $4,455 +11.7% | $283,790 +10% |
| 2021 | $3,987 +8.7% | $257,997 +10% |
| 2020 | $3,667 -1.5% | $234,543 +4.9% |
| 2019 | $3,724 +11.7% | $223,521 +10% |
| 2018 | $3,333 | $203,201 +5.7% |
| 2017 | $3,333 +6% | $192,293 +10.8% |
| 2016 | $3,143 +6.9% | $173,566 +3.8% |
| 2015 | $2,942 +2.3% | $167,287 +1.7% |
| 2014 | $2,875 +36.4% | $164,415 +14.4% |
| 2013 | $2,108 +3.1% | $143,672 +4.2% |
| 2012 | $2,045 +0.9% | $137,854 +0.7% |
| 2011 | $2,027 -9.2% | $136,851 -7.4% |
| 2010 | $2,231 -12.8% | $147,843 -12.9% |
| 2009 | $2,557 -21.6% | $169,659 -21.6% |
| 2008 | $3,260 -6.1% | $216,509 -5.8% |
| 2007 | $3,471 +64.9% | $229,882 +50.2% |
| 2006 | $2,105 +2.6% | $153,046 +3% |
| 2005 | $2,052 +3.2% | $148,589 |
| 2004 | $1,989 -1.1% | -- |
| 2003 | $2,012 +12.4% | $141,601 +2.4% |
| 2002 | $1,789 | $138,255 +1.6% |
| 2001 | $1,789 +2.9% | $136,078 +2.1% |
| 2000 | $1,738 | $133,258 |
Find assessor info on the county website
Monthly payment
Est. payment
Payment breakdown
Explore the cost of this home by adjusting the details. Changes won't be saved.Climate risks
Neighborhood: 34711
Nearby schools
GreatSchools rating
- 7/10Pine Ridge Elementary SchoolGrades: PK-5Distance: 3.4 mi
- 6/10Windy Hill Middle SchoolGrades: 6-8Distance: 1.8 mi
- 5/10East Ridge High SchoolGrades: 9-12Distance: 2.8 mi
Schools provided by the listing agent
- Elementary: Lost Lake Elem
- Middle: East Ridge Middle
- High: East Ridge High
Source: Stellar MLS. This data may not be complete. We recommend contacting the local school district to confirm school assignments for this home.
- $454,7004 bd3 ba2.3k sqft13517 Verde Ct, Clermont, FL 34711Off Market
- $555,0003 bd2 ba2.8k sqft13510 Palo Ct, Clermont, FL 34711Sold
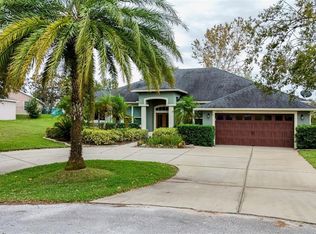
- $464,0003 bd2 ba2k sqft13509 Verde Ct, Clermont, FL 34711Sold

- $424,7003 bd2 ba1.9k sqft13519 Palo Ct, Clermont, FL 34711Off Market
- $566,4004 bd3 ba2.8k sqft13502 Palo Ct, Clermont, FL 34711Off Market
- $542,9004 bd3 ba2.4k sqft10741 Vista Del Sol Cir, Clermont, FL 34711Off Market
- $459,0003 bd2 ba2.5k sqft13511 Palo Ct, Clermont, FL 34711Off Market
- $427,8003 bd2 ba2k sqft13524 Verde Ct, Clermont, FL 34711Off Market
A local agent can set up tours, give advice and negotiate with sellers.
Similar homes
- $524,9003 bd2 ba2.1k sqft12734 COLONNADE CIRCLE, CLERMONT, FL 34711For Sale
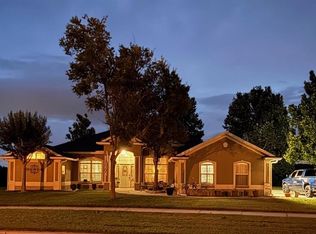
 MLS ID #G5115725, William Comer, FLORIDA LIFESTYLE REALTY GROUP. Stellar MLS
 - $559,0004 bd3 ba2.3k sqft12027 STILL MEADOW DRIVE, CLERMONT, FL 34711For Sale
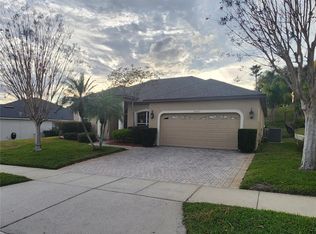 MLS ID #O6375861, Jarrett West, GREAT WESTERN REALTY. Stellar MLS
 - $450,0003 bd3 ba2.2k sqft1287 LEGENDARY BLVD, CLERMONT, FL 34711For Sale
 MLS ID #O6417927, Michelle Fiorino-Ragni, SUNSHINE LIFE REALTY LLC. Stellar MLS
 - $540,0005 bd3 ba2k sqft17042 CRESTMONT BOULEVARD, CLERMONT, FL 34711For Sale
 MLS ID #O6410101, Sharon Stultz, UNITED REALTY GROUP INC. Stellar MLS
 - $339,0003 bd2 ba1.4k sqft3622 WESTERHAM DRIVE, CLERMONT, FL 34711For SaleMLS ID #G5115707, Marsha Burton-Gordon, OLYMPUS EXECUTIVE REALTY INC. Stellar MLS
- $425,0003 bd3 ba1.7k sqft787 N WATERVIEW DRIVE, CLERMONT, FL 34711For SaleMLS ID #G5113945, Phyllis Rodman, ELITE RENTAL MANAGEMENT, INC.. Stellar MLS
- $699,0003 bd3 ba3.5k sqft10844 POINCIANA DRIVE, CLERMONT, FL 34711For SaleMLS ID #O6427086, James Rouadi, CARLISLE REALTY, LLC. Stellar MLS
- $389,9002 bd2 ba1.9k sqft4202 HAMMERSMITH DRIVE, CLERMONT, FL 34711For SaleMLS ID #G5100062, Mark Wiegand, A, REALTY PROFESSIONALS OF FL,LLC. Stellar MLS
- $535,0004 bd3 ba2.1k sqft1206 CORNERSTONE COURT, ORLANDO, FL 32835For SaleMLS ID #O6378331, Marilia Neri, REAL ESTATE COMPASS, LLC. Stellar MLS
- $530,0007 bd5 ba3.1k sqft1943 MORNING STAR DRIVE, CLERMONT, FL 34714For SaleMLS ID #TB8532858, Yanji Xu, QUICKSILVER REAL ESTATE GROUP. Stellar MLS
- $680,0003 bd3 ba1.7k sqft12853 BELLERIVE DRIVE, CLERMONT, FL 34711For SaleMLS ID #G5114371, Paola Perrotta, COLDWELL BANKER HUBBARD HANSEN. Stellar MLS
- $379,0003 bd2 ba1.6k sqft3572 KINLEY BROOKE LANE, CLERMONT, FL 34711For SaleMLS ID #A4697078, Jeffrey Adams, PATRIOTIC REAL ESTATE. Stellar MLS
- $277,0002 bd2 ba1.3k sqft3641 SOLANA CIRCLE #B, CLERMONT, FL 34711For SaleMLS ID #O6429443, Ryan Call, REALTY ZOOM. Stellar MLS
- $610,0004 bd5 ba2.1k sqft12749 GARRIDAN AVENUE, WINDERMERE, FL 34786For SaleMLS ID #O6430484, Jose Ricardo Cerqueira, JR CERQUEIRA REALTY CORP. Stellar MLS
- $314,9002 bd2 ba1.5k sqft3716 KINGSWOOD COURT, CLERMONT, FL 34711For SaleMLS ID #G5111683, Diane Rogers, REAL BROKER, LLC. Stellar MLS
- $284,9002 bd2 ba1.3k sqft2160 ADDISON AVENUE, CLERMONT, FL 34711For SaleMLS ID #O6406218, Pete Howlett, SENIOR TRANSITIONS REALTY, LLC. Stellar MLS
- $309,0003 bd2 ba1.7k sqft809 SUMMIT GREENS BOULEVARD, CLERMONT, FL 34711For SaleMLS ID #O6415540, Imran Nazer, PREMIUM REALTY ADVISORS LLC. Stellar MLS
- $599,0005 bd4 ba3k sqft706 STRIHAL LOOP, WINTER GARDEN, FL 34787For SaleMLS ID #O6426152, Patrick D'Agostino, GLORY INTL. REAL ESTATE CO. Stellar MLS
- $650,0003 bd2 ba2k sqft5525 MITCHELL BRIDGES ROAD, CLERMONT, FL 34714For SaleMLS ID #O6334833, Bill Traback, MBI REALTY LLC. Stellar MLS
- $534,9007 bd5 ba3.2k sqft1821 MORNING STAR DRIVE, CLERMONT, FL 34714For SaleMLS ID #S5102312, Ann Yu, AAA GLOBAL VENTURES PA. Stellar MLS
