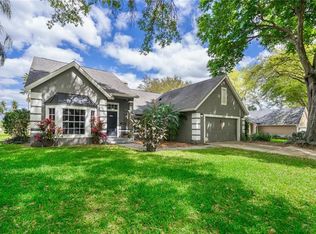
Virtually Staged. **BACK ON THE MARKET ** Where Space, Privacy and Poolside Living Come Together Positioned on the largest and most tranquil lot in the street, 1206 Cornerstone offers space, privacy and an easy indoor–outdoor lifestyle in a beautifully presented two-level home. Designed for relaxed living and entertaining, the main living area flows seamlessly outdoors to a covered alfresco space, where you can unwind or host guests while overlooking the sparkling swimming pool. Whether it’s weekend barbecues, quiet morning coffees or evening swims, this home invites you to enjoy every moment.** ROOF and Gutters were Cleaned on Mar.25.2026 ** Set in a peaceful pocket, the property also enjoys serene lake views, granite counters and a spacious layout. The generous block enhances the feeling of openness, making this home feel like a true retreat. Close to everything , Millenia Mall, downtown, easy access to the Parks
For sale
Price cut: $10.1K (10/7)
$468,900
1206 CORNERSTONE COURT, ORLANDO, FL 32835
4beds
2,185sqft
Single Family Residence
Built in 1989
0.38 Acres Lot
$467,000 Zestimate®
$215/sqft
$28/mo HOA
What's special
- 133 days
- 829
- 71
Zillow last checked:
Listing updated:
Listed by:
Marilia Neri 407-952-7551,
REAL ESTATE COMPASS, LLC 407-402-0232,
Cleberto Copetti 407-402-0232,
REAL ESTATE COMPASS, LLC
Source: Stellar MLS,MLS#: O6378331 Originating MLS: Orlando Regional
Originating MLS: Orlando Regional
Facts & features
Interior
Bedrooms & bathrooms
- Bedrooms: 4
- Bathrooms: 3
- Full bathrooms: 2
- 1/2 bathrooms: 1
Primary bedroom
- Features: Walk-In Closet(s)
- Level: First
- Area: 195 Square Feet
- Dimensions: 15x13
Bathroom 2
- Level: Second
- Area: 121 Square Feet
- Dimensions: 11x11
Bathroom 3
- Level: Second
- Area: 121 Square Feet
- Dimensions: 11x11
Florida room
- Level: First
- Area: 288 Square Feet
- Dimensions: 18x16
Kitchen
- Level: First
- Area: 216 Square Feet
- Dimensions: 18x12
Living room
- Level: First
- Area: 144 Square Feet
- Dimensions: 12x12
Heating
- Central
Cooling
- Central Air
Appliances
- Included: Dishwasher, Disposal, Dryer, Range, Refrigerator, Washer
- Laundry: Laundry Room
Features
- Ceiling Fan(s), Primary Bedroom Main Floor
- Flooring: Carpet, Ceramic Tile
- Has fireplace: Yes
- Fireplace features: Family Room
Interior area
- Total structure area: 3,069
- Total interior livable area: 2,185 sqft
Video & virtual tour
Property
Parking
- Total spaces: 2
- Parking features: Garage - Attached
- Attached garage spaces: 2
Features
- Levels: Two
- Stories: 2
- Exterior features: Private Mailbox
- Has private pool: Yes
- Pool features: In Ground
- Has view: Yes
- View description: Garden
Lot
- Size: 0.38 Acres
- Features: Cul-De-Sac
Details
- Parcel number: 352228741100450
- Zoning: R-1A
- Special conditions: None
Construction
Type & style
- Home type: SingleFamily
- Property subtype: Single Family Residence
Materials
- Stucco
- Foundation: Slab
- Roof: Shingle
Condition
- New construction: No
- Year built: 1989
Utilities & green energy
- Sewer: Septic Tank
- Water: Public
- Utilities for property: BB/HS Internet Available, Cable Connected, Electricity Connected, Sewer Connected, Water Connected
Community & HOA
Community
- Pet fee: $0 monthly
- Subdivision: RIDGEMOORE PH 01
HOA
- Has HOA: Yes
- HOA fee: $28 monthly
- HOA name: Jeff Calvert-president- homewatchCFL
- HOA phone: 407-968-2498
Location
- Region: Orlando
Financial & listing details
- Price per square foot: $215/sqft
- Tax assessed value: $435,224
- Annual tax amount: $7,091
- Date on market: 2/3/2026
- Cumulative days on market: 232 days
- Listing terms: Cash,Conventional,FHA,VA Loan
- Ownership: Fee Simple
- Total actual rent: 0
- Electric utility on property: Yes
- Road surface type: Asphalt
Estimated market value
$467,000
$444,000 - $490,000
$3,063/mo
Price history
| Date | Event | Price |
|---|---|---|
| 10/7/2026 | Price change | $468,900-2.1%$215/sqft |
Source:  Stellar MLS #O6378331 Report a problem Stellar MLS #O6378331 Report a problem | ||
| 8/31/2026 | Price change | $479,000-7.7%$219/sqft |
Source: Stellar MLS #O6378331 Report a problem | ||
| 8/19/2026 | Price change | $519,000-3%$238/sqft |
Source: Stellar MLS #O6378331 Report a problem | ||
| 6/8/2026 | Listed for sale | $535,000-0.7%$245/sqft |
Source: Stellar MLS #O6378331 Report a problem | ||
| 5/28/2026 | Listing removed | $539,000$247/sqft |
Source: Stellar MLS #O6378331 Report a problem | ||
| 2/4/2026 | Listed for sale | $539,000+162.9%$247/sqft |
Source: Stellar MLS #O6378331 Report a problem | ||
| 3/15/2002 | Sold | $205,000+23.6%$94/sqft |
Source: Public Record Report a problem | ||
| 8/31/1993 | Sold | $165,900$76/sqft |
Source: Public Record Report a problem | ||
Public tax history
| Year | Property taxes | Tax assessment |
|---|---|---|
| 2024 | $7,091 +13% | $387,769 +10% |
| 2023 | $6,274 +13.9% | $352,517 +10% |
| 2022 | $5,508 +8.5% | $320,470 +10% |
| 2021 | $5,078 -0.9% | $291,336 -0.7% |
| 2020 | $5,126 +1.3% | $293,452 +2.8% |
| 2019 | $5,059 +7.1% | $285,491 +8.7% |
| 2018 | $4,724 | $262,751 +3.2% |
| 2017 | $4,724 +2.4% | $254,670 +4.4% |
| 2016 | $4,615 +3.1% | $244,044 +0.2% |
| 2015 | $4,477 +2.4% | $243,446 +18.3% |
| 2014 | $4,371 +22.2% | $205,789 +13.7% |
| 2013 | $3,576 +4.7% | $181,012 +6.3% |
| 2012 | $3,416 -2.4% | $170,328 -2.4% |
| 2011 | $3,499 +7.4% | $174,575 +4.9% |
| 2010 | $3,259 | $166,493 -18% |
| 2009 | -- | $203,024 -31.6% |
| 2008 | $5,249 -25.2% | $296,904 -27.4% |
| 2007 | $7,020 +6% | $408,860 +16.4% |
| 2006 | $6,625 +43.6% | $351,161 +50.4% |
| 2005 | $4,615 +24.4% | $233,497 +24.8% |
| 2004 | $3,709 -0.3% | $187,085 +1.3% |
| 2003 | $3,719 +32.9% | $184,743 +4.9% |
| 2002 | $2,798 -1.4% | $176,161 +11.1% |
| 2001 | $2,839 +12.2% | $158,583 +5.6% |
| 2000 | $2,530 | $150,163 |
Find assessor info on the county website
Monthly payment
Est. payment
Payment breakdown
Explore the cost of this home by adjusting the details. Changes won't be saved.Climate risks
Neighborhood: 32835
Nearby schools
Schools provided by the listing agent
- Elementary: Metro West Elem
- Middle: Gotha Middle
- High: Olympia High
Source: Stellar MLS. This data may not be complete. We recommend contacting the local school district to confirm school assignments for this home.

Similar homes
- $585,0004 bd3 ba2.5k sqft6004 HARDROCK CIRCLE, ORLANDO, FL 32819For Sale

 MLS ID #O6443454, Felicita Veiga, LPT REALTY, LLC. Stellar MLS
 - $465,0004 bd2 ba2k sqft12745 NEWFIELD DRIVE S, ORLANDO, FL 32837For Sale
 MLS ID #O6441011, Maria Garcia, HOME MASTER REALTY OF C F INC. Stellar MLS
 - $455,0003 bd2 ba1.9k sqft14725 EAGLES CROSSING DRIVE, ORLANDO, FL 32837For Sale
 MLS ID #O6442993, Karen Albright, OPENDOOR BROKERAGE LLC. Stellar MLS
 - $480,0004 bd3 ba2.4k sqft13518 PALO COURT, CLERMONT, FL 34711For Sale
 MLS ID #O6423420, Carol Gil Solorzano, IRM INVEST., REAL EST.& MGMT.. Stellar MLS
 - $645,0003 bd2 ba2.4k sqft6659 HIDDEN BEACH CIRCLE, ORLANDO, FL 32819For SaleMLS ID #S5159317, Hernan Zuluaga, JC INTERNATIONAL REALTY GROUP,. Stellar MLS
- $489,3704 bd3 ba2.3k sqft2646 SAN SIMEON WAY, KISSIMMEE, FL 34741For SaleMLS ID #S5159704, Jose Polo, LA ROSA REALTY ORLANDO LLC. Stellar MLS
- $455,0004 bd2 ba2.1k sqft5737 LAKE CHAMPLAIN DRIVE, ORLANDO, FL 32829For SaleMLS ID #O6444577, Agnes Fray, INTERMIX REAL ESTATE INC. Stellar MLS
- $455,0004 bd2 ba1.8k sqft343 LYTTON CIRCLE, ORLANDO, FL 32824For SaleMLS ID #O6429673, Oz Zafer, DALTON WADE INC. Stellar MLS
- $375,0004 bd2 ba1.6k sqft6416 LAKE HORSESHOE DRIVE, ORLANDO, FL 32818For SaleMLS ID #S5156593, Ioan Baciu, PREMIUM PROPERTIES R.E SERVICE. Stellar MLS
- $538,7004 bd3 ba2.3k sqft14601 POTANOW TRAIL, ORLANDO, FL 32837For SaleMLS ID #O6438050, Yan Ge, U KEY REALTY. Stellar MLS
- $390,0003 bd3 ba1.9k sqft1318 ASHBY CIRCLE, APOPKA, FL 32703For SaleMLS ID #G5116922, Jason Short, EXIT REALTY TRI-COUNTY. Stellar MLS
- $450,0004 bd3 ba2k sqft1973 RIVER PARK BOULEVARD, ORLANDO, FL 32817For SaleMLS ID #S5156923, Orlando Rodriguez, JOSE ORLANDO RODRIGUEZ. Stellar MLS
- $455,0004 bd3 ba1.9k sqft8433 COMMANDER COVE, WINTER PARK, FL 32792For SaleMLS ID #O6416635, Brandi Cepeda, CEPEDA REAL ESTATE LLC. Stellar MLS
- $479,9004 bd3 ba2.6k sqft2530 SAND ARBOR CIRCLE, ORLANDO, FL 32824For SaleMLS ID #S5154297, Edwin Lopez, AXEN REALTY LLC. Stellar MLS
- $469,0004 bd3 ba2.4k sqft626 ORCHID LANE, ALTAMONTE SPRINGS, FL 32714For SaleMLS ID #G5104399, Deborah Elliott, CHARLES RUTENBERG REALTY ORLANDO. Stellar MLS
- $450,0004 bd3 ba2.2k sqft1287 LEGENDARY BLVD, CLERMONT, FL 34711For SaleMLS ID #O6417927, Michelle Fiorino-Ragni, SUNSHINE LIFE REALTY LLC. Stellar MLS
- $405,0003 bd2 ba1.8k sqft5540 MINUTE MAN COURT, ORLANDO, FL 32821For SaleMLS ID #S5152626, Tuyet Hang Pham, EMPIRE NETWORK REALTY. Stellar MLS
- $555,0004 bd3 ba3k sqft1016 LAKESIDE DR. DRIVE, APOPKA, FL 32712For SaleMLS ID #O6418091, Dave Vobornik, ABSOLUTE REALTY GROUP, LLC. Stellar MLS
- $454,0004 bd3 ba1.7k sqft2564 BEAR CREEK COURT, KISSIMMEE, FL 34747For SaleMLS ID #O6445937, Ana Largo, LPT REALTY, LLC. Stellar MLS
- $335,0003 bd2 ba1.3k sqft2401 MYAKKA DRIVE, ORLANDO, FL 32839For SaleMLS ID #O6423279, Karen Albright, OPENDOOR BROKERAGE LLC. Stellar MLS
