Welcome to this beautifully maintained home located in the highly desirable Meadow Woods area of Orlando. This move-in ready property offers the perfect combination of comfort, convenience and Florida lifestyle living. Featuring spacious living areas, generously sized bedrooms, an open-concept floor plan, this home is deal for both everyday living entertaining. The kitchen provides ample cabinets and counter space and flows seamlessly into the main living area. Enjoy relaxing outdoor spaces with room for family gathering, pets, or future enhancements. Conveniently located near Orlando International Airport, Lake Nona Medical Cit, major highways including SR-417 and Florida Turnpike, shopping, dining, schools and world famous attractions." Some photos have been virtually staged, furniture and decor shown are digital representations ans are not included with the property"
For sale
Price cut: $10.1K (10/3)
$479,900
2530 SAND ARBOR CIRCLE, ORLANDO, FL 32824
4beds
2,641sqft
Single Family Residence
Built in 2006
5,535 Square Feet Lot
$471,500 Zestimate®
$182/sqft
$73/mo HOA
What's special
Generously sized bedroomsOpen-concept floor plan
- 85 days
- 651
- 20
Zillow last checked:
Listing updated:
Listed by:
Edwin Lopez 954-326-2121,
AXEN REALTY LLC 623-624-9685
Source: Stellar MLS,MLS#: S5154297 Originating MLS: Orlando Regional
Originating MLS: Orlando Regional
Facts & features
Interior
Bedrooms & bathrooms
- Bedrooms: 4
- Bathrooms: 3
- Full bathrooms: 2
- 1/2 bathrooms: 1
Primary bedroom
- Features: Linen Closet
- Level: Second
Bedroom 2
- Features: Built-in Closet
- Level: Second
Bedroom 3
- Features: Dual Sinks, Built-in Closet
- Level: First
Primary bathroom
- Features: Walk-In Closet(s)
- Level: Second
Bathroom 1
- Features: Built-in Closet
- Level: Second
Bathroom 1
- Features: Single Vanity, No Closet
- Level: First
Bathroom 2
- Features: Linen Closet
- Level: Second
Dining room
- Level: First
Family room
- Level: First
Kitchen
- Level: First
Laundry
- Level: Second
Living room
- Level: First
Heating
- Electric
Cooling
- Central Air
Appliances
- Included: Dishwasher, Disposal, Dryer, Range, Refrigerator
- Laundry: Electric Dryer Hookup, Laundry Room
Features
- Eating Space In Kitchen, High Ceilings, Open Floorplan, Thermostat
- Flooring: Ceramic Tile, Laminate
- Has fireplace: No
Interior area
- Total structure area: 5,535
- Total interior livable area: 2,641 sqft
Video & virtual tour
Property
Parking
- Total spaces: 2
- Parking features: Garage - Attached
- Attached garage spaces: 2
Features
- Levels: Two
- Stories: 2
- Exterior features: Irrigation System
- Has view: Yes
- View description: Pond
- Has water view: Yes
- Water view: Pond
- Waterfront features: Pond Access
Lot
- Size: 5,535 Square Feet
Details
- Parcel number: 302430742900930
- Zoning: P-D
- Special conditions: None
Construction
Type & style
- Home type: SingleFamily
- Property subtype: Single Family Residence
Materials
- Concrete
- Foundation: Slab
- Roof: Shingle
Condition
- New construction: No
- Year built: 2006
Utilities & green energy
- Sewer: Public Sewer
- Water: Public
- Utilities for property: Cable Available, Public, Water Available
Community & HOA
Community
- Features: Gated Community - Guard
- Pet fee: $0 monthly
- Subdivision: SANDHILL PRESERVE
HOA
- Has HOA: Yes
- HOA fee: $73 monthly
- HOA name: Aprll Davidson
Location
- Region: Orlando
Financial & listing details
- Price per square foot: $182/sqft
- Tax assessed value: $405,457
- Annual tax amount: $6,579
- Date on market: 7/25/2026
- Cumulative days on market: 123 days
- Listing terms: Cash,Conventional,USDA Loan,VA Loan
- Ownership: Fee Simple
- Total actual rent: 0
- Road surface type: Concrete
Estimated market value
$471,500
$448,000 - $495,000
$2,732/mo
Price history
| Date | Event | Price |
|---|---|---|
| 10/3/2026 | Price change | $479,900-2.1%$182/sqft |
Source:  Stellar MLS #S5154297 Report a problem Stellar MLS #S5154297 Report a problem | ||
| 7/25/2026 | Listed for sale | $490,000$186/sqft |
Source: Stellar MLS #S5154297 Report a problem | ||
| 7/22/2026 | Listing removed | $490,000$186/sqft |
Source: Stellar MLS #S5151163 Report a problem | ||
| 6/13/2026 | Listed for sale | $490,000+0%$186/sqft |
Source: Stellar MLS #S5151163 Report a problem | ||
| 5/20/2026 | Listing removed | $489,999$186/sqft |
Source: Stellar MLS #O6354990 Report a problem | ||
| 3/9/2026 | Pending sale | $489,999$186/sqft |
Source: Stellar MLS #O6354990 Report a problem | ||
| 10/28/2025 | Listed for sale | $489,999+81.5%$186/sqft |
Source: Stellar MLS #O6354990 Report a problem | ||
| 8/29/2017 | Sold | $270,000+0%$102/sqft |
Source: Public Record Report a problem | ||
| 7/20/2017 | Pending sale | $269,900$102/sqft |
Source: Coldwell Banker Residential Real Estate - Southwest Orlando #O5499506 Report a problem | ||
| 6/23/2017 | Price change | $269,900-1.8%$102/sqft |
Source: Coldwell Banker Residential Real Estate - Southwest Orlando #O5499506 Report a problem | ||
| 5/8/2017 | Price change | $274,900-1.8%$104/sqft |
Source: CHARLES RUTENBERG RLTY ORLANDO #O5499506 Report a problem | ||
| 4/20/2017 | Price change | $279,900-2.1%$106/sqft |
Source: CHARLES RUTENBERG RLTY ORLANDO #O5499506 Report a problem | ||
| 3/23/2017 | Listed for sale | $286,000+3.7%$108/sqft |
Source: CHARLES RUTENBERG RLTY ORLANDO #O5499506 Report a problem | ||
| 1/1/2017 | Listing removed | $275,900$104/sqft |
Source: CHARLES RUTENBERG RLTY ORLANDO #O5449392 Report a problem | ||
| 10/4/2016 | Price change | $275,900-1.4%$104/sqft |
Source: CHARLES RUTENBERG REALTY #O5449392 Report a problem | ||
| 6/27/2016 | Listed for sale | $279,900+76%$106/sqft |
Source: CHARLES RUTENBERG REALTY #O5449392 Report a problem | ||
| 12/3/2013 | Listing removed | $1,550$1/sqft |
Source: BRIC Realty Report a problem | ||
| 11/23/2013 | Price change | $1,550+4%$1/sqft |
Source: BRIC Realty Report a problem | ||
| 11/9/2013 | Price change | $1,490-3.9%$1/sqft |
Source: BRIC Realty Report a problem | ||
| 10/22/2013 | Listed for rent | $1,550$1/sqft |
Source: BRIC Realty Report a problem | ||
| 7/26/2011 | Sold | $159,000+2.6%$60/sqft |
Source: Public Record Report a problem | ||
| 1/23/2011 | Listing removed | $155,000$59/sqft |
Source: CASA LATINO WORLD PROPERTIES #S4673854 Report a problem | ||
| 1/1/2011 | Price change | $155,000-8.8%$59/sqft |
Source: CASA LATINO WORLD PROPERTIES #S4673854 Report a problem | ||
| 11/24/2010 | Price change | $170,000+8.9%$64/sqft |
Source: CASA LATINO WORLD PROPERTIES #S4673854 Report a problem | ||
| 10/1/2010 | Price change | $156,100-10.8%$59/sqft |
Source: CASA LATINO WORLD PROPERTIES #S4673854 Report a problem | ||
| 8/7/2010 | Listed for sale | $175,000-52.9%$66/sqft |
Source: Jose Ortiz #O4977169 Report a problem | ||
| 4/3/2006 | Sold | $371,500$141/sqft |
Source: Public Record Report a problem | ||
Public tax history
| Year | Property taxes | Tax assessment |
|---|---|---|
| 2024 | $6,267 +12.3% | $343,397 +10% |
| 2023 | $5,583 +11.9% | $312,179 +10% |
| 2022 | $4,987 +14.6% | $283,799 +10% |
| 2021 | $4,352 +0.6% | $257,999 +1.3% |
| 2020 | $4,326 -1.8% | $254,614 -0.6% |
| 2019 | $4,404 +0.9% | $256,228 +2.2% |
| 2018 | $4,365 0% | $250,644 +12.3% |
| 2017 | $4,365 +17.8% | $223,180 +11.5% |
| 2016 | $3,707 +8.3% | $200,215 -1.3% |
| 2015 | $3,424 +9.4% | $202,914 +13.8% |
| 2014 | $3,128 +19.2% | $178,306 +32.3% |
| 2013 | $2,626 +0.9% | $134,812 +1.8% |
| 2012 | $2,601 +30.1% | $132,407 -2.8% |
| 2011 | $2,000 -2% | $136,158 -4% |
| 2010 | $2,041 | $141,891 -15.4% |
| 2009 | -- | $167,661 -51.6% |
| 2008 | $5,346 -4.2% | $346,381 -1.1% |
| 2007 | $5,580 +132.7% | $350,265 +187.1% |
| 2006 | $2,398 +508.5% | $122,000 +481% |
| 2005 | $394 | $21,000 |
Find assessor info on the county website
Monthly payment
Est. payment
Payment breakdown
Explore the cost of this home by adjusting the details. Changes won't be saved.Climate risks
Neighborhood: Meadow Woods
Nearby schools
Schools provided by the listing agent
- Elementary: Wyndham Lakes Elementary
- Middle: Meadow Wood Middle
- High: Cypress Creek High
Source: Stellar MLS. This data may not be complete. We recommend contacting the local school district to confirm school assignments for this home.
Similar homes
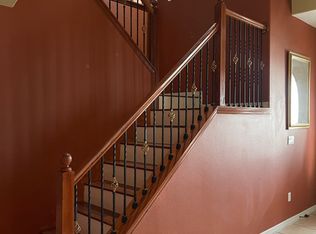
- $455,0004 bd2 ba1.8k sqft343 LYTTON CIRCLE, ORLANDO, FL 32824For Sale
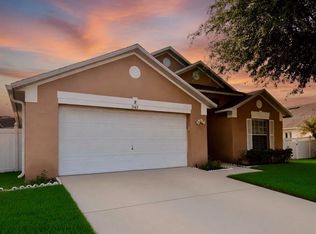
 MLS ID #O6429673, Oz Zafer, DALTON WADE INC. Stellar MLS
 - $489,3704 bd3 ba2.3k sqft2646 SAN SIMEON WAY, KISSIMMEE, FL 34741For Sale
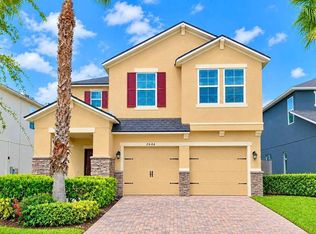 MLS ID #S5159704, Jose Polo, LA ROSA REALTY ORLANDO LLC. Stellar MLS
 - $399,0004 bd2 ba1.7k sqft2268 VICTORIA FALLS DRIVE, ORLANDO, FL 32824For Sale
 MLS ID #S5150090, Nelson Benavides, ALPHA HOMES & INVESTMENT, INC.. Stellar MLS
 - $550,0006 bd4 ba3.5k sqft312 WINDROSE DRIVE, ORLANDO, FL 32824For Sale
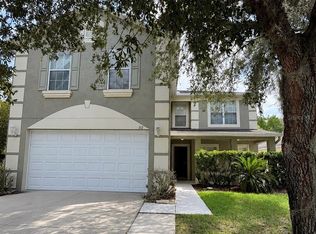 MLS ID #S5154787, Sara Romero Romero, VP REALTY. Stellar MLS
 - $485,0004 bd3 ba2.5k sqft1207 ROYAL SAINT GEORGE DRIVE, ORLANDO, FL 32828For SaleMLS ID #O6396450, Saijun Gong, AAA GLOBAL VENTURES PA. Stellar MLS
- $519,0003 bd3 ba2.3k sqft3209 EAGLE HAMMOCK CIRCLE, KISSIMMEE, FL 34743For SaleMLS ID #S5156500, Tamara Garcia, AGENT TRUST REALTY CORPORATION. Stellar MLS
- $537,9004 bd3 ba2.3k sqft2753 WOODSTREAM CIRCLE, KISSIMMEE, FL 34743For SaleMLS ID #O6439317, Pablo Bernal, DALTON WADE INC. Stellar MLS
- $675,5004 bd4 ba2.6k sqft11848 ZELKOVA LANE, ORLANDO, FL 32827For SaleMLS ID #O6418428, Rachel Pan, ARCHIHOME ENTERPRISES LLC. Stellar MLS
- $338,9003 bd3 ba1.8k sqft1861 CHATHAM PLACE DRIVE, ORLANDO, FL 32824For SaleMLS ID #O6398435, Ana Brillon, COLDWELL BANKER REALTY. Stellar MLS
- $455,0004 bd2 ba2.1k sqft5737 LAKE CHAMPLAIN DRIVE, ORLANDO, FL 32829For SaleMLS ID #O6444577, Agnes Fray, INTERMIX REAL ESTATE INC. Stellar MLS
- $459,0004 bd4 ba2.6k sqft2601 GOLD DUST CIRCLE, KISSIMMEE, FL 34744For SaleMLS ID #S5146084, Angel Ramirez, LPT REALTY, LLC. Stellar MLS
- $495,0005 bd4 ba2.8k sqft1876 CASSIDY KNOLL DRIVE, KISSIMMEE, FL 34744For SaleMLS ID #S5155050, Carmen Cintron Vazquez, LPT REALTY, LLC. Stellar MLS
- $459,0004 bd2 ba1.8k sqft15637 CARINA DRIVE, ORLANDO, FL 32828For SaleMLS ID #O6449530, Scott Garrison, PA, RE/MAX TOWN & COUNTRY REALTY. Stellar MLS
- $450,0004 bd3 ba2.8k sqft1882 MONTE CRISTO LANE, KISSIMMEE, FL 34758For SaleMLS ID #O6447268, Martineau Dimanche, INTELLIGENCE CHOICE REALTY LLC. Stellar MLS
- $498,0004 bd2 ba2.1k sqft646 CEDAR FOREST CIRCLE, ORLANDO, FL 32828For SaleMLS ID #O6441460, He Gao, U S GLORY REALTY. Stellar MLS
- $570,0004 bd3 ba2.8k sqft8494 LAKE WAVERLY LANE, ORLANDO, FL 32829For SaleMLS ID #O6446750, Beau Franks, EMPIRE NETWORK REALTY. Stellar MLS
- $468,9004 bd3 ba2.1k sqft1206 CORNERSTONE COURT, ORLANDO, FL 32835For SaleMLS ID #O6378331, Marilia Neri, REAL ESTATE COMPASS, LLC. Stellar MLS
- $409,9004 bd2 ba1.7k sqft2405 SETTLERS TRAIL, ORLANDO, FL 32837For SaleMLS ID #O6432077, Michael Joynt, HOMESTEAD REALTY INC. Stellar MLS
- $485,0004 bd2 ba1.9k sqft2500 CORBYTON COURT, ORLANDO, FL 32828For SaleMLS ID #O6419952, Miriam Melendez, QUALITY ONE REALTY CORP. Stellar MLS
- $479,9994 bd4 ba1.8k sqft4647 CUMBRIAN LAKES DRIVE, KISSIMMEE, FL 34746For SaleMLS ID #O6433007, Emma Le, EXP REALTY LLC. Stellar MLS
