Seller offering 5,000 towards closing costs! Step into comfort and convenience with this beautifully designed and gated 3-bedroom, 2.5-bath corner-unit condominium that perfectly blends space, style, pet free, and low-maintenance living. This condo was a model home, which features unique touches around the interior. The open-concept layout welcomes you with a spacious great room that flows seamlessly into the kitchen and dinette area, creating the perfect setting for entertaining or relaxing at home. Upstairs, you'll find a versatile loft space- ideal for a home office, media room, or play area. The primary suite is a true retreat, featuring a private en-suite bathroom designed for comfort and privacy. Two additional bedrooms provide ample space for family, guest, of flex use. Enjoy the perks of a corner unit, offering added privacy and natural light throughout. Located just minutes form the airport and major highways including 417 and 528, with quick access to 408 and I-4, community is effortless. You'll also love being close to a variety of shopping, dining and everyday conveniences. The HOA takes care of exterior maintenance and grounds keeping, so you can say goodbye to yard work and hello to more free time. Residents also enjoy community pool making this home perfect for both relaxation and comfort. This is the ideal blend of location, lifestyle and low-maintenance comfort- schedule your showing today!
For sale
Price cut: $9.9K (6/29)
$339,000
1861 CHATHAM PLACE DRIVE, ORLANDO, FL 32824
3beds
1,814sqft
:
Get pre-qualified$2,578/mo
Townhouse
Built in 2011
1,530 Square Feet Lot
$336,500 Zestimate®
$187/sqft
$310/mo HOA
What's special
Versatile loft spaceCommunity poolOpen-concept layoutSpacious great room
- 112 days |
- 253 |
- 11 |
Zillow last checked:
Listing updated:
Listed by:
Ana Brillon 407-721-3034,
COLDWELL BANKER REALTY 407-696-8000
Source: Stellar MLS,MLS#: O6398435 Originating MLS: Orlando Regional
Originating MLS: Orlando Regional
Facts & features
Interior
Bedrooms & bathrooms
- Bedrooms: 3
- Bathrooms: 3
- Full bathrooms: 2
- 1/2 bathrooms: 1
Rooms
- Room types: Breakfast Room Separate, Florida Room, Living Room
Primary bedroom
- Features: En Suite Bathroom, Built-in Closet
- Level: Second
- Area: 224 Square Feet
- Dimensions: 14x16
Bedroom 2
- Features: Walk-In Closet(s)
- Level: Second
- Area: 144 Square Feet
- Dimensions: 12x12
Bedroom 3
- Features: Built-in Closet
- Level: Second
- Area: 130 Square Feet
- Dimensions: 13x10
Dinette
- Level: First
- Area: 110 Square Feet
- Dimensions: 11x10
Great room
- Features: Ceiling Fan(s)
- Level: First
- Area: 252 Square Feet
- Dimensions: 18x14
Kitchen
- Level: First
- Area: 168 Square Feet
- Dimensions: 12x14
Heating
- Central
Cooling
- Central Air
Appliances
- Included: Dishwasher, Disposal, Dryer, Electric Water Heater, Microwave, Range, Refrigerator, Washer
- Laundry: Laundry Closet
Features
- Ceiling Fan(s), Central Vacuum, Eating Space In Kitchen, PrimaryBedroom Upstairs, Solid Wood Cabinets, Walk-In Closet(s)
- Flooring: Carpet, Ceramic Tile
- Doors: Sliding Doors
- Has fireplace: No
- Common walls with other units/homes: Corner Unit,End Unit
Interior area
- Total structure area: 2,142
- Total interior livable area: 1,814 sqft
Video & virtual tour
Property
Parking
- Total spaces: 1
- Parking features: Garage - Attached
- Attached garage spaces: 1
Features
- Levels: Two
- Stories: 2
- Patio & porch: Rear Porch
- Exterior features: Lighting, Private Mailbox, Sidewalk
- Has view: Yes
- View description: City, Garden
Lot
- Size: 1,530 Square Feet
- Features: Corner Lot
- Residential vegetation: Trees/Landscaped
Details
- Parcel number: 302430215600110
- Zoning: P-D
- Special conditions: None
Construction
Type & style
- Home type: Townhouse
- Architectural style: Contemporary
- Property subtype: Townhouse
Materials
- Block, Concrete, Stucco
- Foundation: Slab
- Roof: Shingle
Condition
- New construction: No
- Year built: 2011
Utilities & green energy
- Sewer: Public Sewer
- Water: Public
- Utilities for property: BB/HS Internet Available, Cable Available, Electricity Connected, Public, Sewer Available, Underground Utilities, Water Connected
Community & HOA
Community
- Features: Dog Park, Gated Community - No Guard, Pool, Sidewalks
- Pet fee: $0 monthly
- Subdivision: CHATHAM PLACE/ARBOR MDWS A-C
HOA
- Has HOA: Yes
- Services included: Community Pool, Maintenance Structure, Maintenance Grounds, Pool Maintenance
- HOA fee: $310 monthly
- HOA name: Chatham Place at Arbor Meadows
- HOA phone: 407-684-8314
- Second HOA name: AscSolutions of Central Flo www.myhoasolution.com
Location
- Region: Orlando
Financial & listing details
- Price per square foot: $187/sqft
- Tax assessed value: $274,917
- Annual tax amount: $2,722
- Date on market: 4/15/2026
- Cumulative days on market: 109 days
- Listing terms: Cash,Conventional,FHA,VA Loan
- Ownership: Condominium
- Total actual rent: 0
- Electric utility on property: Yes
- Road surface type: Paved
Estimated market value
$336,500
$320,000 - $353,000
$2,342/mo
Price history
| Date | Event | Price |
|---|---|---|
| 7/24/2026 | Listed for sale | $339,000$187/sqft |
Source:  Stellar MLS #O6398435 Report a problem Stellar MLS #O6398435 Report a problem | ||
| 7/20/2026 | Contingent | $339,000$187/sqft |
Source: Stellar MLS #O6398435 Report a problem | ||
| 6/29/2026 | Price change | $339,000-2.8%$187/sqft |
Source: Stellar MLS #O6398435 Report a problem | ||
| 6/11/2026 | Price change | $348,900-0.3%$192/sqft |
Source: Stellar MLS #O6398435 Report a problem | ||
| 4/15/2026 | Listed for sale | $349,900+130.2%$193/sqft |
Source: Stellar MLS #O6398435 Report a problem | ||
| 1/26/2012 | Sold | $152,000$84/sqft |
Source: Public Record Report a problem | ||
Public tax history
| Year | Property taxes | Tax assessment |
|---|---|---|
| 2024 | $2,548 +7.5% | $178,019 +3% |
| 2023 | $2,370 +4.6% | $172,834 +3% |
| 2022 | $2,265 +2% | $167,800 +3% |
| 2021 | $2,220 +1.1% | $162,913 +1.4% |
| 2020 | $2,196 +1.8% | $160,664 +2.3% |
| 2019 | $2,158 +1% | $157,052 +1.9% |
| 2018 | $2,138 | $154,124 -6.7% |
| 2017 | $2,138 +2% | $165,226 +11.8% |
| 2016 | $2,096 +1.3% | $147,849 +7.2% |
| 2015 | $2,070 -15.9% | $137,981 +10.5% |
| 2014 | $2,460 +1.7% | $124,908 +1.5% |
| 2013 | $2,419 -2.3% | $123,095 -1.8% |
| 2012 | $2,476 +415% | $125,403 +864.6% |
| 2011 | $481 +102.2% | $13,000 |
| 2010 | $238 | $13,000 +6.2% |
| 2009 | -- | $12,240 -74.5% |
| 2008 | $810 +33.9% | $48,000 +34.5% |
| 2007 | $605 -6.8% | $35,700 +2% |
| 2006 | $649 | $35,000 |
Find assessor info on the county website
Monthly payment
Est. payment
Payment breakdown
Explore the cost of this home by adjusting the details. Changes won't be saved.Climate risks
Neighborhood: Meadow Woods
Nearby schools
GreatSchools rating
- 7/10Wyndham Lakes Elementary SchoolGrades: PK-5Distance: 1.1 mi
- 6/10Meadow Woods Middle SchoolGrades: 6-8Distance: 0.8 mi
- 5/10Cypress Creek High SchoolGrades: 9-12Distance: 1.6 mi
- $297,6003 bd3 ba1.6k sqft1867 Chatham Place Dr, Orlando, FL 32824Off Market
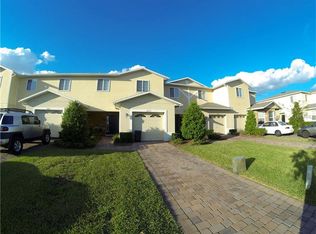
- $288,9003 bd3 ba1.6k sqft1873 Chatham Place Dr, Orlando, FL 32824Off Market

- $277,9003 bd3 ba1.6k sqft1873 Chatham Place Dr #1, Orlando, FL 32824Off Market

- $258,4003 bd2 ba1.3k sqft1879 Chatham Place Dr, Orlando, FL 32824Off Market

- $336,0003 bd3 ba1.8k sqft1885 Chatham Place Dr, Orlando, FL 32824Sold
- $309,5003 bd2 ba1.7k sqft1855 Chatham Place Dr, Orlando, FL 32824Off Market
- $330,0003 bd3 ba1.3k sqft1849 Chatham Place Dr, Orlando, FL 32824Sold
- $313,3003 bd2 ba1.6k sqft1843 Chatham Place Dr, Orlando, FL 32824Off Market
A local agent can set up tours, give advice and negotiate with sellers.
Similar homes
- $398,0004 bd3 ba1.9k sqft12444 TURTLE GRASS DRIVE, ORLANDO, FL 32824For Sale

 MLS ID #S5151507, Jessica Nino, LA ROSA REALTY KISSIMMEE. Stellar MLS
 - $490,0003 bd3 ba2.6k sqft2530 SAND ARBOR CIRCLE, ORLANDO, FL 32824For Sale
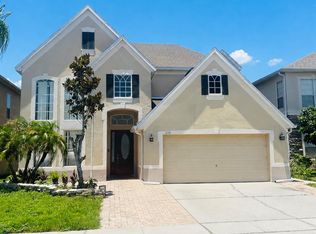 MLS ID #S5154297, Edwin Lopez, AXEN REALTY, LLC. Stellar MLS
 - $399,0003 bd3 ba1.5k sqft15246 HARRINGTON COVE DRIVE, ORLANDO, FL 32824For Sale
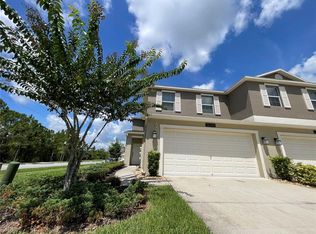 MLS ID #S5131464, Gioconda Arevalo, LPT REALTY, LLC. Stellar MLS
 - $460,0004 bd2 ba1.8k sqft343 LYTTON CIRCLE, ORLANDO, FL 32824For Sale
 MLS ID #O6429673, Oz Zafer, DALTON WADE INC. Stellar MLS
 - $334,0004 bd3 ba1.9k sqft1205 TETON DRIVE, KISSIMMEE, FL 34744For SaleMLS ID #S5148840, Juancarlos Caballero, LPT REALTY, LLC. Stellar MLS
- $334,9003 bd2 ba1.7k sqft2319 LILY PAD LANE, KISSIMMEE, FL 34743For SaleMLS ID #S5154140, Arlene Conow, REALTY PROS UNLIMITED INC. Stellar MLS
- $339,9004 bd3 ba1.6k sqft4573 ADA LANE, KISSIMMEE, FL 34746For SaleMLS ID #O6408598, Marcus Freire de Araujo, WRA BUSINESS & REAL ESTATE. Stellar MLS
- $345,0003 bd2 ba1.3k sqft2506 TOBIN COURT, ORLANDO, FL 32837For SaleMLS ID #S5150552, Francis Franqui, LA ROSA REALTY KISSIMMEE. Stellar MLS
- $319,0004 bd3 ba1.9k sqft1200 TETON DRIVE, KISSIMMEE, FL 34744For SaleMLS ID #O6380571, Franklin Mateo, KELLER WILLIAMS LEGACY REALTY. Stellar MLS
- $349,0002 bd3 ba1.5k sqft6235 GOETHE STREET #106, ORLANDO, FL 32835For SaleMLS ID #V4948340, Leandro Agabiti, HOME WISE REALTY GROUP, INC.. Stellar MLS
- $339,0004 bd3 ba2.1k sqft1562 SOFTSHELL STREET, ST CLOUD, FL 34771For SaleMLS ID #O6369433, Juan Arvelo Urrutia, A & D GROUP REALTY LLC. Stellar MLS
- $374,9004 bd3 ba1.9k sqft720 LAS FUENTES DRIVE, KISSIMMEE, FL 34746For SaleMLS ID #O6404962, Andrea Pointon, POINTON REALTY INC. Stellar MLS
- $374,9005 bd3 ba1.7k sqft16543 CEDAR CREST DRIVE, ORLANDO, FL 32828For SaleMLS ID #O6425226, Millie Brockmeyer, RE/MAX INNOVATION. Stellar MLS
- $374,9903 bd2 ba1.6k sqft1762 BROCKRIDGE ROAD, KISSIMMEE, FL 34744For SaleMLS ID #S5153601, Lazaro Velazquez, BROKER & PARTNERS. Stellar MLS
- $415,0003 bd2 ba1.7k sqft3513 MCALLISTER WAY, ORLANDO, FL 32837For SaleMLS ID #O6426399, Rina Patel, RE/MAX PRIME PROPERTIES. Stellar MLS
- $265,0003 bd3 ba1.2k sqft210 MAJORS LANE #A, KISSIMMEE, FL 34743For SaleMLS ID #S5116271, Mariano Lanza Rodriguez, LARIMAR REALTY. Stellar MLS
- $339,9004 bd3 ba1.9k sqft2937 BANANA PALM DRIVE, KISSIMMEE, FL 34747For SaleMLS ID #O6350664, Alexandre Dian, FLORIDA CONNEXION PROPERTIES. Stellar MLS
- $340,0003 bd2 ba1.4k sqft3050 GOLDEN ROCK DRIVE, ORLANDO, FL 32818For SaleMLS ID #O6402581, Scott Taylor LLC, RE/MAX PRIME PROPERTIES. Stellar MLS
- $324,0004 bd3 ba1.8k sqft7586 ASSEMBLY LANE, REUNION, FL 34747For SaleMLS ID #O6406545, Charles Marchese, EASY STREET REALTY FLORIDA,INC. Stellar MLS
- $329,0003 bd2 ba1.4k sqft7664 COMROW STREET #204, KISSIMMEE, FL 34747For SaleMLS ID #S5146681, Huafeng Fang, MAGICMIND REALTY LLC. Stellar MLS
