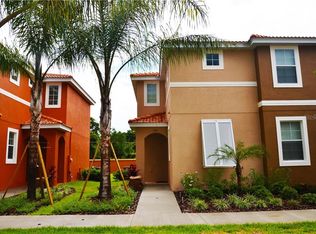
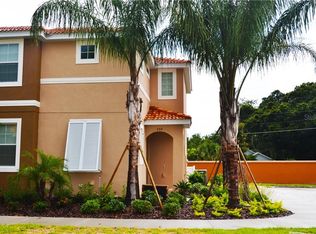
Fully Furnished 4-Bedroom Townhome with Private Pool Beautifully maintained 4-bedroom, 3-bathroom townhome in the gated BellaVida Resort community. This fully furnished home offers an open floor plan, spacious living areas, and a private screened-in pool — perfect as a vacation home, second home, or investment property. The home features no carpet throughout, a fully equipped kitchen with solid wood cabinets and stone countertops, and a convenient first-floor bedroom. The remaining bedrooms, including the spacious primary suite with a walk-in closet, are located upstairs. Recent updates include a new A/C system installed in 2025 and a new pool motor installed in April 2026, offering added peace of mind for the new owner. The private screened-in pool, with lighting and a child safety fence, provides a great outdoor space to relax and enjoy the Florida lifestyle. The home is being sold fully furnished and is ready for immediate use. BellaVida Resort offers a resort-style clubhouse, community pool, fitness center, playground, sports courts, and 24-hour gated security. The community is conveniently located near Walt Disney World, shopping, restaurants, and major Central Florida attractions. With no minimum lease period, this property offers flexibility for personal use and rental opportunities.
For sale
Price cut: $5K (8/5)
$374,900
720 LAS FUENTES DRIVE, KISSIMMEE, FL 34746
4beds
1,907sqft
Townhouse
Built in 2013
2,614 Square Feet Lot
$367,800 Zestimate®
$197/sqft
$543/mo HOA
What's special
Fully furnished homePrivate screened-in poolOpen floor planConvenient first-floor bedroom
- 115 days
- 90
- 9
Zillow last checked:
Listing updated:
Listed by:
Andrea Pointon 407-446-4414,
POINTON REALTY INC 407-395-2860
Source: Stellar MLS,MLS#: O6404962 Originating MLS: Orlando Regional
Originating MLS: Orlando Regional
Facts & features
Interior
Bedrooms & bathrooms
- Bedrooms: 4
- Bathrooms: 3
- Full bathrooms: 3
Primary bedroom
- Features: Walk-In Closet(s)
- Level: Second
Bedroom 2
- Features: Built-in Closet
- Level: Second
Bedroom 3
- Features: Built-in Closet
- Level: Second
Bedroom 4
- Features: Built-in Closet
- Level: First
Primary bathroom
- Level: Second
Bathroom 2
- Level: First
Bathroom 3
- Level: Second
Dining room
- Level: First
Kitchen
- Level: First
Laundry
- Level: First
Living room
- Level: First
Heating
- Central
Cooling
- Central Air
Appliances
- Included: Dishwasher, Dryer, Microwave, Range, Refrigerator, Washer
- Laundry: Inside, Laundry Room
Features
- Ceiling Fan(s), Eating Space In Kitchen, Kitchen/Family Room Combo, Living Room/Dining Room Combo, Open Floorplan, Solid Wood Cabinets, Stone Counters, Thermostat, Walk-In Closet(s)
- Flooring: Ceramic Tile, Vinyl
- Doors: Outdoor Grill, Sliding Doors
- Has fireplace: No
- Furnished: Yes
Interior area
- Total structure area: 1,932
- Total interior livable area: 1,907 sqft
Video & virtual tour
Property
Features
- Levels: Two
- Stories: 2
- Exterior features: Garden, Lighting, Outdoor Grill, Sidewalk
- Has private pool: Yes
- Pool features: Child Safety Fence, In Ground, Lighting, Screen Enclosure
- Has view: Yes
- View description: Pool, Trees/Woods
Lot
- Size: 2,614 Square Feet
- Features: Corner Lot
Details
- Parcel number: 2425281047000133A0
- Zoning: RES
- Special conditions: None
Construction
Type & style
- Home type: Townhouse
- Architectural style: Florida
- Property subtype: Townhouse
Materials
- Block, Stucco
- Foundation: Slab
- Roof: Shingle
Condition
- New construction: No
- Year built: 2013
Utilities & green energy
- Sewer: Public Sewer
- Water: Public
- Utilities for property: Electricity Available, Sewer Available, Water Available
Community & HOA
Community
- Features: Fitness Center, Gated Community - Guard, Playground, Pool
- Pet fee: $0 monthly
- Subdivision: BELLAVIDA RESORT
HOA
- Has HOA: Yes
- Services included: 24-Hour Guard, Cable TV, Community Pool, Internet, Maintenance Structure, Maintenance Grounds, Recreational Facilities, Trash
- HOA fee: $543 monthly
- HOA name: Access Management
- HOA phone: 407-480-4200
Location
- Region: Kissimmee
Financial & listing details
- Price per square foot: $197/sqft
- Tax assessed value: $344,700
- Annual tax amount: $5,958
- Date on market: 5/15/2026
- Cumulative days on market: 115 days
- Listing terms: Cash,Conventional,FHA,Other,VA Loan
- Ownership: Fee Simple
- Total actual rent: 0
- Electric utility on property: Yes
- Road surface type: Asphalt
Estimated market value
$367,800
$349,000 - $386,000
$2,696/mo
Price history
| Date | Event | Price |
|---|---|---|
| 8/5/2026 | Price change | $374,900-1.3%$197/sqft |
Source:  Stellar MLS #O6404962 Report a problem Stellar MLS #O6404962 Report a problem | ||
| 7/1/2026 | Price change | $379,900-2.3%$199/sqft |
Source: Stellar MLS #O6404962 Report a problem | ||
| 5/15/2026 | Listed for sale | $389,000+1.3%$204/sqft |
Source: Stellar MLS #O6404962 Report a problem | ||
| 10/1/2025 | Listing removed | $383,900$201/sqft |
Source: Stellar MLS #O6316203 Report a problem | ||
| 9/30/2025 | Listing removed | $2,500$1/sqft |
Source: Stellar MLS #O6339252 Report a problem | ||
| 9/20/2025 | Price change | $2,500-5.7%$1/sqft |
Source: Stellar MLS #O6339252 Report a problem | ||
| 9/1/2025 | Price change | $2,650+2.7%$1/sqft |
Source: Stellar MLS #O6339252 Report a problem | ||
| 8/27/2025 | Listed for rent | $2,580$1/sqft |
Source: Stellar MLS #O6339252 Report a problem | ||
| 8/27/2025 | Price change | $383,900-0.5%$201/sqft |
Source: Stellar MLS #O6316203 Report a problem | ||
| 7/25/2025 | Price change | $385,900-0.8%$202/sqft |
Source: Stellar MLS #O6316203 Report a problem | ||
| 6/18/2025 | Listed for sale | $389,000-5.1%$204/sqft |
Source: Stellar MLS #O6316203 Report a problem | ||
| 4/8/2022 | Listing removed | -- |
Source: Stellar MLS #O6014177 Report a problem | ||
| 4/4/2022 | Pending sale | $410,000$215/sqft |
Source: Stellar MLS #O6014177 Report a problem | ||
| 3/30/2022 | Listed for sale | $410,000+69.4%$215/sqft |
Source: Stellar MLS #O6014177 Report a problem | ||
| 1/8/2020 | Sold | $242,000-2.8%$127/sqft |
Source: Public Record Report a problem | ||
| 11/15/2019 | Pending sale | $249,000$131/sqft |
Source: QUATTRO R E SOLUTIONS LLC #O5825116 Report a problem | ||
| 11/11/2019 | Listed for sale | $249,000+4.5%$131/sqft |
Source: QUATTRO R E SOLUTIONS LLC #O5825116 Report a problem | ||
| 4/10/2013 | Sold | $238,290$125/sqft |
Source: Public Record Report a problem | ||
Public tax history
| Year | Property taxes | Tax assessment |
|---|---|---|
| 2025 | $6,207 +11.6% | $344,700 -2.1% |
| 2024 | $5,560 +6.5% | $352,200 +3.2% |
| 2023 | $5,223 +12.8% | $341,300 +18.3% |
| 2022 | $4,632 +12.3% | $288,500 +25.6% |
| 2021 | $4,125 +3.5% | $229,700 +4.3% |
| 2020 | $3,986 -6.5% | $220,200 +2% |
| 2019 | $4,261 | $215,800 +6.7% |
| 2018 | $4,261 +5.4% | $202,200 -9.9% |
| 2017 | $4,041 -11.9% | $224,300 +1.4% |
| 2016 | $4,585 +0.3% | $221,300 +1.4% |
| 2015 | $4,570 +8.1% | $218,200 +1.1% |
| 2014 | $4,227 | $215,800 +1006.7% |
| 2013 | -- | $19,500 +11.4% |
| 2012 | -- | $17,500 |
| 2011 | -- | $17,500 |
| 2010 | -- | $17,500 |
| 2009 | -- | $17,500 |
| 2008 | -- | $17,500 |
Find assessor info on the county website
Monthly payment
Est. payment
Payment breakdown
Explore the cost of this home by adjusting the details. Changes won't be saved.Climate risks
Neighborhood: Bella Vida
Nearby schools
Schools provided by the listing agent
- Elementary: Central Avenue Elem
- Middle: Kissimmee Middle
- High: Poinciana High School
Source: Stellar MLS. This data may not be complete. We recommend contacting the local school district to confirm school assignments for this home.

Similar homes
- $339,9004 bd3 ba1.6k sqft4573 ADA LANE, KISSIMMEE, FL 34746For Sale
 MLS ID #O6408598, Marcus Freire de Araujo, WRA BUSINESS & REAL ESTATE. Stellar MLS
 - $369,0004 bd3 ba2.3k sqft1607 TAIL FEATHER DRIVE, KISSIMMEE, FL 34746For Sale
 MLS ID #O6406573, Helen Lei, CORNERSTONE INTERNATIONAL PROPERTY GROUP LLC. Stellar MLS
 - $259,9003 bd3 ba1.2k sqft1115 PARK RIDGE CIRCLE, KISSIMMEE, FL 34746For Sale
 MLS ID #O6425222, Norkis Fernandez-Valdez, NORKIS & CO REALTY. Stellar MLS
 - $269,9003 bd3 ba1.2k sqft123 POMPANO BEACH DRIVE, KISSIMMEE, FL 34746For Sale
 MLS ID #O6433933, Rodrigo Marsal, LIFESTYLE INTERNATIONAL REALTY. Stellar MLS
 - $459,9904 bd3 ba1.9k sqft4192 PARAGRAPH DRIVE, KISSIMMEE, FL 34746For SaleMLS ID #O6432816, Yukey Hoo, U KEY REALTY. Stellar MLS
- $449,0003 bd2 ba1.4k sqft4466 GREAT HARBOR LANE, KISSIMMEE, FL 34746For SaleMLS ID #S5156101, Jennifer Arguello, MERCEDES INVESTMENTS LLC. Stellar MLS
- $263,4904 bd3 ba1.5k sqft2425 CARAVELLE CIRCLE, KISSIMMEE, FL 34746For SaleMLS ID #S5151708, Licinio Brizzio, ROAD HOUSE REALTY INC.. Stellar MLS
- $386,9904 bd2 ba1.9k sqft2860 BOATING BOULEVARD, KISSIMMEE, FL 34746For SaleMLS ID #S5146545, Ana Manzo, AGENT TRUST REALTY CORPORATION. Stellar MLS
- $519,0005 bd3 ba2.3k sqft936 LAKE BERKLEY DRIVE, KISSIMMEE, FL 34746For SaleMLS ID #S5144659, Lesley O'Neal, FLARE PROPERTIES LLC. Stellar MLS
- $470,0004 bd3 ba1.9k sqft4190 PARAGRAPH DRIVE, KISSIMMEE, FL 34746For SaleMLS ID #S5143006, Andres Castellanos Torres, FLORIDA REALTY TEAM OF CENTRAL. Stellar MLS
- $299,9003 bd2 ba1.8k sqft4910 CORAL CASTLE DRIVE, KISSIMMEE, FL 34746For SaleMLS ID #O6398986, Patrick Westervelt, LLC, VINTAGE REALTY SOLUTIONS. Stellar MLS
- $334,0004 bd3 ba1.9k sqft1205 TETON DRIVE, KISSIMMEE, FL 34744For SaleMLS ID #S5148840, Juancarlos Caballero, LPT REALTY, LLC. Stellar MLS
- $375,0003 bd3 ba1.7k sqft1503 ISLETA LOOP, KISSIMMEE, FL 34741For SaleMLS ID #S5152119, Natalie Feldman, CENTURY 21 ALL HOMES & PROPERT. Stellar MLS
- $274,9003 bd3 ba1.4k sqft1201 S BEACH CIR, KISSIMMEE, FL 34746For SaleMLS ID #O6307108, Uno Sorlie, HOPKEY REALTY. Stellar MLS
- $365,0004 bd2 ba2k sqft945 TRAMELLS TRAIL, KISSIMMEE, FL 34744For SaleMLS ID #S5150165, Karla Cesin Galindez, LA ROSA REALTY LLC. Stellar MLS
- $329,0004 bd3 ba1.9k sqft8845 CANDY PALM ROAD, KISSIMMEE, FL 34747For SaleMLS ID #S5152877, Carl Johnson, LUXURY ORLANDO REAL ESTATE. Stellar MLS
- $339,9004 bd3 ba1.9k sqft2937 BANANA PALM DRIVE, KISSIMMEE, FL 34747For SaleMLS ID #O6350664, Alexandre Dian, FLORIDA CONNEXION PROPERTIES. Stellar MLS
- $365,0004 bd3 ba1.9k sqft1591 MOON VALLEY DRIVE, DAVENPORT, FL 33896For SaleMLS ID #O6426051, Holly Jorge, EXP REALTY LLC. Stellar MLS
- $380,0003 bd3 ba1.5k sqft2976 ON THE ROCKS POINT, KISSIMMEE, FL 34747For SaleMLS ID #O6149641, Brian Webber, LOKATION. Stellar MLS
- $393,0003 bd3 ba1.5k sqft3165 CARIBBEAN SOUL DRIVE, KISSIMMEE, FL 34747For SaleMLS ID #O6411274, Suzanne Docobo, EXP REALTY LLC. Stellar MLS
