Imagine waking up to peaceful conservation views in one of The Oaks' most desirable communities. This 4-bedroom, 2-bath home offers nearly 2,000 square feet of open-concept living with modern finishes, energy-saving solar panels, and access to a private boat ramp on Shingle Creek.The oversized kitchen serves as the heart of the home, featuring granite countertops, stainless steel appliances, abundant cabinetry, and a large island perfect for entertaining family and guests.Step outside to your covered lanai and enjoy the privacy of a wooded conservation area with no rear neighbors. Residents enjoy access to boating, fishing, playgrounds, and convenient proximity to The Loop, Disney, Orlando International Airport, and major highways.
For sale
$386,990
2860 BOATING BOULEVARD, KISSIMMEE, FL 34746
4beds
1,935sqft
Single Family Residence
Built in 2017
7,318 Square Feet Lot
$-- Zestimate®
$200/sqft
$38/mo HOA
What's special
Modern finishesCovered lanaiGranite countertopsEnergy-saving solar panelsStainless steel appliancesOversized kitchenAbundant cabinetry
- 207 days
- 142
- 11
Zillow last checked:
Listing updated:
Listed by:
Ana Manzo 321-318-9338,
AGENT TRUST REALTY CORPORATION 407-251-0669
Source: Stellar MLS,MLS#: S5146545 Originating MLS: Osceola
Originating MLS: Osceola
Facts & features
Interior
Bedrooms & bathrooms
- Bedrooms: 4
- Bathrooms: 2
- Full bathrooms: 2
Primary bedroom
- Features: Walk-In Closet(s)
- Level: First
- Area: 238 Square Feet
- Dimensions: 17x14
Bedroom 2
- Features: Built-in Closet
- Level: First
- Area: 120 Square Feet
- Dimensions: 10x12
Bedroom 3
- Features: Built-in Closet
- Level: First
- Area: 110 Square Feet
- Dimensions: 10x11
Bedroom 4
- Features: Built-in Closet
- Level: First
- Area: 110 Square Feet
- Dimensions: 10x11
Great room
- Level: First
- Area: 324 Square Feet
- Dimensions: 27x12
Kitchen
- Level: First
- Area: 180 Square Feet
- Dimensions: 12x15
Heating
- Electric
Cooling
- Central Air
Appliances
- Included: Dishwasher, Disposal, Dryer, Electric Water Heater, Microwave, Range, Refrigerator, Washer, Water Softener
- Laundry: Laundry Closet
Features
- Ceiling Fan(s), Walk-In Closet(s)
- Flooring: Carpet, Ceramic Tile
- Has fireplace: No
- Furnished: Yes
Interior area
- Total structure area: 2,588
- Total interior livable area: 1,935 sqft
Video & virtual tour
Property
Parking
- Total spaces: 2
- Parking features: Garage
- Garage spaces: 2
- Details: Garage Dimensions: 21x21
Features
- Levels: One
- Stories: 1
- Exterior features: Irrigation System
- Has view: Yes
- View description: Creek/Stream
- Has water view: Yes
- Water view: Creek/Stream
- Waterfront features: Freshwater Canal Access, Pond Access, Boat Ramp - Private, Lift - Covered
Lot
- Size: 7,318 Square Feet
- Features: Conservation Area
Details
- Parcel number: 332529215300011570
- Zoning: RES
- Special conditions: None
Construction
Type & style
- Home type: SingleFamily
- Property subtype: Single Family Residence
Materials
- Block, Concrete, Stucco
- Foundation: Slab
- Roof: Shingle
Condition
- Completed
- New construction: No
- Year built: 2017
Utilities & green energy
- Sewer: Public Sewer
- Water: Public
- Utilities for property: Cable Available, Electricity Available, Phone Available, Sewer Connected, Solar, Sprinkler Meter, Street Lights, Water Available
Community & HOA
Community
- Features: Playground
- Pet fee: $0 monthly
- Subdivision: SHINGLE CRK RESERVE/OAKS
HOA
- Has HOA: Yes
- Amenities included: Golf Course
- HOA fee: $38 monthly
- HOA name: Vanessa Hernandez
- HOA phone: 407-241-1098
- Second HOA name: The OAKS MASTER ASSOCIATION
- Second HOA phone: 407-846-6323
Location
- Region: Kissimmee
Financial & listing details
- Price per square foot: $200/sqft
- Tax assessed value: $333,800
- Annual tax amount: $6,528
- Date on market: 3/27/2026
- Cumulative days on market: 208 days
- Listing terms: Cash,Conventional,FHA,VA Loan
- Ownership: Fee Simple
- Total actual rent: 0
- Electric utility on property: Yes
- Road surface type: Asphalt
Estimated market value
Not available
Estimated sales range
Not available
Not available
Price history
| Date | Event | Price |
|---|---|---|
| 3/27/2026 | Listed for sale | $386,990+46%$200/sqft |
Source:  Stellar MLS #S5146545 Report a problem Stellar MLS #S5146545 Report a problem | ||
| 3/26/2020 | Sold | $265,000$137/sqft |
Source: Public Record Report a problem | ||
| 2/28/2020 | Pending sale | $265,000$137/sqft |
Source: RESOURCE ONE REALTY #S5022633 Report a problem | ||
| 2/3/2020 | Price change | $265,000-0.7%$137/sqft |
Source: RESOURCE ONE REALTY #S5022633 Report a problem | ||
| 1/2/2020 | Price change | $266,995-1.1%$138/sqft |
Source: RESOURCE ONE REALTY #S5022633 Report a problem | ||
| 11/9/2019 | Pending sale | $269,995$140/sqft |
Source: RESOURCE ONE REALTY #S5022633 Report a problem | ||
| 10/9/2019 | Price change | $269,995-3.2%$140/sqft |
Source: RESOURCE ONE REALTY #S5022633 Report a problem | ||
| 8/26/2019 | Listed for sale | $278,900+16.1%$144/sqft |
Source: RESOURCE ONE REALTY #S5022633 Report a problem | ||
| 6/8/2017 | Sold | $240,201$124/sqft |
Source: Public Record Report a problem | ||
Public tax history
| Year | Property taxes | Tax assessment |
|---|---|---|
| 2025 | $6,529 +6.2% | $333,800 +0.2% |
| 2024 | $6,146 -2.9% | $333,000 -1% |
| 2023 | $6,328 +16.2% | $336,500 +19.1% |
| 2022 | $5,444 +14.1% | $282,600 +34.6% |
| 2021 | $4,773 +16.1% | $209,900 +2.2% |
| 2020 | $4,111 +0.7% | $205,300 +2% |
| 2019 | $4,082 | $201,300 +6.8% |
| 2018 | $4,082 -12% | $188,400 +476.1% |
| 2017 | $4,641 +162.8% | $32,700 |
| 2016 | $1,766 -0.3% | $32,700 |
| 2015 | $1,772 -0.9% | $32,700 |
| 2014 | $1,789 | $32,700 +15.5% |
| 2013 | -- | $28,300 |
| 2012 | -- | $28,300 |
| 2011 | -- | $28,300 |
| 2010 | -- | $28,300 -15% |
| 2009 | -- | $33,300 -23.8% |
| 2008 | -- | $43,700 |
Find assessor info on the county website
Monthly payment
Est. payment
Payment breakdown
Explore the cost of this home by adjusting the details. Changes won't be saved.Climate risks
Neighborhood: The Oaks
Nearby schools
Schools provided by the listing agent
- Elementary: Pleasant Hill Elem
- Middle: Horizon Middle
- High: Liberty High
Source: Stellar MLS. This data may not be complete. We recommend contacting the local school district to confirm school assignments for this home.

Similar homes
- $345,0004 bd2 ba2.2k sqft1944 THE OAKS BOULEVARD, KISSIMMEE, FL 34746For Sale
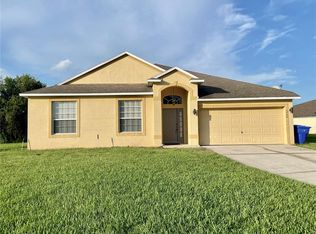
 MLS ID #S5152726, Glenn Stewart, PRESTIGE REALTY GROUP LLC. Stellar MLS
 - $395,0004 bd3 ba2k sqft4310 SEVEN CANYONS DRIVE, KISSIMMEE, FL 34746For Sale
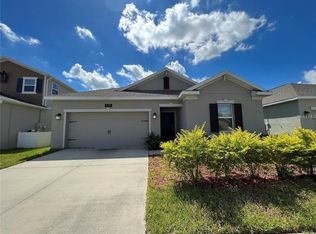 MLS ID #O6438327, Anass Rahali, LPT REALTY, LLC. Stellar MLS
 - $371,9003 bd3 ba1.9k sqft423 WATERFORD WAY, KISSIMMEE, FL 34746For Sale
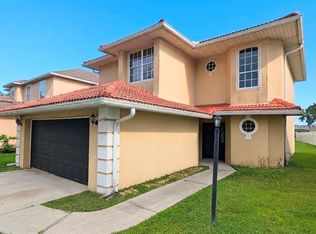 MLS ID #S5156175, Luis Velez, HOMESMART. Stellar MLS
 - $374,9903 bd2 ba1.6k sqft1762 BROCKRIDGE ROAD, KISSIMMEE, FL 34744For Sale
 MLS ID #S5153601, Lazaro Velazquez, BROKER & PARTNERS. Stellar MLS
 - $419,9904 bd2 ba1.7k sqft2515 NOUVEAU WAY, KISSIMMEE, FL 34741For SaleMLS ID #S5151111, Neyla Alvarez, EXP REALTY LLC. Stellar MLS
- $489,3704 bd3 ba2.3k sqft2646 SAN SIMEON WAY, KISSIMMEE, FL 34741For SaleMLS ID #S5159704, Jose Polo, LA ROSA REALTY ORLANDO LLC. Stellar MLS
- $359,0003 bd2 ba1.6k sqft4858 KINGSTON CIRCLE, KISSIMMEE, FL 34746For SaleMLS ID #S5158748, Wendy Bello, MY REALTY GROUP, LLC.. Stellar MLS
- $320,0003 bd2 ba1.5k sqft3100 ROCKY RIVER ROAD, KISSIMMEE, FL 34746For SaleMLS ID #S5146492, Edanny Nava Colina, ROMAN'S PRO REALTY LLC. Stellar MLS
- $449,0003 bd2 ba1.4k sqft4466 GREAT HARBOR LANE, KISSIMMEE, FL 34746For SaleMLS ID #S5156101, Jennifer Arguello, MERCEDES INVESTMENTS LLC. Stellar MLS
- $379,0006 bd3 ba2.5k sqft4961 PALL MALL STREET E, KISSIMMEE, FL 34758For SaleMLS ID #S5157776, Maria Baez, EMPIRE NETWORK REALTY. Stellar MLS
- $420,0004 bd2 ba1.9k sqft2600 WADEVIEW LOOP, ST CLOUD, FL 34769For SaleMLS ID #S5150774, Maria Ochoa Rondon, FLORIDA REALTY INVESTMENTS. Stellar MLS
- $395,0004 bd2 ba1.8k sqft5606 WESTERN SUN DRIVE, ST CLOUD, FL 34771For SaleMLS ID #O6442218, Susan Soto, LPT REALTY, LLC. Stellar MLS
- $399,0004 bd2 ba1.7k sqft2268 VICTORIA FALLS DRIVE, ORLANDO, FL 32824For SaleMLS ID #S5150090, Nelson Benavides, ALPHA HOMES & INVESTMENT, INC.. Stellar MLS
- $459,0004 bd4 ba2.6k sqft2601 GOLD DUST CIRCLE, KISSIMMEE, FL 34744For SaleMLS ID #S5146084, Angel Ramirez, LPT REALTY, LLC. Stellar MLS
- $495,0005 bd4 ba2.8k sqft1876 CASSIDY KNOLL DRIVE, KISSIMMEE, FL 34744For SaleMLS ID #S5155050, Carmen Cintron Vazquez, LPT REALTY, LLC. Stellar MLS
- $375,0004 bd3 ba2.7k sqft766 HARLAND COURT, KISSIMMEE, FL 34758For SaleMLS ID #O6441856, Thimoleon Louis, MILLENNIUM REALTY CENTER LLC. Stellar MLS
- $439,0004 bd3 ba2.4k sqft3215 STRATTON CIRCLE, KISSIMMEE, FL 34744For SaleMLS ID #S5150428, Indera Bhojnauth, LA ROSA REALTY LLC. Stellar MLS
- $470,0004 bd3 ba1.9k sqft4190 PARAGRAPH DRIVE, KISSIMMEE, FL 34746For SaleMLS ID #S5143006, Andres Castellanos Torres, FLORIDA REALTY TEAM OF CENTRAL. Stellar MLS
- $379,0004 bd2 ba1.9k sqft662 ROSSELLI BOULEVARD, DAVENPORT, FL 33896For SaleMLS ID #S5151410, Yarahi Reynaldo, LA ROSA REALTY CENTRAL FLORIDA LLC. Stellar MLS
- $449,0004 bd3 ba2.7k sqft1877 SUMMER SERENITY DRIVE, KISSIMMEE, FL 34744For SaleMLS ID #O6354995, Steven Koleno, BEYCOME OF FLORIDA LLC. Stellar MLS
