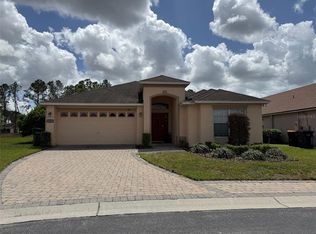
Low HOA!!! NO CDD!!! & zoned for short term or long-term rental. New Roof 2025. Very well-maintained house located at just few minutes away from Disney!!! The house features an inviting open floor plan with an elegant gourmet kitchen, electric fireplace, customized built in stereo system throughout inside and outside, tile on all wet areas including the two living rooms and the 2 dining areas, 2024 vinyl plank flooring in all bedrooms!!! Double sink in both bathrooms with marble on countertops, granite in the kitchen, vaulted ceilings with crown moldings, ceiling fan in all rooms, stainless steel appliances from 2021, AC 16 seers from 2016, new pool pump motor and filter from 2022, new water heater 2025, and so much more!!! Enjoy the Disney’s fireworks at the back of the house drinking a Margarita while relaxing in the heated pool!! Seller is contribuying $5,000 towards buyer's closing costs. Make your viewing appointment today!!!
For sale
Price cut: $10K (7/14)
$385,000
662 ROSSELLI BOULEVARD, DAVENPORT, FL 33896
4beds
1,950sqft
Single Family Residence
Built in 2007
5,506 Square Feet Lot
$-- Zestimate®
$197/sqft
$75/mo HOA
What's special
Electric fireplaceHeated poolElegant gourmet kitchenInviting open floor planGranite in the kitchen
- 71 days |
- 269 |
- 14 |
Zillow last checked:
Listing updated:
Listed by:
Yarahi Reynaldo 786-210-0612,
LA ROSA REALTY CENTRAL FLORIDA LLC 407-861-8009
Source: Stellar MLS,MLS#: S5151410 Originating MLS: Orlando Regional
Originating MLS: Orlando Regional
Facts & features
Interior
Bedrooms & bathrooms
- Bedrooms: 4
- Bathrooms: 2
- Full bathrooms: 2
Primary bedroom
- Features: Ceiling Fan(s), Walk-In Closet(s)
- Level: First
- Area: 224 Square Feet
- Dimensions: 16x14
Bedroom 2
- Features: Ceiling Fan(s), Built-in Closet
- Level: First
- Area: 132 Square Feet
- Dimensions: 12x11
Bedroom 3
- Features: Ceiling Fan(s), Built-in Closet
- Level: First
- Area: 132 Square Feet
- Dimensions: 12x11
Bathroom 4
- Features: Ceiling Fan(s), Built-in Closet
- Level: First
- Area: 132 Square Feet
- Dimensions: 12x11
Dining room
- Features: Ceiling Fan(s)
- Level: First
- Area: 150 Square Feet
- Dimensions: 15x10
Family room
- Features: Ceiling Fan(s)
- Level: First
- Area: 272 Square Feet
- Dimensions: 17x16
Kitchen
- Features: Pantry, Exhaust Fan, Granite Counters
- Level: First
- Area: 140 Square Feet
- Dimensions: 14x10
Living room
- Features: Ceiling Fan(s)
- Level: First
- Area: 240 Square Feet
- Dimensions: 16x15
Heating
- Central, Electric
Cooling
- Central Air
Appliances
- Included: Oven, Cooktop, Dishwasher, Disposal, Dryer, Electric Water Heater, Exhaust Fan, Microwave, Range Hood, Refrigerator, Washer
- Laundry: Electric Dryer Hookup, Laundry Room, Washer Hookup
Features
- Ceiling Fan(s)
- Flooring: Tile, Vinyl
- Doors: Sliding Doors
- Has fireplace: Yes
- Fireplace features: Electric
- Furnished: Yes
Interior area
- Total structure area: 2,372
- Total interior livable area: 1,950 sqft
Video & virtual tour
Property
Parking
- Total spaces: 2
- Parking features: Driveway
- Attached garage spaces: 2
- Has uncovered spaces: Yes
- Details: Garage Dimensions: 20x19
Features
- Levels: One
- Stories: 1
- Exterior features: Irrigation System
- Has private pool: Yes
- Pool features: Child Safety Fence, Deck, Heated, In Ground, Screen Enclosure, Tile
- Has spa: Yes
- Spa features: Heated, In Ground
- Has view: Yes
- View description: Pool
Lot
- Size: 5,506 Square Feet
- Features: In County
Details
- Parcel number: 272606701215001090
- Special conditions: None
Construction
Type & style
- Home type: SingleFamily
- Architectural style: Contemporary
- Property subtype: Single Family Residence
Materials
- Stucco
- Foundation: Slab
- Roof: Shingle
Condition
- New construction: No
- Year built: 2007
Utilities & green energy
- Sewer: Public Sewer
- Water: Public
- Utilities for property: Cable Available, Electricity Available, Public, Water Available
Community & HOA
Community
- Features: Community Mailbox, Deed Restrictions, Park, Playground, Sidewalks
- Security: Security System
- Pet fee: $0 monthly
- Subdivision: BELLA TOSCANA
HOA
- Has HOA: Yes
- Amenities included: Playground
- Services included: Maintenance Grounds, Recreational Facilities
- HOA fee: $75 monthly
- HOA name: Association Community Management/ Arian Rivera
- HOA phone: 407-455-4950
Location
- Region: Davenport
Financial & listing details
- Price per square foot: $197/sqft
- Tax assessed value: $309,149
- Annual tax amount: $1,975
- Date on market: 6/6/2026
- Cumulative days on market: 190 days
- Listing terms: Cash,Conventional,FHA,VA Loan
- Ownership: Fee Simple
- Total actual rent: 0
- Electric utility on property: Yes
- Road surface type: Asphalt
Estimated market value
Not available
Estimated sales range
Not available
Not available
Price history
| Date | Event | Price |
|---|---|---|
| 7/14/2026 | Price change | $385,000-2.5%$197/sqft |
Source:  Stellar MLS #S5151410 Report a problem Stellar MLS #S5151410 Report a problem | ||
| 6/6/2026 | Listed for sale | $395,000-1%$203/sqft |
Source: Stellar MLS #S5151410 Report a problem | ||
| 6/1/2026 | Listing removed | $399,000$205/sqft |
Source: Stellar MLS #O6379105 Report a problem | ||
| 2/3/2026 | Listed for sale | $399,000+3.4%$205/sqft |
Source: Stellar MLS #O6379105 Report a problem | ||
| 8/25/2025 | Sold | $386,000+2.9%$198/sqft |
Source: Stellar MLS #S5089411 Report a problem | ||
| 7/16/2025 | Pending sale | $375,000$192/sqft |
Source: Stellar MLS #S5089411 Report a problem | ||
| 6/20/2025 | Price change | $375,000-5.1%$192/sqft |
Source: Stellar MLS #S5089411 Report a problem | ||
| 5/16/2025 | Listed for sale | $395,000$203/sqft |
Source: Stellar MLS #S5089411 Report a problem | ||
| 4/18/2025 | Listing removed | $395,000$203/sqft |
Source: Stellar MLS #S5089411 Report a problem | ||
| 10/19/2024 | Price change | $395,000-6%$203/sqft |
Source: Stellar MLS #S5089411 Report a problem | ||
| 5/22/2024 | Price change | $420,000-6.5%$215/sqft |
Source: Stellar MLS #S5089411 Report a problem | ||
| 4/9/2024 | Listed for sale | $449,000$230/sqft |
Source: Stellar MLS #S5089411 Report a problem | ||
| 2/23/2024 | Listing removed | -- |
Source: Stellar MLS #S5089411 Report a problem | ||
| 9/3/2023 | Price change | $449,000-6.3%$230/sqft |
Source: Stellar MLS #S5089411 Report a problem | ||
| 8/17/2023 | Listed for sale | $479,000+57%$246/sqft |
Source: Stellar MLS #S5089411 Report a problem | ||
| 7/24/2014 | Listing removed | $1,200$1/sqft |
Source: YARAHI REINALDO Report a problem | ||
| 7/22/2014 | Listed for rent | $1,200-7.7%$1/sqft |
Source: YARAHI REINALDO Report a problem | ||
| 9/8/2013 | Listing removed | $1,300$1/sqft |
Source: yarahi Report a problem | ||
| 8/8/2013 | Listed for rent | $1,300$1/sqft |
Source: yarahi Report a problem | ||
| 6/11/2007 | Sold | $305,000$156/sqft |
Source: Public Record Report a problem | ||
Public tax history
| Year | Property taxes | Tax assessment |
|---|---|---|
| 2025 | $1,236 +3.6% | $135,764 +2.9% |
| 2024 | $1,193 +2.9% | $131,938 +3% |
| 2023 | $1,160 +3% | $128,095 +3% |
| 2022 | $1,126 0% | $124,364 +3% |
| 2021 | $1,126 +1.1% | $120,742 +1.4% |
| 2020 | $1,114 +0.5% | $119,075 +2.3% |
| 2019 | $1,108 -26.6% | $116,398 +1.9% |
| 2018 | $1,510 +2.6% | $114,228 +2.1% |
| 2017 | $1,472 +40.1% | $111,879 +2.1% |
| 2016 | $1,051 -1.8% | $109,578 +0.7% |
| 2015 | $1,070 -19.3% | $108,816 +0.8% |
| 2014 | $1,326 +24.7% | $107,952 +1.5% |
| 2013 | $1,064 +3.6% | $106,357 +1.7% |
| 2012 | $1,027 -16.8% | $104,579 -10.6% |
| 2011 | $1,234 -20% | $116,972 -13.4% |
| 2010 | $1,543 -22.8% | $134,999 -14.1% |
| 2009 | $1,998 -32% | $157,200 -30.1% |
| 2008 | $2,939 | $225,032 |
| 2007 | -- | -- |
| 2006 | $669 | -- |
Find assessor info on the county website
Monthly payment
Est. payment
Payment breakdown
Explore the cost of this home by adjusting the details. Changes won't be saved.Climate risks
Neighborhood: 33896
Nearby schools
GreatSchools rating
- 2/10Loughman Oaks Elementary SchoolGrades: PK-5Distance: 5.5 mi
- 9/10Ridgeview Global Studies AcademyGrades: K-12Distance: 0.5 mi
- 3/10Davenport High SchoolGrades: 9-12Distance: 4.2 mi
Schools provided by the listing agent
- Elementary: Ridgeview Elem
- Middle: Davenport School of the Arts
- High: Davenport High School
Source: Stellar MLS. This data may not be complete. We recommend contacting the local school district to confirm school assignments for this home.
- $395,6004 bd3 ba2.4k sqft102 Alfani St, Davenport, FL 33896Off Market
- $349,7003 bd2 ba2.5k sqft642 Rosselli Blvd, Davenport, FL 33896Off Market
- $384,4003 bd2 ba2.5k sqft112 Alfani St, Davenport, FL 33896Off Market
- $375,2004 bd2 ba3k sqft331 San Carlo Rd, Davenport, FL 33896Off Market
- $392,3004 bd3 ba3k sqft321 San Carlo Rd, Davenport, FL 33896Off Market
- $322,1004 bd2 ba1.9k sqft341 San Carlo Rd, Davenport, FL 33896Off Market
- $312,8003 bd2 ba1.6k sqft311 San Carlo Rd, Davenport, FL 33896Off Market
- $350,4003 bd3 ba2.6k sqft632 Rosselli Blvd, Davenport, FL 33896Off Market
A local agent can set up tours, give advice and negotiate with sellers.
A local lender can help you make sure your offer is ready when you are.
Similar homes
- $399,9994 bd4 ba1.9k sqft660 TUPELO CIRCLE, DAVENPORT, FL 33897For Sale

 MLS ID #O6413991, Candido Ferreira, EASY STREET REALTY FLORIDA,INC. Stellar MLS
 - $385,0003 bd3 ba1.7k sqft742 OLD BRIDGE CIRCLE, DAVENPORT, FL 33897For Sale
 MLS ID #S5147441, Claudia Giraldo, EMPIRE NETWORK REALTY. Stellar MLS
 - $373,0003 bd2 ba1.7k sqft124 LANCASTER DRIVE, DAVENPORT, FL 33897For Sale
 MLS ID #O6433702, Nellie Peralta, KELLER WILLIAMS ADVANTAGE 2 REALTY. Stellar MLS
 - $370,0004 bd2 ba1.8k sqft1267 IGUANA LOOP, DAVENPORT, FL 33897For Sale
 MLS ID #O6406726, Washington Costa, GARCIA REALTY GROUP. Stellar MLS
 - $365,0004 bd2 ba1.8k sqft231 WILLOW BEND DRIVE, DAVENPORT, FL 33897For SaleMLS ID #O6417568, Dennesha Leachman, GLOBAL SAPPHIRE REALTY LLC. Stellar MLS
- $369,0003 bd2 ba2.1k sqft1731 SANIBEL DR, DAVENPORT, FL 33896For SaleMLS ID #O6420614, Ping Ma, CHARLES RUTENBERG REALTY ORLANDO. Stellar MLS
- $430,0004 bd3 ba1.9k sqft113 PLUMOSO LOOP, DAVENPORT, FL 33897For SaleMLS ID #O6415060, Patrick Westervelt, LLC, VINTAGE REALTY SOLUTIONS. Stellar MLS
- $480,0004 bd2 ba2.3k sqft1315 YORKSHIRE COURT, DAVENPORT, FL 33896For SaleMLS ID #O6380318, Jesus Flores, REEURBAN REAL ESTATE SERVICES. Stellar MLS
- $415,0005 bd3 ba2.2k sqft1336 CASTERTON CIRCLE, DAVENPORT, FL 33897For SaleMLS ID #P4938787, Rosalia Abreu, ALLSTATE REALTY SERVICES. Stellar MLS
- $369,5005 bd3 ba1.8k sqft1354 KNOLLWOOD DRIVE, DAVENPORT, FL 33837For SaleMLS ID #O6375905, Danae Pitcher, FLORIDA RESORT REALTY LLC. Stellar MLS
- $340,0004 bd2 ba1.6k sqft151 FAIR HOPE PASS, DAVENPORT, FL 33897For SaleMLS ID #G5102048, Frank Shortt, THE FLORIDA PROPERTY SHOP SALE. Stellar MLS
- $359,9003 bd3 ba1.5k sqft121 LOMA BONITA DRIVE, DAVENPORT, FL 33837For SaleMLS ID #O6280847, Sherryl Pryer, FLORIDA REALTY MARKETPLACE. Stellar MLS
- $425,0005 bd3 ba2.2k sqft114 LANGHAM DRIVE, DAVENPORT, FL 33897For SaleMLS ID #O6280489, Rony Jean, LPT REALTY, LLC. Stellar MLS
- $319,9003 bd2 ba1.5k sqft320 LIBERTY BOULEVARD, DAVENPORT, FL 33837For SaleMLS ID #S5155418, Rafael Fernandez, AGENT TRUST REALTY CORPORATION. Stellar MLS
- $379,0005 bd3 ba2.6k sqft1116 FOX PATH ROAD, DAVENPORT, FL 33837For SaleMLS ID #C7528162, Glenn Sharp, MARINA PARK REALTY LLC. Stellar MLS
- $380,0004 bd2 ba1.9k sqft5427 BRYCE CANYON DRIVE, KISSIMMEE, FL 34758For SaleMLS ID #V4949600, Mirna Lopez Rodriguez, SEVEN OASIS REALTY & ASSOCIATES LLC. Stellar MLS
- $348,9004 bd2 ba2.2k sqft664 HATCHWOOD DRIVE, HAINES CITY, FL 33844For SaleMLS ID #S5155678, Laritza Torres Martinez, DALTON WADE INC. Stellar MLS
- $375,0004 bd3 ba1.9k sqft176 MINNIEHAHA CIRCLE, HAINES CITY, FL 33844For SaleMLS ID #S5148370, Linda Sanders, CHAMPION HOMES. Stellar MLS
- $395,0003 bd2 ba1.1k sqft242 DURANGO LOOP STREET, DAVENPORT, FL 33897For SaleMLS ID #S5133322, Marina Quintanilla, CUSTOM BUILDS REALTY LLC. Stellar MLS
- $395,0005 bd3 ba2.2k sqft1708 CLUBHOUSE COVE, HAINES CITY, FL 33844For SaleMLS ID #O6415090, Milena Valle, VIVA ORLANDO REALTY INC.. Stellar MLS
