Discover the perfect blend of comfort, space, and tranquility in this beautiful 4-bedroom, 2-bathroom home located in the peaceful and growing city of Haines City, Florida. Featuring a spacious 2-car garage and situated on an oversized lot, this property offers endless possibilities for outdoor living, entertaining, gardening, or even adding your dream pool. Inside, you'll find a thoughtfully designed floor plan with generous living spaces, abundant natural light, and plenty of room for family and guests. The spacious backyard provides the privacy and flexibility you've been looking for, making it the perfect place to relax or create your own outdoor oasis. Conveniently located near schools, parks, shopping, dining, golf courses, and major highways, this home offers the perfect balance of peaceful living with easy access to everything Central Florida has to offer. Whether you're a first-time homebuyer, growing family, or simply looking for more space, this exceptional property is ready to welcome you home. Schedule your private showing today and experience all that this wonderful Haines City home has to offer!
For sale
$348,900
664 HATCHWOOD DRIVE, HAINES CITY, FL 33844
4beds
2,235sqft
Single Family Residence
Built in 2006
0.47 Acres Lot
$345,500 Zestimate®
$156/sqft
$29/mo HOA
What's special
Abundant natural lightSpacious backyardOversized lotThoughtfully designed floor planGenerous living spaces
- 14 days
- 377
- 15
Likely to sell faster than
Zillow last checked:
Listing updated:
Listed by:
Laritza Torres Martinez 888-668-8283,
DALTON WADE INC 888-668-8283
Source: Stellar MLS,MLS#: S5155678 Originating MLS: Suncoast Tampa
Originating MLS: Suncoast Tampa
Facts & features
Interior
Bedrooms & bathrooms
- Bedrooms: 4
- Bathrooms: 2
- Full bathrooms: 2
Primary bedroom
- Features: Walk-In Closet(s)
- Level: First
Bedroom 1
- Features: Walk-In Closet(s)
- Level: First
Bedroom 2
- Features: Walk-In Closet(s)
- Level: First
Bedroom 3
- Features: Walk-In Closet(s)
- Level: First
Primary bathroom
- Level: First
Bathroom 1
- Level: First
Balcony porch lanai
- Level: First
Dining room
- Level: First
Kitchen
- Level: First
Living room
- Level: First
Heating
- Central
Cooling
- Central Air
Appliances
- Included: Cooktop, Dishwasher, Disposal, Electric Water Heater, Refrigerator
- Laundry: Laundry Room
Features
- Eating Space In Kitchen, Kitchen/Family Room Combo, Primary Bedroom Main Floor, Thermostat, Walk-In Closet(s)
- Flooring: Carpet, Ceramic Tile, Concrete
- Has fireplace: No
Interior area
- Total structure area: 2,435
- Total interior livable area: 2,235 sqft
Video & virtual tour
Property
Parking
- Total spaces: 2
- Parking features: Driveway, Garage Door Opener
- Attached garage spaces: 2
- Has uncovered spaces: Yes
Features
- Levels: One
- Stories: 1
- Exterior features: Irrigation System
Lot
- Size: 0.47 Acres
Details
- Parcel number: 282829935957000240
- Special conditions: None
Construction
Type & style
- Home type: SingleFamily
- Property subtype: Single Family Residence
Materials
- Block, Stucco
- Foundation: Block
- Roof: Shingle
Condition
- New construction: No
- Year built: 2006
Utilities & green energy
- Sewer: Public Sewer
- Water: Public
- Utilities for property: Electricity Connected, Water Connected
Community & HOA
Community
- Pet fee: $0 monthly
- Subdivision: HATCHWOOD ESTATES
HOA
- Has HOA: Yes
- HOA fee: $29 monthly
- HOA name: Empire Management Group
- HOA phone: 407-770-1748
Location
- Region: Haines City
Financial & listing details
- Price per square foot: $156/sqft
- Tax assessed value: $273,521
- Annual tax amount: $5,183
- Date on market: 8/15/2026
- Cumulative days on market: 56 days
- Listing terms: Cash,Conventional,FHA,USDA Loan,VA Loan
- Ownership: Fee Simple
- Total actual rent: 0
- Electric utility on property: Yes
- Road surface type: Asphalt
Estimated market value
$345,500
$328,000 - $363,000
$2,047/mo
Price history
| Date | Event | Price |
|---|---|---|
| 8/15/2026 | Listed for sale | $348,900+0.1%$156/sqft |
Source:  Stellar MLS #S5155678 Report a problem Stellar MLS #S5155678 Report a problem | ||
| 8/7/2026 | Listing removed | $348,500$156/sqft |
Source: Stellar MLS #S5152422 Report a problem | ||
| 7/30/2026 | Price change | $348,500-0.1%$156/sqft |
Source: Stellar MLS #S5152422 Report a problem | ||
| 7/25/2026 | Price change | $348,8000%$156/sqft |
Source: Stellar MLS #S5152422 Report a problem | ||
| 7/10/2026 | Price change | $348,8500%$156/sqft |
Source: eXp Realty #S5152422 Report a problem | ||
| 6/24/2026 | Listed for sale | $348,900+3.2%$156/sqft |
Source: Stellar MLS #S5152422 Report a problem | ||
| 11/11/2022 | Listing removed | -- |
Source: Stellar MLS #S5076647 Report a problem | ||
| 11/3/2022 | Listed for sale | $338,000+107.4%$151/sqft |
Source: Stellar MLS #S5076647 Report a problem | ||
| 11/13/2017 | Sold | $163,000-16.4%$73/sqft |
Source: Public Record Report a problem | ||
| 7/28/2017 | Pending sale | $195,000$87/sqft |
Source: RE/MAX PREMIER PROPERTIES #O5525922 Report a problem | ||
| 7/22/2017 | Listed for sale | $195,000+69.6%$87/sqft |
Source: REMAX PREMIER PROPERTIES #O5525922 Report a problem | ||
| 6/24/2013 | Sold | $115,000$51/sqft |
Source: Public Record Report a problem | ||
Public tax history
| Year | Property taxes | Tax assessment |
|---|---|---|
| 2025 | $3,017 -13.2% | $273,521 +6.6% |
| 2024 | $3,474 +6.9% | $256,607 +10% |
| 2023 | $3,248 +5.1% | $233,279 +10% |
| 2022 | $3,091 +13% | $212,072 +10% |
| 2021 | $2,735 +11.7% | $192,793 +10% |
| 2020 | $2,449 +0.5% | $175,266 +5.5% |
| 2019 | $2,437 -14.2% | $166,136 +10% |
| 2018 | $2,839 +10% | $151,033 +16.5% |
| 2017 | $2,581 +39.7% | $129,650 +10% |
| 2016 | $1,848 +9.1% | $117,864 +10% |
| 2015 | $1,694 -1.9% | $107,149 +10% |
| 2014 | $1,728 +176.5% | $97,408 +24.7% |
| 2013 | $625 +4.3% | $78,089 +1.7% |
| 2012 | $599 -11.3% | $76,784 -5.3% |
| 2011 | $676 -32.8% | $81,091 -19.8% |
| 2010 | $1,006 -40.3% | $101,128 -27% |
| 2009 | $1,684 -33.2% | $138,572 -30.1% |
| 2008 | $2,520 | $198,357 |
| 2007 | -- | -- |
| 2006 | $484 | -- |
Find assessor info on the county website
Monthly payment
Est. payment
Payment breakdown
Explore the cost of this home by adjusting the details. Changes won't be saved.Climate risks
Neighborhood: 33844
Nearby schools
Schools provided by the listing agent
- Elementary: Sandhill Elem
- Middle: Dundee Ridge Middle
- High: Haines City Senior High
Source: Stellar MLS. This data may not be complete. We recommend contacting the local school district to confirm school assignments for this home.


Similar homes
- $390,0004 bd4 ba2.4k sqft179 MITCHELLS MANOR, HAINES CITY, FL 33844For Sale

 MLS ID #O6435716, Andy Neal, THE AGENCY FL. Stellar MLS
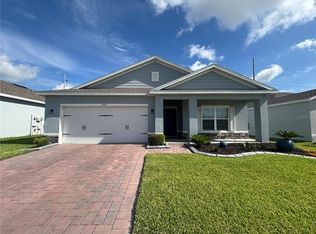
 - $332,0004 bd2 ba1.7k sqft1169 LEXINGTON LANE, HAINES CITY, FL 33844For Sale
 MLS ID #S5156195, Robert Benenati, 365 REALTY, INC.. Stellar MLS
 - $325,0004 bd2 ba2k sqft1406 VISTA DEL LAGO BOULEVARD, DUNDEE, FL 33838For Sale
 MLS ID #O6431123, John Dannel, CFRP REALTY LLC. Stellar MLS
 - $375,0004 bd3 ba1.9k sqft176 MINNIEHAHA CIRCLE, HAINES CITY, FL 33844For Sale
 MLS ID #S5148370, Linda Sanders, CHAMPION HOMES. Stellar MLS
 - $329,0004 bd3 ba2.8k sqft905 GLOUCESTER COURT, KISSIMMEE, FL 34758For SaleMLS ID #S5155625, Ivett Lopez, HARVEST REAL ESTATE PROFESSIONALS LLC. Stellar MLS
- $340,0004 bd2 ba1.8k sqft120 PANDA WAY, DAVENPORT, FL 33837For SaleMLS ID #S5156319, Jasmine Acevedo, LPT REALTY, LLC. Stellar MLS
- $360,0003 bd2 ba2k sqft41 GREENFIELD COURT, WINTER HAVEN, FL 33884For SaleMLS ID #L4963295, Steven Smith, PA, LOCKHART & ASSOCIATES INC. Stellar MLS
- $360,0004 bd2 ba2.7k sqft4046 DINNER LAKE WAY, LAKE WALES, FL 33859For SaleMLS ID #A4692925, Jeffery Earley, SARASOTA PREMIER PROPERTIES. Stellar MLS
- $395,0005 bd3 ba2.2k sqft1708 CLUBHOUSE COVE, HAINES CITY, FL 33844For SaleMLS ID #O6415090, Milena Valle, VIVA ORLANDO REALTY INC.. Stellar MLS
- $316,9004 bd2 ba2k sqft5638 ROYAL HILLS STREET, WINTER HAVEN, FL 33881For SaleMLS ID #P4939553, Brenda J Quinn, QUINN & COMPANY REALTORS, LLC. Stellar MLS
- $325,0003 bd4 ba2k sqft191 AIDANS LANDING, HAINES CITY, FL 33844For SaleMLS ID #S5127537, Ralph Oliveira, DALTON WADE INC. Stellar MLS
- $330,0003 bd2 ba1.4k sqft188 BRINSMEAD ROAD, HAINES CITY, FL 33844New ConstructionMLS ID #S5155377, Jesus Contreras, LA ROSA REALTY KISSIMMEE. Stellar MLS
- $281,5004 bd2 ba1.4k sqft2185 ROCK DRIVE, POINCIANA, FL 34759For SaleMLS ID #TB8522100, Yaremi Garcia, COLDWELL BANKER REALTY. Stellar MLS
- $339,0003 bd2 ba1.8k sqft426 BAR COURT, POINCIANA, FL 34759For SaleMLS ID #TB8535483, Scott Nappier, R.E. BROKERAGE & CONSULTATION. Stellar MLS
- $369,0003 bd2 ba2.1k sqft130 PRIMA DRIVE, KISSIMMEE, FL 34759For SaleMLS ID #S5146916, Natalie Feldman, CENTURY 21 ALL HOMES & PROPERT. Stellar MLS
- $349,9003 bd2 ba1.5k sqft802 MARCIA LOOP, WINTER HAVEN, FL 33884For SaleMLS ID #P4937120, Bobby DeSanto, LOCKHART & ASSOCIATES INC. Stellar MLS
- $324,0004 bd2 ba1.8k sqft784 SILVER PALM DRIVE, HAINES CITY, FL 33844For SaleMLS ID #S5143656, Edward Tejada, R&J REALTY AND PROPERTY MANAGEMENT LLC. Stellar MLS
- $379,9003 bd2 ba1.7k sqft878 BENJAMIN TRAIL, DAVENPORT, FL 33837For SaleMLS ID #O6436567, Betsy Breton-Garcia, PA, KELLER WILLIAMS WINTER PARK. Stellar MLS
- $324,9003 bd3 ba2.3k sqft941 SHOREHAVEN DRIVE, KISSIMMEE, FL 34759For SaleMLS ID #P4939104, Chris Davies, LINCOLN MADISON REAL ESTATE LLC. Stellar MLS
- $299,9003 bd2 ba1.6k sqft3300 LYNROCK AVENUE, DUNDEE, FL 33838For SaleMLS ID #P4938737, Lisette Butler, LA ROSA REALTY PRESTIGE. Stellar MLS
