Premier Location overlooking the pond and the golf course. This traditional 3 bedroom 2 bath estate home offers split bedrooms, formal living and dining areas, large family room, master suite with dual vanities and dual closets, oversized garage with a shower and a screen enclosed pool. From the pool deck, enjoy watching the varied species of birds that pass by or land for a stroll/swim in the back yard or pond. Cranes, Herons, Ibis, Ducks, etc. Recent updates include a roof, windows, water treatment system, AC including ducts and insulation, kitchen sink, disposal, bathroom faucets and toilet, rebuilt pool pump and filter system, driveaway resurfacing and garage floor embellishment as well as solar panels.
For sale
Price cut: $4K (7/20)
$375,000
41 Greenfield Ct, Winter Haven, FL 33884
3beds
2,054sqft
:
Get pre-qualified$2,633/mo
Single Family Residence
Built in 1978
0.5 Acres Lot
$-- Zestimate®
$183/sqft
$152/mo HOA
What's special
Screen enclosed poolLarge family roomSplit bedrooms
- 15 days |
- 504 |
- 25 |
Likely to sell faster than
Zillow last checked:
Listing updated:
Listed by:
Steven Smith, PA 863-224-2297,
LOCKHART & ASSOCIATES INC 863-293-1234
Source: Stellar MLS,MLS#: L4963295 Originating MLS: Lakeland
Originating MLS: Lakeland
Facts & features
Interior
Bedrooms & bathrooms
- Bedrooms: 3
- Bathrooms: 2
- Full bathrooms: 2
Rooms
- Room types: Family Room
Primary bedroom
- Features: Walk-In Closet(s)
- Level: First
- Area: 221 Square Feet
- Dimensions: 13x17
Bedroom 2
- Features: Built-in Closet
- Level: First
- Area: 182 Square Feet
- Dimensions: 13x14
Bedroom 3
- Features: Built-in Closet
- Level: First
- Area: 132 Square Feet
- Dimensions: 11x12
Dining room
- Level: First
- Area: 110 Square Feet
- Dimensions: 10x11
Family room
- Level: First
- Area: 260 Square Feet
- Dimensions: 13x20
Kitchen
- Level: First
- Area: 110 Square Feet
- Dimensions: 10x11
Living room
- Level: First
- Area: 252 Square Feet
- Dimensions: 14x18
Heating
- Central
Cooling
- Central Air
Appliances
- Included: Dishwasher, Microwave, Range, Refrigerator
- Laundry: In Garage
Features
- Ceiling Fan(s), L Dining, Living Room/Dining Room Combo, Solid Wood Cabinets, Split Bedroom, Stone Counters, Walk-In Closet(s)
- Flooring: Carpet, Laminate
- Doors: Sliding Doors
- Has fireplace: No
Interior area
- Total structure area: 3,008
- Total interior livable area: 2,054 sqft
Video & virtual tour
Property
Parking
- Total spaces: 2
- Parking features: Driveway, Garage Door Opener, Garage Faces Side
- Attached garage spaces: 2
- Has uncovered spaces: Yes
Features
- Levels: One
- Stories: 1
- Has private pool: Yes
- Pool features: Gunite, In Ground, Screen Enclosure
- Has view: Yes
- View description: Golf Course, Pool, Water, Pond
- Has water view: Yes
- Water view: Water,Pond
- Waterfront features: Pond
Lot
- Size: 0.5 Acres
- Dimensions: 94 x 176
- Features: In County, Level, On Golf Course, Oversized Lot
- Residential vegetation: Mature Landscaping
Details
- Parcel number: 272829000000041220
- Zoning: PUD
- Special conditions: None
Construction
Type & style
- Home type: SingleFamily
- Architectural style: Traditional
- Property subtype: Single Family Residence
Materials
- Block
- Foundation: Slab
- Roof: Shingle
Condition
- Completed
- New construction: No
- Year built: 1978
Utilities & green energy
- Electric: Photovoltaics Seller Owned
- Sewer: Public Sewer
- Water: Public
- Utilities for property: Cable Available, Electricity Connected, Sewer Connected, Water Connected
Green energy
- Energy generation: Solar
Community & HOA
Community
- Features: Clubhouse, Deed Restrictions, Gated Community - Guard, Golf Carts OK, Golf, Pool, Tennis Court(s)
- Pet fee: $0 monthly
- Subdivision: CYPRESSWOOD
HOA
- Has HOA: Yes
- Services included: 24-Hour Guard, Community Pool
- HOA fee: $152 monthly
- HOA name: Cypresswood / Jonathan Turner
- HOA phone: 863-508-1072
Location
- Region: Winter Haven
Financial & listing details
- Price per square foot: $183/sqft
- Tax assessed value: $288,647
- Annual tax amount: $3,172
- Date on market: 7/10/2026
- Cumulative days on market: 16 days
- Listing terms: Cash,Conventional,FHA,VA Loan
- Ownership: Fee Simple
- Total actual rent: 0
- Electric utility on property: Yes
- Road surface type: Paved, Asphalt
Estimated market value
Not available
Estimated sales range
Not available
Not available
Price history
| Date | Event | Price |
|---|---|---|
| 7/20/2026 | Price change | $375,000-1.1%$183/sqft |
Source:  Stellar MLS #L4963295 Report a problem Stellar MLS #L4963295 Report a problem | ||
| 7/10/2026 | Listed for sale | $379,000+48.6%$185/sqft |
Source: Stellar MLS #L4963295 Report a problem | ||
| 12/31/2020 | Sold | $255,000$124/sqft |
Source: Public Record Report a problem | ||
| 11/16/2020 | Pending sale | $255,000$124/sqft |
Source: LOCKHART & ASSOCIATES INC #P4913346 Report a problem | ||
| 11/12/2020 | Listed for sale | $255,000+70%$124/sqft |
Source: LOCKHART & ASSOCIATES INC #P4913346 Report a problem | ||
| 3/30/2010 | Sold | $150,000+17.2%$73/sqft |
Source: Public Record Report a problem | ||
| 4/24/2001 | Sold | $128,000$62/sqft |
Source: Public Record Report a problem | ||
Public tax history
| Year | Property taxes | Tax assessment |
|---|---|---|
| 2025 | $2,433 +3.2% | $228,383 +2.9% |
| 2024 | $2,358 +2.2% | $221,947 +3% |
| 2023 | $2,306 +2.4% | $215,483 +3% |
| 2022 | $2,253 -0.6% | $209,207 +3% |
| 2021 | $2,267 -18.6% | $203,114 +1.9% |
| 2020 | $2,785 +6.4% | $199,269 +9.6% |
| 2019 | $2,618 -13.3% | $181,869 +4.5% |
| 2018 | $3,021 +3.6% | $174,031 +5% |
| 2017 | $2,916 +24.3% | $165,698 +4.4% |
| 2016 | $2,346 -2.8% | $158,664 -0.4% |
| 2015 | $2,413 -5.5% | $159,225 +7.7% |
| 2014 | $2,552 +18.5% | $147,781 +10% |
| 2013 | $2,154 +14.6% | $134,346 +10% |
| 2012 | $1,879 -16.1% | $122,133 -15.1% |
| 2011 | $2,238 -4.9% | $143,830 -3% |
| 2010 | $2,353 -18.3% | $148,340 -13.1% |
| 2009 | $2,879 +67.7% | $170,667 +16% |
| 2008 | $1,717 | $147,163 |
| 2007 | -- | -- |
| 2006 | $2,015 | -- |
| 2005 | -- | -- |
| 2004 | $1,773 +2.4% | -- |
| 2003 | $1,732 0% | $128,940 +1.9% |
| 2002 | $1,733 -16.3% | $126,520 +4.3% |
| 2001 | $2,069 | $121,250 |
Find assessor info on the county website
Monthly payment
Est. payment
Payment breakdown
Explore the cost of this home by adjusting the details. Changes won't be saved.Climate risks
Neighborhood: 33884
Nearby schools
GreatSchools rating
- 2/10Elbert Elementary SchoolGrades: PK-5Distance: 4 mi
- 3/10Denison Middle SchoolGrades: 6-8Distance: 5.1 mi
- 3/10Winter Haven Senior High SchoolGrades: 9-12Distance: 4.9 mi
- $358,1003 bd2 ba2.2k sqft51 Greenfield Ct, Winter Haven, FL 33884Off Market
- $361,2004 bd2 ba1.8k sqft31 Greenfield Ct, Winter Haven, FL 33884Off Market
- $329,6003 bd2 ba2.3k sqft55 Greenfield Ct, Winter Haven, FL 33884Off Market
- $299,2003 bd2 ba2.1k sqft21 Greenfield Ct, Winter Haven, FL 33884Off Market
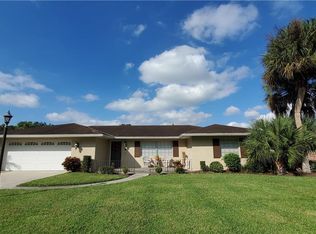
- $346,7002 bd3 ba1.5k sqft30 Greenfield Ct, Winter Haven, FL 33884Off Market
- $363,8003 bd2 ba1.9k sqft10 Greenfield Ct, Winter Haven, FL 33884Off Market
- $302,7004 bd2 ba1.7k sqft11 SE Cypress Green Ct, Winter Haven, FL 33884Off Market
- $394,1004 bd3 ba2.3k sqft40 Greenfield Ct, Winter Haven, FL 33884Off Market
A local agent can set up tours, give advice and negotiate with sellers.
A local lender can help you make sure your offer is ready when you are.
Similar homes
- $300,0003 bd2 ba1.7k sqft212 Overlook Dr, Winter Haven, FL 33884For Sale

 MLS ID #O6424548, Stacey Vazquez, KELLER WILLIAMS REALTY AT THE LAKES. Stellar MLS
 - $399,9003 bd2 ba2.1k sqft357 Ruby Lake Loop, Winter Haven, FL 33884For Sale
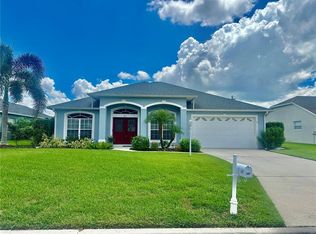 MLS ID #L4960449, Steve Lockhart, LOCKHART & ASSOCIATES INC. Stellar MLS
 - $349,9003 bd2 ba1.5k sqft802 Marcia Loop, Winter Haven, FL 33884For Sale
 MLS ID #P4937120, Bobby DeSanto, LOCKHART & ASSOCIATES INC. Stellar MLS
 - $369,8003 bd3 ba2.6k sqft4253 Stafford Dr, Winter Haven, FL 33880For Sale
 MLS ID #A4697252, Scott Fader, JOSEPH WALTER REALTY LLC. Stellar MLS
 - $335,0004 bd2 ba1.9k sqft4495 Mandolin Blvd, Winter Haven, FL 33884For SaleMLS ID #R4910695, Audith Poleon, AUDITH POLEON REALTY. Stellar MLS
- $410,0004 bd3 ba2.1k sqft1826 6th St SE, Winter Haven, FL 33880For SaleMLS ID #P4939228, Daphne Manning, LA ROSA REALTY PRESTIGE. Stellar MLS
- $450,0004 bd4 ba2.9k sqft184 Lake Otis Rd SE, Winter Haven, FL 33884For SaleMLS ID #L4960608, Steve Lockhart, LOCKHART & ASSOCIATES INC. Stellar MLS
- $534,9003 bd2 ba2k sqft100 Alachua Dr, Winter Haven, FL 33884For SaleMLS ID #B4902232, Scott Kline, KLINE REAL ESTATE SERVICES. Stellar MLS
- $289,9004 bd2 ba1.8k sqft1864 Emily Dr, Winter Haven, FL 33884For SaleMLS ID #TB8447490, Octavia Cheveresan, RE/MAX ACTION FIRST OF FLORIDA. Stellar MLS
- $348,8004 bd2 ba2.2k sqft664 Hatchwood Dr, Haines City, FL 33844For SaleMLS ID #S5152422, Laritza Torres Martinez, EXP REALTY LLC. Stellar MLS
- $399,9003 bd2 ba1.4k sqft4273 Stafford Dr, Winter Haven, FL 33880For SaleMLS ID #P4935622, Phillip Thomas, THOMAS REALTY. Stellar MLS
- $325,0002 bd2 ba1.6k sqft319 Niblick Cir, Winter Haven, FL 33881For SaleMLS ID #O6388012, Steven Koleno, BEYCOME OF FLORIDA LLC. Stellar MLS
- $249,9902 bd2 ba1.5k sqft1454 Grand Cayman Cir, Winter Haven, FL 33884For SaleMLS ID #O6396319, Lizzie Zirillo, SUNSHINE INTERNATIONAL REALTY LLC. Stellar MLS
- $329,9004 bd2 ba2k sqft5638 Royal Hills St, Winter Haven, FL 33881For SaleMLS ID #L4962424, Leann Bandy, PMI ARRICO REALTY AND PRTP MGT. Stellar MLS
- $310,0003 bd2 ba1.9k sqft2108 Cartgate Ln, Winter Haven, FL 33884For SaleMLS ID #P4938873, Matt Everett, DALTON WADE INC. Stellar MLS
- $329,9003 bd2 ba1.6k sqft7 Lago Vista Ct, Davenport, FL 33837For SaleMLS ID #P4938942, Katherine Montana - De Jesus, KELLER WILLIAMS REALTY SMART 1. Stellar MLS
- $229,9002 bd2 ba1.3k sqft14 Enclave Dr, Winter Haven, FL 33884For SaleMLS ID #P4935733, Steven Smith, PA, LOCKHART & ASSOCIATES INC. Stellar MLS
- $228,0003 bd2 ba1.2k sqft739 Center St, Waverly, FL 33838For SaleMLS ID #P4939346, Candra Alston, DALTON WADE INC. Stellar MLS
- $305,0004 bd3 ba2.5k sqft5780 Lakeside Landings Blvd, Winter Haven, FL 33881For SaleMLS ID #P4938750, Harley Holmes, KELLER WILLIAMS REALTY SMART 1. Stellar MLS
- $279,9003 bd2 ba1.5k sqft105 Lake Sears Dr, Winter Haven, FL 33880For SaleMLS ID #B4902298, Reta Stead, SOUTHERN BELLE REALTY. Stellar MLS
