Beautifully maintained 3-bedroom, 2.5-bath home on a spacious 0.30-acre lot in the desirable Lake Thomas Woods community with NO HOA! This inviting two-story home features an open floor plan with soaring 17-foot ceilings in the living room, abundant natural light, and a cozy wood-burning fireplace. The remodeled kitchen is designed for both style and functionality, offering granite countertops, a breakfast bar, limestone backsplash, closet pantry, and an adjoining dinette with a built-in desk and sliding glass doors leading to the patio. A separate formal dining room provides the perfect space for entertaining. The first-floor primary suite offers a private retreat with an ensuite bath featuring dual vanities, a garden tub, a separate multi-head shower, and a spacious walk-in closet. The main level also includes a convenient laundry room and half bath for guests. Upstairs, you'll find a versatile loft overlooking the living room—ideal as a home office, playroom, or media space—along with two additional bedrooms and a full bathroom. Additional highlights include recessed lighting, a security system, an automatic irrigation system, and a roof replaced in 2020. Step outside to your private, fully fenced backyard, perfect for entertaining or relaxing. Enjoy the charming grapevine-covered gazebo, spacious patio, and above-ground pool—creating the ideal setting for outdoor gatherings and everyday enjoyment. This move-in ready home combines comfort, space, and convenience in an established neighborhood close to shopping, dining, schools, and major roadways. Don't miss your opportunity to make this exceptional property your new home!
For sale
$385,000
4519 ASHFORD DRIVE, WINTER HAVEN, FL 33880
3beds
2,039sqft
Single Family Residence
Built in 1997
0.3 Acres Lot
$-- Zestimate®
$189/sqft
$-- HOA
What's special
Breakfast barGranite countertopsAbundant natural lightAbove-ground poolOpen floor planAutomatic irrigation systemGarden tub
- 21 days |
- 1,187 |
- 99 |
Likely to sell faster than
Zillow last checked:
Listing updated:
Listed by:
Amy Reynolds 863-412-2279,
LOCKHART & ASSOCIATES INC 863-293-1234
Source: Stellar MLS,MLS#: L4964004 Originating MLS: Lakeland
Originating MLS: Lakeland
Facts & features
Interior
Bedrooms & bathrooms
- Bedrooms: 3
- Bathrooms: 3
- Full bathrooms: 2
- 1/2 bathrooms: 1
Rooms
- Room types: Dining Room
Primary bedroom
- Features: Ceiling Fan(s), Walk-In Closet(s)
- Level: First
- Area: 195 Square Feet
- Dimensions: 15x13
Bedroom 2
- Features: Ceiling Fan(s), Built-in Closet
- Level: Second
- Area: 126.5 Square Feet
- Dimensions: 11.5x11
Bedroom 3
- Features: Ceiling Fan(s), Built-in Closet
- Level: Second
- Area: 150 Square Feet
- Dimensions: 12.5x12
Bonus room
- Features: Ceiling Fan(s), No Closet
- Level: Second
- Area: 172.13 Square Feet
- Dimensions: 12.75x13.5
Dinette
- Features: Built-in Features
- Level: First
- Area: 65.88 Square Feet
- Dimensions: 8.5x7.75
Dining room
- Level: First
- Area: 92.5 Square Feet
- Dimensions: 10x9.25
Kitchen
- Features: Granite Counters, Built-in Closet
- Level: First
- Area: 156 Square Feet
- Dimensions: 16x9.75
Living room
- Features: Ceiling Fan(s)
- Level: First
- Area: 181.69 Square Feet
- Dimensions: 14.25x12.75
Heating
- Central, Electric
Cooling
- Central Air
Appliances
- Included: Dishwasher, Disposal, Dryer, Electric Water Heater, Microwave, Range, Refrigerator, Washer
- Laundry: Inside, Laundry Room
Features
- Ceiling Fan(s), Eating Space In Kitchen, Open Floorplan, Primary Bedroom Main Floor, Solid Surface Counters, Walk-In Closet(s)
- Flooring: Carpet, Ceramic Tile, Porcelain Tile
- Doors: Sliding Doors
- Windows: Window Treatments
- Has fireplace: Yes
- Fireplace features: Living Room
Interior area
- Total structure area: 2,571
- Total interior livable area: 2,039 sqft
Property
Parking
- Total spaces: 2
- Parking features: Driveway, Garage Door Opener
- Attached garage spaces: 2
- Has uncovered spaces: Yes
- Details: Garage Dimensions: 23x21
Features
- Levels: Two
- Stories: 2
- Exterior features: Irrigation System, Private Mailbox
- Has private pool: Yes
- Pool features: Above Ground
- Fencing: Vinyl,Wood
Lot
- Size: 0.3 Acres
- Features: In County
Details
- Parcel number: 252826354763010090
- Special conditions: None
Construction
Type & style
- Home type: SingleFamily
- Property subtype: Single Family Residence
Materials
- Block, Stucco
- Foundation: Slab
- Roof: Shingle
Condition
- New construction: No
- Year built: 1997
Utilities & green energy
- Sewer: Septic Tank
- Water: Public
- Utilities for property: Public
Community & HOA
Community
- Security: Security System, Smoke Detector(s)
- Pet fee: $0 monthly
- Subdivision: LAKE THOMAS WOODS SIXTH ADD
HOA
- Has HOA: No
Location
- Region: Winter Haven
Financial & listing details
- Price per square foot: $189/sqft
- Tax assessed value: $262,211
- Annual tax amount: $1,788
- Date on market: 8/5/2026
- Cumulative days on market: 22 days
- Listing terms: Cash,Conventional,FHA,VA Loan
- Ownership: Fee Simple
- Total actual rent: 0
- Road surface type: Asphalt, Paved
Estimated market value
Not available
Estimated sales range
Not available
Not available
Price history
| Date | Event | Price |
|---|---|---|
| 8/5/2026 | Listed for sale | $385,000+126.5%$189/sqft |
Source:  Stellar MLS #L4964004 Report a problem Stellar MLS #L4964004 Report a problem | ||
| 3/4/2005 | Sold | $170,000+7.6%$83/sqft |
Source: Public Record Report a problem | ||
| 3/7/2002 | Sold | $158,000+628.1%$77/sqft |
Source: Public Record Report a problem | ||
| 5/12/1997 | Sold | $21,700$11/sqft |
Source: Public Record Report a problem | ||
Public tax history
| Year | Property taxes | Tax assessment |
|---|---|---|
| 2025 | $1,049 +3.7% | $121,346 +2.9% |
| 2024 | $1,012 +3.1% | $117,926 +3% |
| 2023 | $981 +3.3% | $114,491 +3% |
| 2022 | $950 +0.2% | $111,156 +3% |
| 2021 | $948 +1.2% | $107,918 +1.4% |
| 2020 | $937 +0.7% | $106,428 +2.3% |
| 2019 | $930 -30.2% | $104,035 +1.9% |
| 2018 | $1,333 +2.9% | $102,095 +2.1% |
| 2017 | $1,295 +47.4% | $99,995 +2.1% |
| 2016 | $879 -1.8% | $97,938 +0.7% |
| 2015 | $895 -22.8% | $97,257 +0.8% |
| 2014 | $1,159 +30.5% | $96,485 +1.5% |
| 2013 | $888 -11.5% | $95,059 +5.3% |
| 2012 | $1,004 -16.3% | $90,273 -12.2% |
| 2011 | $1,200 -12.1% | $102,863 -10.4% |
| 2010 | $1,365 -20.8% | $114,838 -18.5% |
| 2009 | $1,723 -23.1% | $140,921 -21.9% |
| 2008 | $2,240 | $180,501 |
| 2007 | -- | -- |
| 2006 | $2,571 | -- |
| 2005 | -- | -- |
| 2004 | $2,027 +19.2% | -- |
| 2003 | $1,700 -13.2% | $102,060 -11.1% |
| 2002 | $1,958 +11% | $114,760 +11% |
| 2001 | $1,764 | $103,350 |
Find assessor info on the county website
Monthly payment
Est. payment
Payment breakdown
Explore the cost of this home by adjusting the details. Changes won't be saved.Climate risks
Neighborhood: Jan-Phyl Village
Nearby schools
GreatSchools rating
- 2/10Lake Shipp Elementary SchoolGrades: PK-5Distance: 2.4 mi
- 4/10Westwood Middle SchoolGrades: 6-8Distance: 1.9 mi
- 2/10Lake Region High SchoolGrades: 9-12Distance: 3.2 mi
Schools provided by the listing agent
- Elementary: Lake Shipp Elem
- Middle: Westwood Middle
- High: Lake Region High
Source: Stellar MLS. This data may not be complete. We recommend contacting the local school district to confirm school assignments for this home.
- $280,0003 bd2 ba1.6k sqft4517 Ashford Dr, Winter Haven, FL 33880Off Market
- $365,9003 bd2 ba2k sqft4521 Ashford Dr, Winter Haven, FL 33880Off Market

- $461,3004 bd3 ba2.3k sqft4418 Burlington Dr, Winter Haven, FL 33880Off Market
- $396,0003 bd2 ba2.1k sqft4420 Burlington Dr, Winter Haven, FL 33880Sold
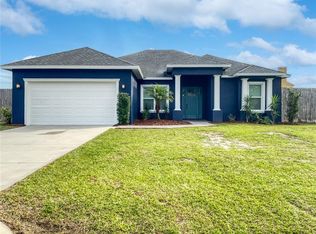
- $270,6003 bd2 ba1.5k sqft4518 Ashford Dr, Winter Haven, FL 33880Off Market
- $437,9004 bd2 ba2.6k sqft4416 Burlington Dr, Winter Haven, FL 33880Off Market
- $332,5003 bd2 ba1.7k sqft4516 Ashford Dr, Winter Haven, FL 33880Sold
- $280,5003 bd2 ba1.5k sqft4422 Burlington Dr, Winter Haven, FL 33880Off Market
A local agent can set up tours, give advice and negotiate with sellers.
A local lender can help you make sure your offer is ready when you are.
Similar homes
- $399,9003 bd2 ba1.4k sqft4273 STAFFORD DRIVE, WINTER HAVEN, FL 33880For Sale

 MLS ID #P4935622, Phillip Thomas, THOMAS REALTY. Stellar MLS
 - $425,0004 bd3 ba2.4k sqft5009 STRADA DRIVE, WINTER HAVEN, FL 33880For Sale
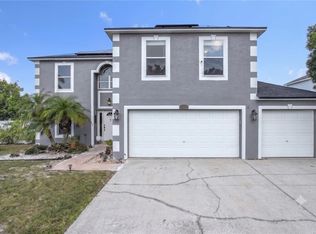 MLS ID #O6428009, Florentino Beltran, KELLER WILLIAMS ADVANTAGE 2 REALTY. Stellar MLS
 - $337,0004 bd3 ba2k sqft1192 NORMANDY HEIGHTS CIRCLE, WINTER HAVEN, FL 33880For Sale
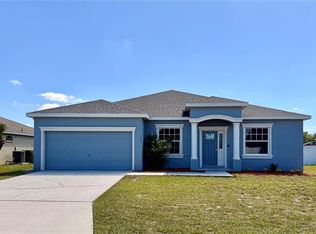 MLS ID #L4961188, Annie Wood, HARPER REALTY FL, LLC. Stellar MLS
 - $389,9003 bd2 ba1.7k sqft128 BRIGHTON CIRCLE, AUBURNDALE, FL 33823For Sale
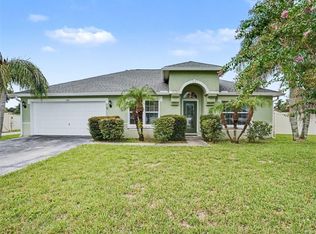 MLS ID #TB8536254, Miguel Shellie, MARK SPAIN REAL ESTATE. Stellar MLS
 - $365,0003 bd2 ba2k sqft41 GREENFIELD COURT, WINTER HAVEN, FL 33884For SaleMLS ID #L4963295, Steven Smith, PA, LOCKHART & ASSOCIATES INC. Stellar MLS
- $370,0004 bd3 ba2.2k sqft3142 WHISPERING TRAILS STREET, WINTER HAVEN, FL 33884For SaleMLS ID #O6386254, Gylwerd Sevilla Oviedo, NEWBERRY REALTY & DEV GRP INC.. Stellar MLS
- $365,0004 bd3 ba2k sqft340 VAIL DRIVE, WINTER HAVEN, FL 33884For SaleMLS ID #S5142678, Carlos DeJesus, EXIT REALTY 4CORNERS. Stellar MLS
- $259,9903 bd2 ba1.6k sqft3661 QUEENS COVE BOULEVARD, WINTER HAVEN, FL 33880For SaleMLS ID #S5146164, Julio Portillo Castro, AGENT TRUST REALTY CORPORATION. Stellar MLS
- $340,0003 bd2 ba1.8k sqft2810 WINTERSET PARK, WINTER HAVEN, FL 33884For SaleMLS ID #TB8530999, Yovanni Cardona, MARK SPAIN REAL ESTATE. Stellar MLS
- $399,9003 bd2 ba2.1k sqft357 RUBY LAKE LOOP, WINTER HAVEN, FL 33884For SaleMLS ID #L4960449, Steve Lockhart, LOCKHART & ASSOCIATES INC. Stellar MLS
- $400,0004 bd3 ba2.4k sqft6843 ASHBURY DRIVE, LAKELAND, FL 33809For SaleMLS ID #L4964335, Kara Severit, REMAX EXPERTS. Stellar MLS
- $316,9004 bd2 ba2k sqft5638 ROYAL HILLS STREET, WINTER HAVEN, FL 33881For SaleMLS ID #P4939553, Brenda J Quinn, QUINN & COMPANY REALTORS, LLC. Stellar MLS
- $349,9003 bd2 ba1.5k sqft802 MARCIA LOOP, WINTER HAVEN, FL 33884For SaleMLS ID #P4937120, Bobby DeSanto, LOCKHART & ASSOCIATES INC. Stellar MLS
- $348,9004 bd2 ba2.2k sqft664 HATCHWOOD DRIVE, HAINES CITY, FL 33844For SaleMLS ID #S5155678, Laritza Torres Martinez, DALTON WADE INC. Stellar MLS
- $324,5004 bd3 ba1.9k sqft1508 MAJESTIC LANE, WINTER HAVEN, FL 33880For SaleMLS ID #L4962086, Rose Cayson, LA ROSA REALTY PRESTIGE. Stellar MLS
- $450,0003 bd2 ba2.1k sqft915 HEATHERBROOK DRIVE, AUBURNDALE, FL 33823For SaleMLS ID #P4939118, Stetson Russell, REAL FLORIDA REALTY LLC. Stellar MLS
- $244,9003 bd2 ba1.6k sqft357 SQUIRES GROVE DRIVE, WINTER HAVEN, FL 33880For SaleMLS ID #O6392892, Lesley Guarino, CITRAVEST MANAGEMENT LLC. Stellar MLS
- $350,0003 bd2 ba1.3k sqft2244 MALLORY CIRCLE, HAINES CITY, FL 33844For SaleMLS ID #O6434492, Douglas Baker, JR, EASY STREET REALTY FLORIDA,INC. Stellar MLS
- $399,9003 bd3 ba1.6k sqft41 SPRING LANE, HAINES CITY, FL 33844For SaleMLS ID #P4938063, Hope Callihan, STACEY TOWNS REALTY LLC. Stellar MLS
- $380,0003 bd2 ba1.9k sqft6322 OAK SQUARE E, LAKELAND, FL 33813For SaleMLS ID #L4961726, Cannon Kirby, ROOST REALTY GROUP LLC. Stellar MLS
