Welcome to this charming 3-bedroom, 2-bath home located in the heart of Southwest Winter Haven. Perfectly located in the established Lake Thomas Woods, enjoy a beautiful neighborhood with NO HOA and easy access to the great shopping in both Winter Haven and Lakeland. Enter the home and you’re greeted by beautiful hardwood floors throughout the living area, and a living room with vaulted ceilings. An additional flex space could be a great office, play room, formal living/dining, or so much more! The kitchen is very spacious and counter and cabinet space is plentiful, featuring granite countertops, space for a breakfast nook, and A NATURAL GAS STOVE! The enclosed Florida room adds more living space with lovely build ins, a cozy place to spend time. The master suite features vaulted ceilings and a spacious en-suite bathroom with walk-in closet and beautiful upgraded dual vanity. The home’s layout provides a warm and inviting atmosphere with lots of living space, making the most of every square foot. Step outside to a large, fully fenced backyard—ideal for pets. Enjoy Florida living year-round on the expansive screened porch, perfect for morning coffee or evening unwinding. Car enthusiasts, hobbyists, or those needing extra storage will love the attached 2-car garage plus a detached garage with room for 3+ vehicles (possibly up to 5 with additional car lifts). 60 gallon air compressor in detached garage is included and it is additionally plumbed underground to the main 2-car attached garage for ease of use. NEW HVAC 2023! NATURAL GAS TANKLESS WATER HEATER 2022! This property offers space, convenience, and endless possibilities—schedule your showing today!
Sold for $332,500
$332,500
4516 ASHFORD DRIVE, WINTER HAVEN, FL 33880
3beds
1,730sqft
Single Family Residence
Built in 1998
0.3 Acres Lot
$329,400 Zestimate®
$192/sqft
$1,961 Estimated rent
Home value
$329,400
$303,000 - $359,000
$1,961/mo
Zestimate® history
Owner options
List your home for rent
$1,961/mo
Rent Zestimate®
Find your next renter with Zillow Rental Manager. Plus, with online applications, you can quickly screen prospective tenants – for free.
$1,961/mo
Rent Zestimate®
Refinance and save
$2,234/mo
Est. payment
Refinancing to a lower rate could help reduce your monthly payments and save thousands over the life of the loan.
$2,234/mo
Est. payment
Explore your selling options
Work with a Zillow partner agent
Leverage their expertise and Zillow's premium Showcase listings to get your home seen by more buyers.
Get startedList with your own agent
Get your home in front of millions of buyers by listing it on Zillow.
Learn how to do itSell it yourself
Take full control of how buyers see your home on Zillow by listing For Sale by Owner (FSBO).
List your homeWhat's special
Granite countertopsNatural gas stoveUpgraded dual vanity
Zillow last checked:
Listing updated:
Listed by:
Zachary Lay LLC 407-988-6342,
WATSON REALTY CORP. 407-589-1600
Bought with:
Gayle Yanes, 3560766
LPT REALTY, LLC.
Source: Stellar MLS,MLS#: L4957466 Originating MLS: Osceola
Originating MLS: Osceola
Facts & features
Interior
Bedrooms & bathrooms
- Bedrooms: 3
- Bathrooms: 2
- Full bathrooms: 2
Rooms
- Room types: Utility Room, Florida Room, Dining Room, Living Room
Primary bedroom
- Features: Walk-In Closet(s)
- Level: First
- Area: 168 Square Feet
- Dimensions: 12x14
Bedroom 2
- Features: Built-in Closet
- Level: First
- Area: 100 Square Feet
- Dimensions: 10x10
Bedroom 3
- Features: Built-in Closet
- Level: First
- Area: 110 Square Feet
- Dimensions: 10x11
Kitchen
- Level: First
- Area: 168 Square Feet
- Dimensions: 12x14
Living room
- Level: First
- Area: 195 Square Feet
- Dimensions: 13x15
Heating
- Central
Cooling
- Central Air
Appliances
- Included: Gas Water Heater, Microwave, Range, Refrigerator, Dishwasher
- Laundry: Laundry Room, Inside
Features
- High Ceilings, Split Bedroom, Vaulted Ceiling(s), Walk-In Closet(s), Built-in Features, Ceiling Fan(s)
- Flooring: Carpet, Hardwood
- Doors: Sliding Doors
- Has fireplace: No
Interior area
- Total structure area: 2,172
- Total interior livable area: 1,730 sqft
Property
Parking
- Total spaces: 5
- Parking features: Driveway, Oversized, Workshop in Garage
- Attached garage spaces: 5
- Has uncovered spaces: Yes
Features
- Levels: One
- Stories: 1
- Patio & porch: Covered, Screened, Rear Porch
- Exterior features: Storage
- Fencing: Fenced
Lot
- Size: 0.3 Acres
- Features: In County, Oversized Lot
Details
- Additional structures: Storage, Workshop
- Parcel number: 252826354763020580
- Zoning: 01
- Special conditions: None
Construction
Type & style
- Home type: SingleFamily
- Architectural style: Florida
- Property subtype: Single Family Residence
Materials
- Stucco
- Foundation: Slab
- Roof: Shingle
Condition
- New construction: No
- Year built: 1998
Utilities & green energy
- Sewer: Septic Tank
- Water: Public, Well
- Utilities for property: Natural Gas Connected, Electricity Connected
Community & HOA
Community
- Pet fee: $0 monthly
- Subdivision: LAKE THOMAS WOODS 6TH ADDITION
HOA
- Has HOA: No
Location
- Region: Winter Haven
Financial & listing details
- Price per square foot: $192/sqft
- Tax assessed value: $273,060
- Annual tax amount: $4,118
- Date on market: 11/21/2025
- Cumulative days on market: 31 days
- Listing terms: Cash,Conventional,FHA,VA Loan
- Ownership: Fee Simple
- Total actual rent: 0
- Electric utility on property: Yes
- Road surface type: Paved, Asphalt
Price history
| Date | Event | Price |
|---|---|---|
| 1/23/2026 | Sold | $332,500-5%$192/sqft |
Source:  Stellar MLS #L4957466 Report a problem Stellar MLS #L4957466 Report a problem | ||
| 12/23/2025 | Pending sale | $349,900$202/sqft |
Source: Stellar MLS #L4957466 Report a problem | ||
| 11/21/2025 | Listed for sale | $349,900+34.6%$202/sqft |
Source: Stellar MLS #L4957466 Report a problem | ||
| 7/29/2020 | Sold | $260,000-1.8%$150/sqft |
Source: Public Record Report a problem | ||
| 6/18/2020 | Pending sale | $264,900$153/sqft |
Source: VOGEL REALTY SERVICES, INC. #T3247672 Report a problem | ||
| 6/13/2020 | Listed for sale | $264,900+107.8%$153/sqft |
Source: VOGEL REALTY SERVICES, INC. #T3247672 Report a problem | ||
| 8/27/2003 | Sold | $127,500+19.9%$74/sqft |
Source: Public Record Report a problem | ||
| 7/2/1998 | Sold | $106,300+370.4%$61/sqft |
Source: Public Record Report a problem | ||
| 8/20/1997 | Sold | $22,600$13/sqft |
Source: Public Record Report a problem | ||
Public tax history
| Year | Property taxes | Tax assessment |
|---|---|---|
| 2025 | $3,530 +3.6% | $273,060 +4.1% |
| 2024 | $3,408 +4.1% | $262,312 +10% |
| 2023 | $3,275 +11.6% | $238,465 +10% |
| 2022 | $2,935 +7.5% | $216,786 +10% |
| 2021 | $2,730 +189% | $197,078 +84.2% |
| 2020 | $945 +0.7% | $106,982 +2.3% |
| 2019 | $938 -30.6% | $104,577 +1.9% |
| 2018 | $1,351 +2.9% | $102,627 +2.1% |
| 2017 | $1,314 +48.3% | $100,516 +2.1% |
| 2016 | $886 -1.8% | $98,449 +0.7% |
| 2015 | $902 -23.1% | $97,765 +0.8% |
| 2014 | $1,174 +31% | $96,989 +1.5% |
| 2013 | $896 +3.8% | $95,556 +1.7% |
| 2012 | $864 -26.5% | $93,959 -17% |
| 2011 | $1,175 -14.6% | $113,173 -9.1% |
| 2010 | $1,376 -25% | $124,480 -15.6% |
| 2009 | $1,834 -22.2% | $147,487 -21.5% |
| 2008 | $2,357 | $187,974 |
| 2007 | -- | -- |
| 2006 | $2,938 | -- |
| 2005 | -- | -- |
| 2004 | $1,867 +71.4% | -- |
| 2003 | $1,090 +0.9% | $90,398 +2.4% |
| 2002 | $1,080 +2.2% | $88,279 +1.6% |
| 2001 | $1,056 | $86,889 |
Find assessor info on the county website
Neighborhood: Jan-Phyl Village
Nearby homes
- $278,8003 bd2 ba1.5k sqft4518 Ashford Dr, Winter Haven, FL 33880Off Market
- $400,6003 bd3 ba2.8k sqft4514 Ashford Dr, Winter Haven, FL 33880Off Market
- $294,0003 bd2 ba1.5k sqft124 Brandy Chase Blvd, Winter Haven, FL 33880Sold

- $333,0003 bd2 ba2k sqft126 Brandy Chase Blvd, Winter Haven, FL 33880Off Market
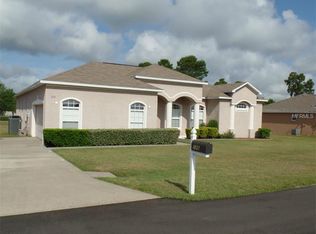
- $287,5003 bd2 ba1.6k sqft4517 Ashford Dr, Winter Haven, FL 33880Off Market
- $275,1004 bd2 ba1.5k sqft122 Brandy Chase Blvd, Winter Haven, FL 33880Off Market
- $385,0003 bd3 ba2k sqft4519 Ashford Dr, Winter Haven, FL 33880For Sale
- $319,3004 bd2 ba1.5k sqft128 Brandy Chase Blvd, Winter Haven, FL 33880Off Market
Nearby schools
GreatSchools rating
- 2/10Lake Shipp Elementary SchoolGrades: PK-5Distance: 2.4 mi
- 4/10Westwood Middle SchoolGrades: 6-8Distance: 1.9 mi
- 2/10Lake Region High SchoolGrades: 9-12Distance: 3.2 mi
Schools provided by the listing agent
- Elementary: Lake Shipp Elem
- Middle: Westwood Middle
- High: Lake Region High
Source: Stellar MLS. This data may not be complete. We recommend contacting the local school district to confirm school assignments for this home.
Get a cash offer in 3 minutes
Find out how much your home could sell for in as little as 3 minutes with a no-obligation cash offer.
Estimated market value
$329,400
Get a cash offer in 3 minutes
Find out how much your home could sell for in as little as 3 minutes with a no-obligation cash offer.
Estimated market value
$329,400
- Florida
- Polk County
- Winter Haven
- 33880
- Jan-Phyl Village
- 4516 ASHFORD DRIVE
Nearby cities
Nearby neighborhoods
Nearby zip codes
Other Winter Haven Topics
