Welcome to this beautiful, spacious 4-bedroom,3-bathroom home designed with comfort, functionality, and entertaining in mind! The impressive primary suite features his-and-hers bathrooms, each offering its own unique amenities. One includes a walk-in shower with beautiful tiled walls while the other features a relaxing soaking garden tub. Both primary bedroom bathrooms feature private toilet closets, newer vanities and walk in closets. The home offers plenty of flexible living space, including a spacious front living room that can also serve as a den or home office, plus a formal dining room conveniently located off the kitchen. The family room is situated at the rear of the home and flows seamlessly from the kitchen, creating an ideal space for gatherings and everyday family living . Priced to sell and one of the best values in the neighborhood! Step outside to enjoy the screened-in rear patio perfect for relaxing or entertaining while overlooking the beautifully landscaped yard filled with lush flowers and plants. The generous driveway provides plenty of parking for family and guests. With its spacious layout, thoughtful features, beautiful outdoor spaces, and fantastic primary suite, this is a wonderful home for a family looking for comfort, space, and style.
For sale
$400,000
6843 ASHBURY DRIVE, LAKELAND, FL 33809
4beds
2,477sqft
Single Family Residence
Built in 2005
0.29 Acres Lot
$391,700 Zestimate®
$161/sqft
$39/mo HOA
What's special
His-and-hers bathroomsNewer vanitiesFantastic primary suiteImpressive primary suiteRelaxing soaking garden tubBeautiful outdoor spacesPrivate toilet closets
- 5 days |
- 558 |
- 37 |
Likely to sell faster than
Zillow last checked:
Listing updated:
Listed by:
Kara Severit 863-698-2022,
REMAX EXPERTS 863-802-5262
Source: Stellar MLS,MLS#: L4964335 Originating MLS: Lakeland
Originating MLS: Lakeland
Facts & features
Interior
Bedrooms & bathrooms
- Bedrooms: 4
- Bathrooms: 3
- Full bathrooms: 3
Primary bedroom
- Features: Water Closet/Priv Toilet, Dual Closets
- Level: First
- Area: 204 Square Feet
- Dimensions: 17x12
Bedroom 2
- Features: Built-in Closet
- Level: First
- Area: 132 Square Feet
- Dimensions: 11x12
Bedroom 3
- Features: Built-in Closet
- Level: First
- Area: 132 Square Feet
- Dimensions: 11x12
Bedroom 4
- Features: Built-in Closet
- Level: First
- Area: 144 Square Feet
- Dimensions: 12x12
Dining room
- Features: No Closet
- Level: First
- Area: 120 Square Feet
- Dimensions: 10x12
Family room
- Features: No Closet
- Level: First
- Area: 216 Square Feet
- Dimensions: 12x18
Kitchen
- Features: Built-in Closet
- Level: First
- Area: 120 Square Feet
- Dimensions: 10x12
Living room
- Features: No Closet
- Level: First
- Area: 180 Square Feet
- Dimensions: 12x15
Heating
- Central
Cooling
- Central Air
Appliances
- Included: Dishwasher, Microwave, Range, Refrigerator
- Laundry: Laundry Room
Features
- Ceiling Fan(s), High Ceilings, Kitchen/Family Room Combo, Primary Bedroom Main Floor, Split Bedroom, Walk-In Closet(s)
- Flooring: Luxury Vinyl
- Windows: Window Treatments
- Has fireplace: No
Interior area
- Total structure area: 2,477
- Total interior livable area: 2,477 sqft
Video & virtual tour
Property
Parking
- Total spaces: 2
- Parking features: Driveway, Garage Door Opener, Garage Faces Side
- Attached garage spaces: 2
- Has uncovered spaces: Yes
Features
- Levels: One
- Stories: 1
- Patio & porch: Rear Porch, Screened
- Exterior features: None
Lot
- Size: 0.29 Acres
- Residential vegetation: Oak Trees, Trees/Landscaped
Details
- Parcel number: 242717161107001010
- Special conditions: None
Construction
Type & style
- Home type: SingleFamily
- Property subtype: Single Family Residence
Materials
- Block, Stucco
- Foundation: Slab
- Roof: Shingle
Condition
- New construction: No
- Year built: 2005
Utilities & green energy
- Sewer: Septic Tank
- Water: Public
- Utilities for property: BB/HS Internet Available
Community & HOA
Community
- Features: Deed Restrictions
- Pet fee: $0 monthly
- Subdivision: HAMPTON CHASE PH 02
HOA
- Has HOA: Yes
- Amenities included: Fence Restrictions
- HOA fee: $39 monthly
- HOA name: Joanna Likar
- HOA phone: 813-951-0312
Location
- Region: Lakeland
Financial & listing details
- Price per square foot: $161/sqft
- Tax assessed value: $309,667
- Annual tax amount: $2,152
- Date on market: 8/17/2026
- Cumulative days on market: 6 days
- Listing terms: Cash,Conventional,FHA,VA Loan
- Ownership: Fee Simple
- Total actual rent: 0
- Road surface type: Asphalt
Estimated market value
$391,700
$372,000 - $411,000
$2,347/mo
Price history
| Date | Event | Price |
|---|---|---|
| 8/17/2026 | Listed for sale | $400,000+122.2%$161/sqft |
Source:  Stellar MLS #L4964335 Report a problem Stellar MLS #L4964335 Report a problem | ||
| 8/24/2010 | Sold | $180,000+12.6%$73/sqft |
Source: Public Record Report a problem | ||
| 4/6/2009 | Sold | $159,900-23.1%$65/sqft |
Source: Public Record Report a problem | ||
| 5/25/2005 | Sold | $207,900+469.6%$84/sqft |
Source: Public Record Report a problem | ||
| 12/8/2004 | Sold | $36,500$15/sqft |
Source: Public Record Report a problem | ||
Public tax history
| Year | Property taxes | Tax assessment |
|---|---|---|
| 2025 | $1,414 +3.5% | $149,556 +2.9% |
| 2024 | $1,366 +2.7% | $145,341 +3% |
| 2023 | $1,330 +2.8% | $141,108 +3% |
| 2022 | $1,294 -0.2% | $136,998 +3% |
| 2021 | $1,296 +1% | $133,008 +1.4% |
| 2020 | $1,283 +0.3% | $131,172 +2.3% |
| 2019 | $1,278 -23.9% | $128,223 +1.9% |
| 2018 | $1,681 +2.4% | $125,832 +2.1% |
| 2017 | $1,641 +35% | $123,244 +2.1% |
| 2016 | $1,215 -1.8% | $120,709 +0.7% |
| 2015 | $1,237 -16.7% | $119,870 +0.8% |
| 2014 | $1,486 +20.6% | $118,919 +1.5% |
| 2013 | $1,232 +3.5% | $117,162 +1.7% |
| 2012 | $1,190 -21.1% | $115,204 -14.4% |
| 2011 | $1,509 +23.6% | $134,620 +16.7% |
| 2010 | $1,220 -57.3% | $115,401 -32.6% |
| 2009 | $2,859 -12.8% | $171,309 -18.9% |
| 2008 | $3,277 | $211,171 |
| 2007 | -- | -- |
| 2006 | $2,708 | -- |
| 2005 | -- | -- |
| 2004 | $494 | -- |
Find assessor info on the county website
Monthly payment
Est. payment
Payment breakdown
Explore the cost of this home by adjusting the details. Changes won't be saved.Climate risks
Neighborhood: 33809
Nearby schools
GreatSchools rating
- 3/10Wendell Watson Elementary SchoolGrades: PK-5Distance: 0.2 mi
- 2/10Lake Gibson Middle SchoolGrades: 6-8Distance: 1.8 mi
- 3/10Lake Gibson Senior High SchoolGrades: PK,9-12Distance: 1.8 mi
- $377,7004 bd2 ba2.3k sqft6849 Ashbury Dr, Lakeland, FL 33809Off Market

- $410,0004 bd2 ba2.5k sqft1411 Ashbury Ct, Lakeland, FL 33809For Sale
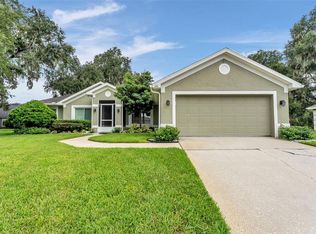
- $423,0004 bd3 ba2.5k sqft1417 Ashbury Ct, Lakeland, FL 33809Off Market
- $405,0004 bd2 ba2.1k sqft6846 Ashbury Dr, Lakeland, FL 33809Sold
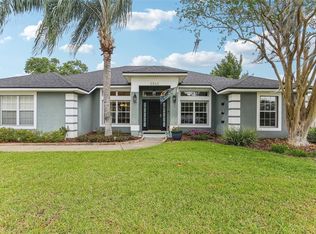
- $377,1004 bd2 ba2.5k sqft6855 Ashbury Dr, Lakeland, FL 33809Off Market
- $388,4004 bd3 ba2.6k sqft6840 Ashbury Dr, Lakeland, FL 33809Off Market
- $368,9004 bd2 ba2.3k sqft1406 Ashbury Ct, Lakeland, FL 33809Off Market
- $307,4003 bd2 ba2.1k sqft6852 Ashbury Dr, Lakeland, FL 33809Off Market
A local agent can set up tours, give advice and negotiate with sellers.
A local lender can help you make sure your offer is ready when you are.
Similar homes
- $370,0004 bd2 ba2k sqft928 TIMBERGREEN DRIVE, LAKELAND, FL 33809For Sale

 MLS ID #TB8521511, Marbin Antunes, MARK SPAIN REAL ESTATE. Stellar MLS
 - $529,9004 bd3 ba2.4k sqft7222 STANFORD DR, LAKELAND, FL 33809For Sale
 MLS ID #O6413543, Corey Smallman, MARKET CONNECT REALTY LLC. Stellar MLS
 - $325,0003 bd2 ba1.7k sqft218 GLENRIDGE LOOP N, LAKELAND, FL 33809For Sale
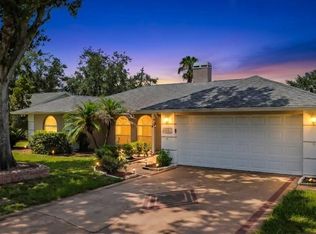 MLS ID #L4964210, Lana Burke, LPT REALTY, LLC. Stellar MLS
 - $345,0004 bd3 ba2k sqft(Undisclosed Address), LAKELAND, FL 33805For Sale
 MLS ID #O6427624, Youbel Montesino, LPT REALTY, LLC. Stellar MLS
 - $329,0004 bd2 ba1.6k sqft12717 FARMETTES ROAD, LAKELAND, FL 33809For SaleMLS ID #TB8539183, Tabitha Allen, SHEEN REAL ESTATE PROFESSIONALS, LLC. Stellar MLS
- $375,0004 bd3 ba2k sqft8278 PEAK AVENUE, LAKELAND, FL 33810For SaleMLS ID #L4963957, Rachel Hernandez, HARPER REALTY FL, LLC. Stellar MLS
- $345,0004 bd2 ba2k sqft8230 WOODVINE CIRCLE, LAKELAND, FL 33810For SaleMLS ID #L4964213, Lana Burke, LPT REALTY, LLC. Stellar MLS
- $399,9992 bd2 ba1.8k sqft4703 CASSANDRA LANE, LAKELAND, FL 33809For SaleMLS ID #G5112357, John Burgfechtel, EXP REALTY LLC. Stellar MLS
- $399,0004 bd2 ba2.3k sqft6864 MOSSY OAK LANE, LAKELAND, FL 33810For SaleMLS ID #L4963288, Christine Pasqualino, COLDWELL BANKER REALTY. Stellar MLS
- $325,0003 bd2 ba1.4k sqft5563 STARLING LOOP, LAKELAND, FL 33810For SaleMLS ID #L4964191, Christine Hubbert, BHHS FLORIDA PROPERTIES GROUP. Stellar MLS
- $349,9003 bd2 ba2k sqft8155 WOODVINE CIRCLE, LAKELAND, FL 33810For SaleMLS ID #TB8533367, Barrett Henry, RE/MAX COLLECTIVE. Stellar MLS
- $389,0003 bd3 ba2.2k sqft5195 OAKWOOD TRAIL, MULBERRY, FL 33860For SaleMLS ID #L4964167, Darren Moreno, KELLER WILLIAMS REALTY. Stellar MLS
- $425,0004 bd3 ba2.2k sqft728 W BELMAR STREET, LAKELAND, FL 33803For SaleMLS ID #L4961466, Alysia Cortes, HELLO FLORIDA REAL ESTATE LLC. Stellar MLS
- $409,9993 bd2 ba2.2k sqft1717 TIERRA ALTA DRIVE, LAKELAND, FL 33813For SaleMLS ID #L4963142, Kyle Kilburn, THE MARKET REALTY COMPANY. Stellar MLS
- $424,7504 bd4 ba2.1k sqft1631 MONTEREY LANE, LAKELAND, FL 33813For SaleMLS ID #L4954921, Curtis Yopp, HARPER REALTY FL, LLC. Stellar MLS
- $389,9003 bd2 ba1.7k sqft128 BRIGHTON CIRCLE, AUBURNDALE, FL 33823For SaleMLS ID #TB8536254, Miguel Shellie, MARK SPAIN REAL ESTATE. Stellar MLS
- $379,0003 bd2 ba2.3k sqft717 W END CRESCENT N, LAKELAND, FL 33803For SaleMLS ID #O6376476, Liz Sievert, COLDWELL BANKER REALTY. Stellar MLS
- $385,0003 bd3 ba2k sqft4519 ASHFORD DRIVE, WINTER HAVEN, FL 33880For SaleMLS ID #L4964004, Amy Reynolds, LOCKHART & ASSOCIATES INC. Stellar MLS
- $335,0003 bd2 ba1.7k sqft1639 SADDLEHORN DRIVE, LAKELAND, FL 33810For SaleMLS ID #TB8526509, Rajamohan Perumalsamy, DALTON WADE INC. Stellar MLS
- $425,0004 bd3 ba2.4k sqft5009 STRADA DRIVE, WINTER HAVEN, FL 33880For SaleMLS ID #O6428009, Florentino Beltran, KELLER WILLIAMS ADVANTAGE 2 REALTY. Stellar MLS
