Virtually Staged. Welcome to 7222 Stanford Drive, a beautifully maintained home tucked away in the sought-after Sherwood Lakes community of North Lakeland. Situated on an oversized .36-acre lot, this spacious 4-bedroom, 2.5-bath residence offers over 2,400 square feet of comfortable living space, thoughtful updates, and room to enjoy both inside and out. From the moment you arrive, you'll appreciate the pride of ownership and extensive improvements that make this home truly move-in ready. Major updates include a new roof (2022), new HVAC system (2023), new hot water heater, updated septic and drain field, and nine new energy-efficient windows that fill the home with natural light while helping keep utility costs in check. Inside, the flexible split-bedroom floor plan is designed for both everyday living and entertaining. A welcoming living room at the front of the home provides the perfect space to greet guests, while the spacious family room offers a comfortable setting for relaxing evenings, holiday gatherings, and game-day celebrations. Luxury vinyl flooring flows through the main living areas, creating a warm and inviting atmosphere. The updated kitchen serves as the heart of the home, featuring modern finishes, ample workspace, and plenty of storage for the home chef. The primary suite offers a peaceful retreat with a beautifully renovated bathroom, while the additional bathrooms have also been tastefully updated. Step outside and discover one of the property's most appealing features—an expansive backyard with endless possibilities. Whether you envision a future pool, detached workshop, outdoor entertaining area, or simply extra space to spread out and enjoy, this oversized homesite provides the flexibility to make it your own. A large driveway extending to the backyard offers convenient access for boats, trailers, recreational vehicles, or additional parking. As a resident of Sherwood Lakes, you'll enjoy low HOA fees and access to Sherwood Forest Lake through the community boat ramp, providing opportunities for fishing, boating, and enjoying Florida's outdoor lifestyle. Homes offering this combination of space, major system updates, oversized lot, and community lake access are increasingly difficult to find. Don't miss your opportunity to make this exceptional property your next home.
For sale
Price cut: $20.1K (8/3)
$529,900
7222 STANFORD DR, LAKELAND, FL 33809
4beds
2,485sqft
:
Get pre-qualified$3,464/mo
Single Family Residence
Built in 1993
0.36 Acres Lot
$-- Zestimate®
$213/sqft
$31/mo HOA
What's special
Expansive backyardSpacious family roomFlexible split-bedroom floor plan
- 66 days |
- 251 |
- 7 |
Zillow last checked:
Listing updated:
Listed by:
Corey Smallman 407-744-2765,
MARKET CONNECT REALTY LLC 407-250-4708
Source: Stellar MLS,MLS#: O6413543 Originating MLS: Orlando Regional
Originating MLS: Orlando Regional
Facts & features
Interior
Bedrooms & bathrooms
- Bedrooms: 4
- Bathrooms: 3
- Full bathrooms: 2
- 1/2 bathrooms: 1
Primary bedroom
- Description: Room1
- Features: Walk-In Closet(s)
- Level: First
- Area: 300 Square Feet
- Dimensions: 20x15
Bedroom 2
- Description: Room2
- Features: Built-in Closet
- Level: First
- Area: 168 Square Feet
- Dimensions: 14x12
Bedroom 3
- Description: Room3
- Features: Built-in Closet
- Level: First
- Area: 168 Square Feet
- Dimensions: 14x12
Bedroom 4
- Description: Room4
- Features: Built-in Closet
- Level: First
- Area: 144 Square Feet
- Dimensions: 12x12
Kitchen
- Description: Room6
- Level: First
- Area: 210 Square Feet
- Dimensions: 15x14
Living room
- Description: Room5
- Level: First
- Area: 306 Square Feet
- Dimensions: 17x18
Heating
- Central, Electric
Cooling
- Central Air
Appliances
- Included: Dishwasher, Dryer, Electric Water Heater, Microwave, Range, Refrigerator, Washer, Water Softener
- Laundry: Laundry Room
Features
- Ceiling Fan(s), Central Vacuum, Kitchen/Family Room Combo, Open Floorplan, Solid Wood Cabinets, Thermostat, Walk-In Closet(s)
- Flooring: Luxury Vinyl, Tile
- Doors: French Doors, Outdoor Shower
- Windows: Window Treatments
- Has fireplace: Yes
- Fireplace features: Wood Burning
Interior area
- Total structure area: 3,455
- Total interior livable area: 2,485 sqft
Property
Parking
- Total spaces: 2
- Parking features: Garage - Attached
- Attached garage spaces: 2
Features
- Levels: One
- Stories: 1
- Exterior features: Irrigation System, Lighting, Outdoor Shower, Rain Gutters
- Fencing: Vinyl
- Waterfront features: Lake
Lot
- Size: 0.36 Acres
Details
- Parcel number: 24 27 16 161092 000210
- Zoning: 0100
- Special conditions: None
Construction
Type & style
- Home type: SingleFamily
- Property subtype: Single Family Residence
Materials
- Block, Stucco
- Foundation: Slab
- Roof: Shingle
Condition
- New construction: No
- Year built: 1993
Utilities & green energy
- Sewer: Septic Tank
- Water: Public
- Utilities for property: BB/HS Internet Available, Cable Available, Electricity Connected, Water Connected
Community & HOA
Community
- Features: Lake, Water Access
- Pet fee: $0 monthly
- Subdivision: SHERWOOD LAKES
HOA
- Has HOA: Yes
- Services included: None
- HOA fee: $31 monthly
- HOA name: EnProVera Property Advisors / JoAnna Lika
- HOA phone: 813-951-0312
Location
- Region: Lakeland
Financial & listing details
- Price per square foot: $213/sqft
- Tax assessed value: $358,440
- Annual tax amount: $5,430
- Date on market: 6/3/2026
- Cumulative days on market: 67 days
- Listing terms: Cash,Conventional,FHA,VA Loan
- Ownership: Fee Simple
- Total actual rent: 0
- Electric utility on property: Yes
- Road surface type: Asphalt, Paved
Estimated market value
Not available
Estimated sales range
Not available
Not available
Price history
| Date | Event | Price |
|---|---|---|
| 8/3/2026 | Price change | $529,900-3.7%$213/sqft |
Source:  Stellar MLS #O6413543 Report a problem Stellar MLS #O6413543 Report a problem | ||
| 6/3/2026 | Listed for sale | $550,000-1.8%$221/sqft |
Source: Stellar MLS #O6413543 Report a problem | ||
| 10/21/2025 | Listing removed | $560,000$225/sqft |
Source: Stellar MLS #S5127457 Report a problem | ||
| 8/25/2025 | Listed for sale | $560,000$225/sqft |
Source: Stellar MLS #S5127457 Report a problem | ||
| 8/15/2025 | Listing removed | $560,000$225/sqft |
Source: Stellar MLS #S5127457 Report a problem | ||
| 5/23/2025 | Listed for sale | $560,000+6.9%$225/sqft |
Source: Stellar MLS #S5127457 Report a problem | ||
| 9/27/2024 | Listing removed | $523,999$211/sqft |
Source: Stellar MLS #P4930229 Report a problem | ||
| 7/22/2024 | Price change | $523,999-2.6%$211/sqft |
Source: Stellar MLS #P4930229 Report a problem | ||
| 6/20/2024 | Price change | $537,999-1.3%$216/sqft |
Source: Stellar MLS #P4930229 Report a problem | ||
| 5/28/2024 | Price change | $545,000-2.4%$219/sqft |
Source: Stellar MLS #P4930229 Report a problem | ||
| 5/13/2024 | Price change | $558,500-1.7%$225/sqft |
Source: Stellar MLS #P4930229 Report a problem | ||
| 5/3/2024 | Listed for sale | $568,000+36.9%$229/sqft |
Source: Stellar MLS #P4930229 Report a problem | ||
| 10/14/2022 | Sold | $415,000-1.2%$167/sqft |
Source: Public Record Report a problem | ||
| 8/25/2022 | Pending sale | $420,000$169/sqft |
Source: Stellar MLS #T3393042 Report a problem | ||
| 8/12/2022 | Listed for sale | $420,000+162.5%$169/sqft |
Source: Stellar MLS #T3393042 Report a problem | ||
| 10/22/2010 | Sold | $160,000-43.9%$64/sqft |
Source: Public Record Report a problem | ||
| 8/2/2005 | Sold | $285,000+955.6%$115/sqft |
Source: Public Record Report a problem | ||
| 9/14/1993 | Sold | $27,000$11/sqft |
Source: Public Record Report a problem | ||
Public tax history
| Year | Property taxes | Tax assessment |
|---|---|---|
| 2025 | $4,634 -5.2% | $358,440 -5.1% |
| 2024 | $4,889 +4.6% | $377,733 +6.1% |
| 2023 | $4,672 +177.5% | $356,148 +114.1% |
| 2022 | $1,684 -0.4% | $166,354 +3% |
| 2021 | $1,691 +0.9% | $161,509 +1.4% |
| 2020 | $1,675 +0.1% | $159,279 +2.3% |
| 2019 | $1,674 -21.4% | $155,698 +1.9% |
| 2018 | $2,129 +1.8% | $152,795 +2.1% |
| 2017 | $2,092 +31% | $149,652 +2.1% |
| 2016 | $1,598 -1.8% | $146,574 +0.7% |
| 2015 | $1,627 -14.7% | $145,555 +0.8% |
| 2014 | $1,907 +17.6% | $144,400 +1.5% |
| 2013 | $1,621 +3.3% | $142,266 +1.7% |
| 2012 | $1,570 -26.1% | $139,888 -19.7% |
| 2011 | $2,124 -12.3% | $174,148 -9.3% |
| 2010 | $2,422 | $192,082 |
| 2005 | -- | -- |
| 2004 | $1,879 -0.6% | -- |
| 2003 | $1,890 +3.4% | $139,798 +4.9% |
| 2002 | $1,827 +2% | $133,321 +1.6% |
| 2001 | $1,792 | $131,221 |
Find assessor info on the county website
Monthly payment
Est. payment
Payment breakdown
Explore the cost of this home by adjusting the details. Changes won't be saved.Climate risks
Neighborhood: 33809
Nearby schools
GreatSchools rating
- 3/10Wendell Watson Elementary SchoolGrades: PK-5Distance: 0.3 mi
- 2/10Lake Gibson Middle SchoolGrades: 6-8Distance: 2.1 mi
- 3/10Lake Gibson Senior High SchoolGrades: PK,9-12Distance: 2.1 mi
- $603,2004 bd3 ba3k sqft7216 Stanford Dr, Lakeland, FL 33809Off Market
- $433,1003 bd2 ba2.3k sqft7228 Stanford Dr, Lakeland, FL 33809Off Market
- $384,3003 bd2 ba2.5k sqft7219 Stanford Dr, Lakeland, FL 33809Off Market
- $406,5004 bd2 ba2.5k sqft7234 Stanford Dr, Lakeland, FL 33809Off Market
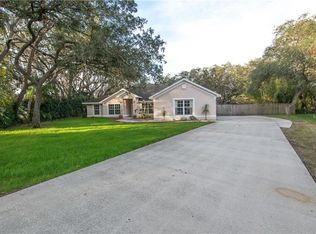
- $385,2004 bd2 ba2.2k sqft7210 Stanford Dr, Lakeland, FL 33809Off Market
- $422,7004 bd3 ba2.3k sqft7042 Parliament Pl, Lakeland, FL 33809Off Market
- $397,4003 bd2 ba2.3k sqft7213 Stanford Dr, Lakeland, FL 33809Off Market
- $460,1004 bd2 ba2.5k sqft7243 Stanford Dr, Lakeland, FL 33809Off Market
A local agent can set up tours, give advice and negotiate with sellers.
A local lender can help you make sure your offer is ready when you are.
Similar homes
- $490,0004 bd3 ba2.2k sqft1749 LADY BOWERS TRAIL, LAKELAND, FL 33809For Sale

 MLS ID #L4962995, Tammie Hampton, S & D REAL ESTATE SERVICE LLC. Stellar MLS
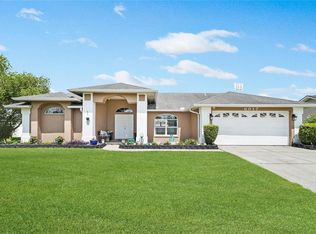
 - $449,0004 bd2 ba2.1k sqft6917 ASHBURY DRIVE, LAKELAND, FL 33809For Sale
 MLS ID #TB8510566, Diann Callahan, NORTHSIDE REALTY INC REALTORS. Stellar MLS
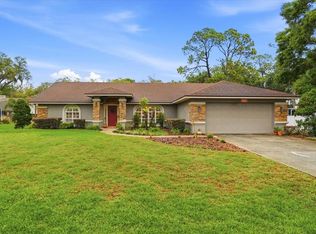
 - $435,0004 bd2 ba2.2k sqft1620 YEOMANS PATH, LAKELAND, FL 33809For Sale
 MLS ID #L4960987, Adrianna Darr, KELLER WILLIAMS REALTY. Stellar MLS
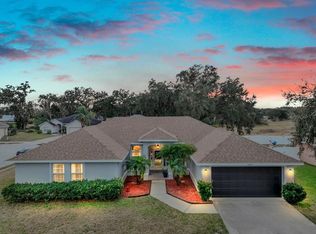
 - $415,0004 bd2 ba2.6k sqft6789 ASHBURY DRIVE, LAKELAND, FL 33809For Sale
 MLS ID #L4958623, Steve Strickland, REMAX EXPERTS. Stellar MLS
 - $409,9004 bd3 ba2.6k sqft1035 OLD POLK CITY ROAD, LAKELAND, FL 33809For SaleMLS ID #L4960419, Curtis Yopp, HARPER REALTY FL, LLC. Stellar MLS
- $449,9993 bd2 ba2k sqft7542 GUNSTOCK DRIVE, LAKELAND, FL 33809For SaleMLS ID #O6402112, Steven Koleno, BEYCOME OF FLORIDA LLC. Stellar MLS
- $335,0003 bd2 ba1.5k sqft1459 WYNGATE LANE, LAKELAND, FL 33809For SaleMLS ID #L4962924, Elizabeth Willers, SERHANT. Stellar MLS
- $499,9005 bd3 ba3k sqft170 OLD NICHOLS CIRCLE, AUBURNDALE, FL 33823For SaleMLS ID #L4963985, Elizabeth Willers, SERHANT. Stellar MLS
- $465,0004 bd3 ba3.2k sqft236 PINELLAS STREET, LAKELAND, FL 33803For SaleMLS ID #L4964048, Martha Harrison, COMPASS FLORIDA LLC. Stellar MLS
- $485,0004 bd2 ba2.1k sqft204 BIRCH LANE, LAKELAND, FL 33813For SaleMLS ID #G5115712, Carlos Hernandez, LPT REALTY, LLC. Stellar MLS
- $360,0003 bd2 ba1.7k sqft7973 OAK RUN CIRCLE, LAKELAND, FL 33809For SaleMLS ID #S5154575, Daniel Schriver, CENTURY 21 EDGE. Stellar MLS
- $449,9004 bd4 ba3k sqft5155 SPANISH OAKS DRIVE, LAKELAND, FL 33805For SaleMLS ID #L4955418, Jordan Prais, 54 REALTY LLC. Stellar MLS
- $584,9005 bd4 ba3.3k sqft4128 MATHER ROAD W, LAKELAND, FL 33810For SaleMLS ID #TB8516182, Nicole Silva, RE/MAX COLLECTIVE. Stellar MLS
- $450,0004 bd3 ba2.5k sqft1231 NEWPORT AVENUE, LAKELAND, FL 33801For SaleMLS ID #L4962835, Stephanie Meyer PA, LPT REALTY, LLC. Stellar MLS
- $574,0004 bd3 ba3.2k sqft3935 SUNSET LAKE DRIVE, LAKELAND, FL 33810For SaleMLS ID #L4962327, Mary Kay Cook, STRAIGHT UP REALTY & PM LLC. Stellar MLS
- $575,0004 bd2 ba3.1k sqft5939 WINDWOOD DRIVE, LAKELAND, FL 33813For SaleMLS ID #L4963670, Emma Obando Aleman, HELLO FLORIDA REAL ESTATE LLC. Stellar MLS
- $524,9003 bd2 ba2.5k sqft2010 DEERBROOK DRIVE, LAKELAND, FL 33811For SaleMLS ID #N6144377, Todd Powers, POWERS REAL ESTATE SERVICES. Stellar MLS
- $350,0003 bd2 ba1.8k sqft5832 SWALLOW DRIVE, LAKELAND, FL 33809For SaleMLS ID #L4962016, Ginger Quirk, COLDWELL BANKER REALTY. Stellar MLS
- $265,0002 bd2 ba1.5k sqft6031 SANDERLING DRIVE, LAKELAND, FL 33809For SaleMLS ID #L4963640, Lorrie Clark, REMAX EXPERTS. Stellar MLS
- $499,9004 bd2 ba2.6k sqft1233 PARKER ROAD, LAKELAND, FL 33811For SaleMLS ID #L4962153, Jenni Thompson, KELLER WILLIAMS REALTY. Stellar MLS
