NEW PRICE!! Some photos are virtually staged with decor and a few pieces of furniture. This beautifully updated 4-bedroom, 2.5-bath home offers the perfect combination of space, style, and peace of mind in one of Lakeland's established neighborhoods. From the moment you arrive, you'll appreciate the pride of ownership and long list of recent improvements that make this home truly move-in ready. At the heart of the home is a stunning remodeled kitchen (2025) featuring new cabinetry, countertops, and appliances—perfect for everyday living and entertaining. Retreat to your primary suite to relax and step into the beautifully remodeled primary bath (2023) and new granite vanity (2025), while the guest bath was also tastefully renovated in 2024. Additional updates include a new roof (2023), new water heater (2023), refreshed pool bath (2026), smart garage door (2026), and fresh interior and exterior paint (2026). Step outside to your private screened pool, where weekends are made for relaxing, hosting family and friends, and enjoying the Florida lifestyle year-round. Just down the street is a private dock for the homeowners to enjoy on a beautiful lake! With four bedrooms, multiple living spaces, extensive upgrades, and a backyard oasis already in place, and beautiful landscaping, this home checks all the boxes. Don't miss your opportunity to own this exceptional Lakeland pool home—schedule your private showing today!
For sale
Price cut: $10K (7/24)
$490,000
1749 LADY BOWERS TRAIL, LAKELAND, FL 33809
4beds
2,276sqft
Single Family Residence
Built in 1989
0.35 Acres Lot
$-- Zestimate®
$215/sqft
$38/mo HOA
What's special
Private screened poolBeautifully remodeled primary bathStunning remodeled kitchenNew granite vanityBackyard oasisPrimary suiteBeautiful landscaping
- 44 days |
- 587 |
- 54 |
Zillow last checked:
Listing updated:
Listed by:
Tammie Hampton 863-602-7999,
S & D REAL ESTATE SERVICE LLC 863-824-7169
Source: Stellar MLS,MLS#: L4962995 Originating MLS: Lakeland
Originating MLS: Lakeland
Facts & features
Interior
Bedrooms & bathrooms
- Bedrooms: 4
- Bathrooms: 3
- Full bathrooms: 2
- 1/2 bathrooms: 1
Rooms
- Room types: Den/Library/Office
Primary bedroom
- Features: Ceiling Fan(s), Walk-In Closet(s)
- Level: First
- Area: 369.75 Square Feet
- Dimensions: 14.5x25.5
Den
- Level: First
- Area: 143.94 Square Feet
- Dimensions: 11.75x12.25
Dining room
- Level: First
- Area: 154.69 Square Feet
- Dimensions: 11.25x13.75
Kitchen
- Features: Granite Counters
- Level: First
- Area: 201.5 Square Feet
- Dimensions: 15.5x13
Living room
- Features: Ceiling Fan(s)
- Level: First
- Area: 248.5 Square Feet
- Dimensions: 17.75x14
Heating
- Central
Cooling
- Central Air
Appliances
- Included: Dishwasher, Dryer, Microwave, Range, Refrigerator, Washer
- Laundry: Laundry Room
Features
- Ceiling Fan(s)
- Flooring: Laminate
- Has fireplace: Yes
- Fireplace features: Living Room
- Furnished: Yes
Interior area
- Total structure area: 3,158
- Total interior livable area: 2,276 sqft
Video & virtual tour
Property
Parking
- Total spaces: 2
- Parking features: Garage Door Opener, Ground Level
- Attached garage spaces: 2
Features
- Levels: One
- Stories: 1
- Patio & porch: Screened
- Exterior features: Private Yard
- Has private pool: Yes
- Pool features: In Ground
- Waterfront features: Lake Privileges
Lot
- Size: 0.35 Acres
- Dimensions: 123 x 122
- Residential vegetation: Mature Landscaping, Trees/Landscaped
Details
- Parcel number: 242716161090000470
- Special conditions: None
Construction
Type & style
- Home type: SingleFamily
- Property subtype: Single Family Residence
Materials
- Stucco
- Foundation: Slab
- Roof: Shingle
Condition
- New construction: No
- Year built: 1989
Utilities & green energy
- Sewer: Septic Tank
- Water: Public
- Utilities for property: Cable Available, Electricity Available
Community & HOA
Community
- Features: Community Boat Ramp, Dock
- Pet fee: $0 monthly
- Subdivision: BUCKINGHAM
HOA
- Has HOA: Yes
- HOA fee: $38 monthly
- HOA name: Don Asher & Associates
- HOA phone: 407-425-4561
Location
- Region: Lakeland
Financial & listing details
- Price per square foot: $215/sqft
- Tax assessed value: $327,288
- Annual tax amount: $2,429
- Date on market: 7/1/2026
- Cumulative days on market: 39 days
- Listing terms: Cash,Conventional,FHA,VA Loan
- Ownership: Fee Simple
- Total actual rent: 0
- Electric utility on property: Yes
- Road surface type: Paved
Estimated market value
Not available
Estimated sales range
Not available
Not available
Price history
| Date | Event | Price |
|---|---|---|
| 7/24/2026 | Price change | $490,000-2%$215/sqft |
Source:  Stellar MLS #L4962995 Report a problem Stellar MLS #L4962995 Report a problem | ||
| 7/2/2026 | Listed for sale | $500,000+218.5%$220/sqft |
Source: Stellar MLS #L4962995 Report a problem | ||
| 5/30/2001 | Sold | $157,000+16.4%$69/sqft |
Source: Public Record Report a problem | ||
| 11/8/1993 | Sold | $134,900$59/sqft |
Source: Public Record Report a problem | ||
Public tax history
| Year | Property taxes | Tax assessment |
|---|---|---|
| 2025 | $1,637 +3.4% | $166,783 +2.9% |
| 2024 | $1,583 +2.6% | $162,083 +3% |
| 2023 | $1,544 +2.7% | $157,362 +3% |
| 2022 | $1,503 -0.3% | $152,779 +3% |
| 2021 | $1,508 +1% | $148,329 +1.4% |
| 2020 | $1,494 +0.2% | $146,281 +2.3% |
| 2019 | $1,491 -23.3% | $142,992 +1.9% |
| 2018 | $1,944 +1.9% | $140,326 +2.1% |
| 2017 | $1,908 +34.3% | $137,440 +2.1% |
| 2016 | $1,421 -1.8% | $134,613 +0.7% |
| 2015 | $1,447 -16.7% | $133,677 +0.8% |
| 2014 | $1,736 +20.5% | $132,616 +1.5% |
| 2013 | $1,441 +3.3% | $130,656 +1.7% |
| 2012 | $1,395 -25.6% | $128,472 -18.7% |
| 2011 | $1,873 -14.3% | $158,051 -10.7% |
| 2010 | $2,187 -4.5% | $177,072 +0.7% |
| 2009 | $2,291 +6.9% | $175,905 +0.1% |
| 2008 | $2,142 | $175,729 |
| 2007 | -- | -- |
| 2006 | $2,464 | -- |
| 2005 | -- | -- |
| 2004 | $2,172 +2.3% | -- |
| 2003 | $2,124 +23% | $153,970 +20.9% |
| 2002 | $1,726 +2% | $127,334 +1.6% |
| 2001 | $1,693 | $125,329 |
Find assessor info on the county website
Monthly payment
Est. payment
Payment breakdown
Explore the cost of this home by adjusting the details. Changes won't be saved.Climate risks
Neighborhood: 33809
Nearby schools
GreatSchools rating
- 3/10Wendell Watson Elementary SchoolGrades: PK-5Distance: 0.5 mi
- 2/10Lake Gibson Middle SchoolGrades: 6-8Distance: 2.2 mi
- 3/10Lake Gibson Senior High SchoolGrades: PK,9-12Distance: 2.1 mi
- $445,5003 bd3 ba2.5k sqft1741 Lady Bowers Trl, Lakeland, FL 33809Off Market
- $477,6004 bd3 ba2.9k sqft1805 Lady Bowers Trl, Lakeland, FL 33809Off Market
- $488,9004 bd2 ba2.3k sqft1726 Sherwood Lakes Blvd, Lakeland, FL 33809Off Market
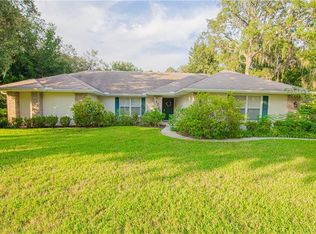
- $378,7004 bd2 ba2.6k sqft1746 Lady Bowers Trl, Lakeland, FL 33809Off Market
- $461,3004 bd2 ba2.3k sqft1718 Sherwood Lakes Blvd, Lakeland, FL 33809Off Market
- $354,0004 bd2 ba2.1k sqft1804 Lady Bowers Trl, Lakeland, FL 33809Off Market
- $438,1003 bd2 ba2.3k sqft1734 Sherwood Lakes Blvd, Lakeland, FL 33809Off Market
- $385,0003 bd2 ba2k sqft1738 Lady Bowers Trl, Lakeland, FL 33809Sold
A local agent can set up tours, give advice and negotiate with sellers.
A local lender can help you make sure your offer is ready when you are.
Similar homes
- $529,9004 bd3 ba2.4k sqft7222 STANFORD DR, LAKELAND, FL 33809For Sale

 MLS ID #O6413543, Corey Smallman, MARKET CONNECT REALTY LLC. Stellar MLS
 - $449,9993 bd2 ba2k sqft7542 GUNSTOCK DRIVE, LAKELAND, FL 33809For Sale
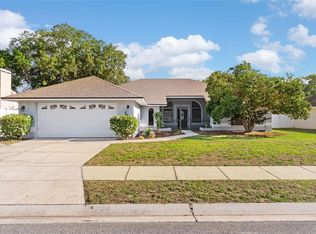 MLS ID #O6402112, Steven Koleno, BEYCOME OF FLORIDA LLC. Stellar MLS
 - $329,0003 bd2 ba1.5k sqft1459 WYNGATE LANE, LAKELAND, FL 33809For Sale
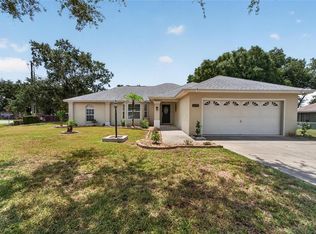 MLS ID #L4962924, Elizabeth Willers, SERHANT. Stellar MLS
 - $485,0004 bd2 ba2.1k sqft204 BIRCH LANE, LAKELAND, FL 33813For Sale
 MLS ID #G5115712, Carlos Hernandez, LPT REALTY, LLC. Stellar MLS
 - $360,0003 bd2 ba1.7k sqft7973 OAK RUN CIRCLE, LAKELAND, FL 33809For SaleMLS ID #S5154575, Daniel Schriver, CENTURY 21 EDGE. Stellar MLS
- $300,0003 bd2 ba1.9k sqft6015 CHAMPLAIN PASS, LAKELAND, FL 33805For SaleMLS ID #L4963871, Christine Pasqualino, COLDWELL BANKER REALTY. Stellar MLS
- $399,9004 bd2 ba1.6k sqft7231 REMINGTON OAKS DRIVE, LAKELAND, FL 33810For SaleMLS ID #TB8535897, Matthew Derocher, TROWBRIDGE REALTY CORP. Stellar MLS
- $350,0003 bd2 ba1.8k sqft5832 SWALLOW DRIVE, LAKELAND, FL 33809For SaleMLS ID #L4962016, Ginger Quirk, COLDWELL BANKER REALTY. Stellar MLS
- $499,9004 bd2 ba2.6k sqft1233 PARKER ROAD, LAKELAND, FL 33811For SaleMLS ID #L4962153, Jenni Thompson, KELLER WILLIAMS REALTY. Stellar MLS
- $449,9004 bd3 ba2.9k sqft5309 ST LUCIA DRIVE, LAKELAND, FL 33812For SaleMLS ID #TB8526032, Vivian Resnick, DALTON WADE INC. Stellar MLS
- $295,0003 bd2 ba1.2k sqft6224 DOE CIRCLE W, LAKELAND, FL 33809For SaleMLS ID #TB8492801, Kathy Celeiro, HOMEXPRESS REALTY, INC.. Stellar MLS
- $425,0003 bd2 ba1.9k sqft7855 SUGAR PINE BOULEVARD, LAKELAND, FL 33810For SaleMLS ID #TB8526332, Sarah DiMonaco, REMARKABLE RENTALS. Stellar MLS
- $565,0004 bd3 ba2.2k sqft10049 QUINN ROAD, POLK CITY, FL 33868For SaleMLS ID #L4961657, Adrianna Darr, KELLER WILLIAMS REALTY. Stellar MLS
- $584,9005 bd4 ba3.3k sqft4128 MATHER ROAD W, LAKELAND, FL 33810For SaleMLS ID #TB8516182, Nicole Silva, RE/MAX COLLECTIVE. Stellar MLS
- $449,9004 bd2 ba2k sqft6077 CASON WAY, LAKELAND, FL 33812For SaleMLS ID #L4962937, Alicia Golotko, KELLER WILLIAMS REALTY. Stellar MLS
- $524,9003 bd2 ba2.5k sqft2010 DEERBROOK DRIVE, LAKELAND, FL 33811For SaleMLS ID #N6144377, Todd Powers, POWERS REAL ESTATE SERVICES. Stellar MLS
- $398,0003 bd2 ba2.1k sqft5838 OLD BARTOW EAGLE LAKE ROAD, WINTER HAVEN, FL 33880For SaleMLS ID #P4939534, Lisa Deese, TOWN & COUNTRY REAL ESTATE. Stellar MLS
- $462,5003 bd2 ba2.6k sqft609 W PIPKIN ROAD, LAKELAND, FL 33813For SaleMLS ID #TB8486309, Carol Romeo, COLDWELL BANKER REALTY. Stellar MLS
- $525,0005 bd3 ba3.2k sqft2687 BROOKSIDE BLUFF LOOP, LAKELAND, FL 33813For SaleMLS ID #L4961161, Zachary Lay LLC, WATSON REALTY CORP.. Stellar MLS
- $399,0004 bd2 ba2.3k sqft6864 MOSSY OAK LANE, LAKELAND, FL 33810For SaleMLS ID #L4963288, Christine Pasqualino, COLDWELL BANKER REALTY. Stellar MLS
