You will feel right at home stepping into effortless Florida living in this beautifully maintained 2023 built home, where modern design meets every day living. Thoughtfully loved and cared for since day one, this home feels practically brand new. With an open concept and split floor plan, it's the perfect home for quiet nights or easy entertaining. The kitchen is designed to be to be the heart of the home, with modern cabinetry. This home also includes upgraded high-speed internet wiring throughout, providing fast and reliable connections for streaming, working from home, gaming, and everyday use. The living area is also pre-wired for surround sound, making it easy to create a clean, built-in home theater without the hassle of running speaker wires., and a layout that keeps everything within reach. There is luxury vinyl flooring through most of the home, with carpet in the three secondary bedrooms. It has an oversized three-car garage that has the wiring in place for a car charger. The bedrooms are very comfortably sized offering flexibility for additional offices or flex rooms. Oh by the way, it has a designated flex room in addition to the four bedrooms. And that primary, it checks all the boxes. The primary bathroom has a walk-in closet that will leave you excited to shop even more after purchasing this home just so you can fill it up. The outdoor area has a nice porch and private, fenced backyard to enjoy some sun, grilling, or just fresh air! This home is conveniently located close to shopping, dining, major roadways, and still has that peaceful quiet home feeling. Call today for a personal tour of one of our favorite homes!
For sale
Price cut: $11K (7/20)
$399,000
6864 MOSSY OAK LANE, LAKELAND, FL 33810
4beds
2,365sqft
:
Get pre-qualified$2,677/mo
Single Family Residence
Built in 2023
7,836 Square Feet Lot
$396,800 Zestimate®
$169/sqft
$63/mo HOA
What's special
Nice porchOversized three-car garageModern cabinetryPrivate fenced backyard
- 34 days |
- 559 |
- 14 |
Zillow last checked:
Listing updated:
Listed by:
Christine Pasqualino 863-812-2679,
COLDWELL BANKER REALTY 863-687-2233,
Daniel McFee 863-273-6324,
COLDWELL BANKER REALTY
Source: Stellar MLS,MLS#: L4963288 Originating MLS: Lakeland
Originating MLS: Lakeland
Facts & features
Interior
Bedrooms & bathrooms
- Bedrooms: 4
- Bathrooms: 2
- Full bathrooms: 2
Rooms
- Room types: Den/Library/Office
Primary bedroom
- Features: Walk-In Closet(s)
- Level: First
- Area: 183.75 Square Feet
- Dimensions: 10.5x17.5
Bathroom 1
- Level: First
- Area: 91 Square Feet
- Dimensions: 7x13
Bathroom 1
- Features: Built-in Closet
- Level: First
- Area: 121 Square Feet
- Dimensions: 11x11
Bathroom 2
- Level: First
- Area: 110 Square Feet
- Dimensions: 11x10
Dining room
- Level: First
- Area: 168 Square Feet
- Dimensions: 12x14
Kitchen
- Level: First
- Area: 192.5 Square Feet
- Dimensions: 17.5x11
Living room
- Level: First
- Area: 340 Square Feet
- Dimensions: 20x17
Heating
- Electric
Cooling
- Central Air
Appliances
- Included: Dishwasher
- Laundry: Inside, Laundry Room
Features
- None
- Flooring: Vinyl
- Has fireplace: No
Interior area
- Total structure area: 2,365
- Total interior livable area: 2,365 sqft
Video & virtual tour
Property
Parking
- Total spaces: 3
- Parking features: Garage - Attached
- Attached garage spaces: 3
Features
- Levels: One
- Stories: 1
- Exterior features: Other
Lot
- Size: 7,836 Square Feet
Details
- Parcel number: 232717001102000110
- Special conditions: None
Construction
Type & style
- Home type: SingleFamily
- Property subtype: Single Family Residence
Materials
- Block
- Foundation: Block, Slab
- Roof: Shingle
Condition
- New construction: No
- Year built: 2023
Utilities & green energy
- Sewer: Public Sewer
- Water: Public
- Utilities for property: Water Connected
Community & HOA
Community
- Pet fee: $0 monthly
- Subdivision: WILLOW RDG
HOA
- Has HOA: Yes
- HOA fee: $63 monthly
- HOA name: Sai Davila
- HOA phone: 813-600-1100
Location
- Region: Lakeland
Financial & listing details
- Price per square foot: $169/sqft
- Tax assessed value: $347,513
- Annual tax amount: $3,341
- Date on market: 7/6/2026
- Cumulative days on market: 35 days
- Listing terms: Conventional,FHA,USDA Loan,VA Loan
- Ownership: Fee Simple
- Total actual rent: 0
- Road surface type: Paved
Estimated market value
$396,800
$377,000 - $417,000
$2,609/mo
Price history
| Date | Event | Price |
|---|---|---|
| 7/20/2026 | Price change | $399,000-2.7%$169/sqft |
Source:  Stellar MLS #L4963288 Report a problem Stellar MLS #L4963288 Report a problem | ||
| 7/6/2026 | Listed for sale | $410,000-4.4%$173/sqft |
Source: Stellar MLS #L4963288 Report a problem | ||
| 4/6/2023 | Sold | $428,700$181/sqft |
Source: Public Record Report a problem | ||
Public tax history
| Year | Property taxes | Tax assessment |
|---|---|---|
| 2025 | $2,602 +3.2% | $246,467 +2.9% |
| 2024 | $2,521 +220.2% | $239,521 +318.7% |
| 2023 | $787 +14% | $57,200 +10% |
| 2022 | $691 +562.5% | $52,000 +591% |
| 2021 | $104 | $7,525 |
Find assessor info on the county website
Monthly payment
Est. payment
Payment breakdown
Explore the cost of this home by adjusting the details. Changes won't be saved.Climate risks
Neighborhood: Kathleen
Nearby schools
GreatSchools rating
- 3/10Kathleen Elementary SchoolGrades: PK-5Distance: 0.5 mi
- 2/10Kathleen Middle SchoolGrades: 6-8Distance: 0.5 mi
- 3/10Kathleen Senior High SchoolGrades: PK,9-12Distance: 5.5 mi
- $435,1005 bd3 ba2.5k sqft6870 Mossy Oak Ln, Lakeland, FL 33810Off Market
- $449,3005 bd3 ba2.5k sqft6858 Mossy Oak Ln, Lakeland, FL 33810Off Market
- $355,6003 bd2 ba1.6k sqft7004 Kathleen Rd, Lakeland, FL 33810Off Market
- $308,1004 bd2 ba1.7k sqft6887 Mossy Oak Ln, Lakeland, FL 33810Off Market
- $2,6204 bd3 ba2.4k sqft6876 Mossy Oak Ln, Lakeland, FL 33810For Rent
- $399,9004 bd3 ba2.3k sqft6852 Mossy Oak Ln, Lakeland, FL 33810For Sale
- $299,8004 bd2 ba1.6k sqft6859 Mossy Oak Ln, Lakeland, FL 33810Off Market
- $332,8003 bd2 ba1.8k sqft6891 Mossy Oak Ln, Lakeland, FL 33810Off Market
A local agent can set up tours, give advice and negotiate with sellers.
A local lender can help you make sure your offer is ready when you are.
Similar homes
- $399,9004 bd2 ba1.6k sqft7231 REMINGTON OAKS DRIVE, LAKELAND, FL 33810For Sale

 MLS ID #TB8535897, Matthew Derocher, TROWBRIDGE REALTY CORP. Stellar MLS
 - $399,9004 bd3 ba2.3k sqft6852 MOSSY OAK LANE, LAKELAND, FL 33810For Sale
 MLS ID #B4902087, Ron Denney, LAND SOUTH REALTY, LLC. Stellar MLS
 - $385,0004 bd3 ba2.2k sqft2051 ROSEWOOD CIRCLE, LAKELAND, FL 33810For Sale
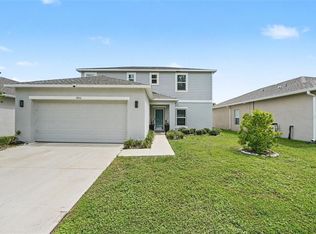 MLS ID #TB8531829, Graham Wells, MARK SPAIN REAL ESTATE. Stellar MLS
 - $349,0003 bd2 ba1.6k sqft7024 BENDELOW DRIVE, LAKELAND, FL 33810For Sale
 MLS ID #L4962324, Mike Apel, RELIABLE FLORIDA REALTY CONSULTANTS. Stellar MLS
 - $430,0003 bd2 ba1.7k sqft8256 CAMPBELL CROSSING CIRCLE, LAKELAND, FL 33810For SaleMLS ID #OM726489, Qhuantae Nunn, DALTON WADE INC. Stellar MLS
- $350,0004 bd2 ba1.7k sqft1712 CHARMI DRIVE, LAKELAND, FL 33810For SaleMLS ID #L4960414, Jeri Thom, PREMIER REALTY NETWORK, INC. Stellar MLS
- $344,9004 bd2 ba1.7k sqft2009 DANES COURT, LAKELAND, FL 33810For SaleMLS ID #O6391438, Jeffrey Nguyen, TOLARIS REALTY GROUP LLC. Stellar MLS
- $335,0004 bd2 ba1.7k sqft2014 DANES COURT, LAKELAND, FL 33810For SaleMLS ID #TB8513490, Sibel Alpar, KELLER WILLIAMS SUBURBAN TAMPA. Stellar MLS
- $360,0003 bd2 ba1.7k sqft7973 OAK RUN CIRCLE, LAKELAND, FL 33809For SaleMLS ID #S5154575, Daniel Schriver, CENTURY 21 EDGE. Stellar MLS
- $400,0004 bd2 ba1.9k sqft6921 SHIMMERING DRIVE, LAKELAND, FL 33813For SaleMLS ID #N6145130, Justin Bauereiss, ZACHOS REALTY AND DESIGN GROUP. Stellar MLS
- $399,0004 bd3 ba2.4k sqft3601 CAPITAL RESERVE DRIVE, PLANT CITY, FL 33565For SaleMLS ID #TB8536712, Paul Jayabalan Vincent, AVENUE HOMES LLC. Stellar MLS
- $574,0004 bd3 ba3.2k sqft3935 SUNSET LAKE DRIVE, LAKELAND, FL 33810For SaleMLS ID #L4962327, Mary Kay Cook, STRAIGHT UP REALTY & PM LLC. Stellar MLS
- $399,0004 bd2 ba1.8k sqft3883 CAPRI COAST DRIVE, PLANT CITY, FL 33565For SaleMLS ID #TB8521560, Brigittia Nickel-Long, FLORIDA EXECUTIVE REALTY. Stellar MLS
- $464,9004 bd3 ba2.2k sqft1676 DOVES VIEW CIRCLE, AUBURNDALE, FL 33823For SaleMLS ID #L4963851, Michael Stone, THE STONES REAL ESTATE FIRM. Stellar MLS
- $365,0004 bd2 ba1.9k sqft3607 NATURAL TRACE STREET, PLANT CITY, FL 33565For SaleMLS ID #TB8530344, Shyra Basilone, VANDERLEELIE & ASSOC.RE ESTATE. Stellar MLS
- $364,9003 bd2 ba1.9k sqft851 ROLLING WOODS LANE, LAKELAND, FL 33813For SaleMLS ID #TB8503074, Alex Hamilton, BHHS FLORIDA PROPERTIES GROUP. Stellar MLS
- $369,0003 bd2 ba1.5k sqft4582 PENKERT PLACE, LAKELAND, FL 33811For SaleMLS ID #L4963201, Dawn Manz, XCELLENCE. Stellar MLS
- $350,0004 bd2 ba1.8k sqft5946 SHINGLE CREEK ROAD, LAKELAND, FL 33811For SaleMLS ID #TB8506842, Anna Lieggi, REAL BROKER, LLC. Stellar MLS
- $525,0005 bd3 ba2.9k sqft2980 KEENS GROVE WAY, LAKELAND, FL 33810New ConstructionMLS ID #L4962045, Russ Rhoads, EXP REALTY LLC. Stellar MLS
- $420,0003 bd2 ba1.5k sqft708 TOWER GROVE DRIVE, PLANT CITY, FL 33567For SaleMLS ID #TB8531559, Lisa Miller, FOUNDATION REALTY GROUP. Stellar MLS
