Welcome home to Tower Grove Estates—one of Plant City’s most sought-after communities. This beautifully maintained property features vaulted ceilings, recessed lighting, and a bright open-concept layout designed for comfortable everyday living. The kitchen offers stone countertops, a pantry, and an inviting eat-in breakfast area. Ceramic tile flooring runs throughout the home, adding style and durability. The split-bedroom floor plan includes a spacious primary suite with a walk-in closet featuring built-in shelving, plus an en-suite bath with a relaxing garden tub. Two additional bedrooms and a full bath complete the well-designed interior. Outside, enjoy an oversized half-acre lot with a peaceful pond view—perfect for entertaining with a gazebo and above-ground pool. Major updates provide peace of mind, including a new roof and new windows in 2023. Plant City is called the Winter Strawberry Capital of the World. This home is close to downtown vibrant downtown Plant City- full of small businesses, including restaurants and boutiques. Enjoy the Strawberry Festival, Alafia River State Park, and Edward Medard Conservation Park. Conveniently located near US Hwy 60 and I-4, it's easy to access Tampa, Brandon, and the surrounding beaches.
For sale
Price cut: $5K (8/15)
$415,000
708 TOWER GROVE DRIVE, PLANT CITY, FL 33567
3beds
1,504sqft
Single Family Residence
Built in 2014
0.52 Acres Lot
$-- Zestimate®
$276/sqft
$83/mo HOA
What's special
Above-ground poolPeaceful pond viewOversized half-acre lotBright open-concept layoutSpacious primary suiteVaulted ceilingsCeramic tile flooring
- 28 days |
- 627 |
- 29 |
Zillow last checked:
Listing updated:
Listed by:
Lisa Miller 813-758-7300,
FOUNDATION REALTY GROUP 813-729-6000
Source: Stellar MLS,MLS#: TB8531559 Originating MLS: Suncoast Tampa
Originating MLS: Suncoast Tampa
Facts & features
Interior
Bedrooms & bathrooms
- Bedrooms: 3
- Bathrooms: 2
- Full bathrooms: 2
Primary bedroom
- Features: Built-In Shelving, Walk-In Closet(s)
- Level: First
- Area: 154 Square Feet
- Dimensions: 11x14
Bedroom 2
- Features: Walk-In Closet(s)
- Level: First
- Area: 120 Square Feet
- Dimensions: 10x12
Bedroom 3
- Features: Built-in Closet
- Level: First
- Area: 120 Square Feet
- Dimensions: 10x12
Family room
- Features: Ceiling Fan(s)
- Level: First
- Area: 266 Square Feet
- Dimensions: 14x19
Kitchen
- Features: Stone Counters
- Level: First
- Area: 234 Square Feet
- Dimensions: 13x18
Heating
- Electric
Cooling
- Central Air
Appliances
- Included: Dishwasher, Electric Water Heater, Range, Refrigerator, Water Softener
- Laundry: Electric Dryer Hookup, Laundry Room, Washer Hookup
Features
- Ceiling Fan(s), Eating Space In Kitchen, Living Room/Dining Room Combo, Open Floorplan, Split Bedroom, Stone Counters, Vaulted Ceiling(s), Walk-In Closet(s)
- Flooring: Porcelain Tile
- Doors: Sliding Doors
- Has fireplace: No
Interior area
- Total structure area: 2,265
- Total interior livable area: 1,504 sqft
Video & virtual tour
Property
Parking
- Total spaces: 2
- Parking features: Garage - Attached
- Attached garage spaces: 2
Features
- Levels: One
- Stories: 1
- Exterior features: Irrigation System, Lighting, Sidewalk
- Has view: Yes
- View description: Pond
- Has water view: Yes
- Water view: Pond
Lot
- Size: 0.52 Acres
- Dimensions: 100 x 225
- Features: Oversized Lot
Details
- Additional structures: Gazebo
- Parcel number: U1629229IX00000000014.0
- Zoning: PD
- Special conditions: None
Construction
Type & style
- Home type: SingleFamily
- Property subtype: Single Family Residence
Materials
- Block, Stucco
- Foundation: Slab
- Roof: Shingle
Condition
- Completed
- New construction: No
- Year built: 2014
Utilities & green energy
- Sewer: Septic Tank
- Water: Well
- Utilities for property: Cable Connected, Electricity Connected, Fiber Optics, Phone Available, Street Lights, Underground Utilities
Community & HOA
Community
- Pet fee: $0 monthly
- Subdivision: TOWER GROVE ESTATES
HOA
- Has HOA: Yes
- HOA fee: $83 monthly
- HOA name: Tower Grove Estates
Location
- Region: Plant City
Financial & listing details
- Price per square foot: $276/sqft
- Tax assessed value: $258,190
- Annual tax amount: $3,023
- Date on market: 7/21/2026
- Cumulative days on market: 29 days
- Listing terms: Cash,Conventional,FHA,USDA Loan,VA Loan
- Ownership: Fee Simple
- Total actual rent: 0
- Electric utility on property: Yes
- Road surface type: Asphalt
Estimated market value
Not available
Estimated sales range
Not available
Not available
Price history
| Date | Event | Price |
|---|---|---|
| 8/15/2026 | Price change | $415,000-1.2%$276/sqft |
Source:  Stellar MLS #TB8531559 Report a problem Stellar MLS #TB8531559 Report a problem | ||
| 8/3/2026 | Price change | $420,000-1.2%$279/sqft |
Source: Stellar MLS #TB8531559 Report a problem | ||
| 7/22/2026 | Listed for sale | $425,000+7.6%$283/sqft |
Source: Stellar MLS #TB8531559 Report a problem | ||
| 2/14/2025 | Sold | $395,000-1.3%$263/sqft |
Source: Stellar MLS #TB8332420 Report a problem | ||
| 1/21/2025 | Pending sale | $400,000$266/sqft |
Source: Stellar MLS #TB8332420 Report a problem | ||
| 1/8/2025 | Listed for sale | $400,000+19.4%$266/sqft |
Source: Stellar MLS #TB8332420 Report a problem | ||
| 9/15/2024 | Listing removed | $334,900$223/sqft |
Source: Stellar MLS #T3323915 Report a problem | ||
| 9/15/2023 | Listing removed | -- |
Source: Stellar MLS #T3323915 Report a problem | ||
| 10/5/2021 | Sold | $334,900$223/sqft |
Source: Public Record Report a problem | ||
| 8/15/2021 | Pending sale | $334,900$223/sqft |
Source: Stellar MLS #T3323915 Report a problem | ||
| 8/13/2021 | Listed for sale | $334,900+87.3%$223/sqft |
Source: Stellar MLS #T3323915 Report a problem | ||
| 12/24/2014 | Sold | $178,800+712.7%$119/sqft |
Source: Public Record Report a problem | ||
| 6/27/2014 | Sold | $22,000$15/sqft |
Source: Public Record Report a problem | ||
Public tax history
| Year | Property taxes | Tax assessment |
|---|---|---|
| 2025 | $3,023 +8.9% | $258,190 +52.1% |
| 2024 | $2,776 +4.5% | $169,778 +3% |
| 2023 | $2,656 +19.3% | $164,833 +14% |
| 2022 | $2,227 +9.9% | $144,577 +10.3% |
| 2021 | $2,026 +4.2% | $131,045 +1.4% |
| 2020 | $1,944 +6.6% | $129,236 +3.7% |
| 2019 | $1,823 | $124,607 +1.9% |
| 2018 | $1,823 +3% | $122,284 -0.8% |
| 2017 | $1,771 +1.9% | $123,240 +5.1% |
| 2016 | $1,738 +1.6% | $117,306 -2.9% |
| 2015 | $1,710 +363.1% | $120,870 +541.3% |
| 2014 | $369 | $18,847 |
| 2013 | $369 -7.4% | $18,847 -4.4% |
| 2012 | $399 -10.2% | $19,724 -10% |
| 2011 | $444 -6.7% | $21,915 -7.4% |
| 2010 | $476 -18.6% | $23,669 -18.2% |
| 2009 | $585 -17.9% | $28,928 -17.5% |
| 2008 | $712 | $35,065 |
Find assessor info on the county website
Monthly payment
Est. payment
Payment breakdown
Explore the cost of this home by adjusting the details. Changes won't be saved.Climate risks
Neighborhood: 33567
Nearby schools
GreatSchools rating
- 7/10Trapnell Elementary SchoolGrades: PK-5Distance: 1.8 mi
- 2/10Turkey Creek Middle SchoolGrades: 6-8Distance: 3.8 mi
- 4/10Durant High SchoolGrades: 9-12Distance: 6.1 mi
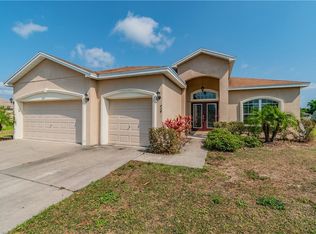
- $505,5004 bd3 ba2.3k sqft714 Tower Grove Dr, Plant City, FL 33567Off Market
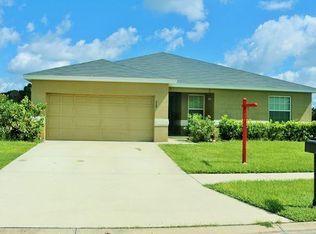
- $387,3004 bd2 ba1.8k sqft702 Tower Grove Dr, Plant City, FL 33567Off Market
- $359,0004 bd2 ba1.6k sqft720 Tower Grove Dr, Plant City, FL 33567Off Market
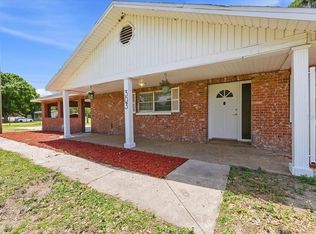
- $226,9003 bd2 ba1.5k sqft622 Tower Grove Dr, Plant City, FL 33567Sold
- $468,6003 bd2 ba3.2k sqft713 Tower Grove Dr, Plant City, FL 33567Off Market
- $448,6004 bd2 ba2.2k sqft703 Kilgore Rd, Plant City, FL 33567Off Market
- $528,7004 bd3 ba2.5k sqft701 Kilgore Rd, Plant City, FL 33567Off Market
- $345,8003 bd2 ba1.4k sqft726 Tower Grove Dr, Plant City, FL 33567Off Market
A local agent can set up tours, give advice and negotiate with sellers.
Similar homes
- $469,9003 bd2 ba1.9k sqft303 KARPPE ROAD, PLANT CITY, FL 33567For Sale
 MLS ID #L4961521, Melissa Connell, PALM & PINE REALTY GROUP LLC. Stellar MLS
 - $425,0004 bd3 ba2k sqft6213 DOLOSTONE DRIVE, LAKELAND, FL 33811For Sale
 MLS ID #L4962939, Inna Adler, LIVE FLORIDA REALTY. Stellar MLS
 - $404,9003 bd2 ba1.9k sqft1005 TRANQUIVIEW LANE, VALRICO, FL 33594For Sale
 MLS ID #TB8523532, Jorge Garcia, YELLOWFIN REALTY. Stellar MLS
 - $359,0003 bd2 ba1.5k sqft4582 PENKERT PLACE, LAKELAND, FL 33811For Sale
 MLS ID #L4963201, Dawn Manz, XCELLENCE. Stellar MLS
 - $425,0004 bd2 ba1.9k sqft615 VALRI PARK DRIVE, VALRICO, FL 33594For SaleMLS ID #L4963774, David Small, KELLER WILLIAMS REALTY SMART 1. Stellar MLS
- $399,9003 bd2 ba1.5k sqft304 SCARLET OAK COURT, SEFFNER, FL 33584For SaleMLS ID #TB8527606, Steven Moran, KELLER WILLIAMS SUBURBAN TAMPA. Stellar MLS
- $325,0003 bd2 ba1.7k sqft3833 WHISTLEWOOD CIRCLE, LAKELAND, FL 33811For SaleMLS ID #L4964132, Gwen Clark, CLARK REALTY LLC. Stellar MLS
- $399,9903 bd2 ba1.3k sqft12212 FLORAL LANE, THONOTOSASSA, FL 33592For SaleMLS ID #TB8524150, Yhotzmine Fields, BHHS FLORIDA PROPERTIES GROUP. Stellar MLS
- $358,0003 bd2 ba1.6k sqft5688 SILTSTONE STREET, LAKELAND, FL 33811For SaleMLS ID #TB8491003, Michelle Meyers, LPT REALTY, LLC. Stellar MLS
- $303,0003 bd2 ba1.1k sqft1405 E FRANCES AVENUE, PLANT CITY, FL 33563For SaleMLS ID #A4695051, Lynn Henderson, CHARLES RUTENBERG REALTY INC. Stellar MLS
- $425,0003 bd2 ba1.9k sqft7855 SUGAR PINE BOULEVARD, LAKELAND, FL 33810For SaleMLS ID #TB8526332, Sarah DiMonaco, REMARKABLE RENTALS. Stellar MLS
- $450,0003 bd2 ba1.7k sqft1924 SEDGEFIELD STREET, BRANDON, FL 33511For SaleMLS ID #TB8535881, George Shea, SIGNATURE REALTY ASSOCIATES. Stellar MLS
- $384,5003 bd3 ba1.7k sqft3741 BELLEWATER BOULEVARD, RIVERVIEW, FL 33578For SaleMLS ID #TB8536332, Jan Hungate, KELLER WILLIAMS SOUTH SHORE. Stellar MLS
- $380,0003 bd2 ba1.8k sqft2023 DARLINGTON OAK DRIVE, SEFFNER, FL 33584For SaleMLS ID #TB8516884, Megan Jordan, BAY TO BAY BROKERAGE. Stellar MLS
- $390,0003 bd2 ba1.7k sqft7113 COLONY POINTE DRIVE, RIVERVIEW, FL 33578For SaleMLS ID #TB8531772, Lori Rivero, RE/MAX REALTY UNLIMITED. Stellar MLS
- $430,0003 bd2 ba1.7k sqft8256 CAMPBELL CROSSING CIRCLE, LAKELAND, FL 33810For SaleMLS ID #OM726489, Qhuantae Nunn, DALTON WADE INC. Stellar MLS
- $369,0003 bd2 ba1.9k sqft11154 RUNNING PINE DRIVE DRIVE, RIVERVIEW, FL 33569For SaleMLS ID #TB8536538, Cameran Colandrea, REALTY EXPERTS. Stellar MLS
- $339,9994 bd2 ba1.8k sqft5543 ARLINGTON RIVER DRIVE, LAKELAND, FL 33811For SaleMLS ID #L4961928, Cyrus Martinez, KELLER WILLIAMS REALTY. Stellar MLS
- $334,9003 bd2 ba2k sqft3913 WHITE IBIS RD, LAKELAND, FL 33811For SaleMLS ID #TB8506999, Maria Denbow, ORCHARD BROKERAGE, LLC. Stellar MLS
- $339,9003 bd2 ba1.8k sqft5963 HILLSIDE HEIGHTS DRIVE, LAKELAND, FL 33812For SaleMLS ID #L4961495, Steven Perkins, CLARK REALTY LLC. Stellar MLS
