Beautifully Updated South Lakeland Home! Ideally located in the heart of South Lakeland, this updated home is sure to impress from the moment you arrive. Fresh exterior paint and recently refreshed landscaping create inviting curb appeal that continues throughout the property. Step inside to find newer LVP flooring flowing through the main living areas, offering both durability and style. The renovated kitchen is a standout feature, redesigned to create an open concept layout perfect for modern living. Bright and spacious, it includes a large island overlooking the living room, updated cabinetry, and plenty of workspace. Just off the kitchen is a generous dining area ideal for gatherings. Need more room to entertain? Open the sliding glass doors and step onto the large covered patio overlooking the fully fenced backyard,a great space for relaxing, grilling, or letting pets play. The primary bedroom, located just off the kitchen, features a spacious layout and a large en suite bathroom. Two additional bedrooms are situated on the opposite side of the home, offering privacy for family or guests. A large office/flex room off the living room provides even more versatility, perfect for working from home, a playroom, or a hobby space. Major updates provide peace of mind, including: A/C replaced in 2025, roof replaced in 2018, all windows replaced in 2018. This home blends modern updates with a functional layout in one of Lakeland’s most desirable areas. A must see for buyers seeking move in ready comfort and convenience.
Pending
Price cut: $3K (8/13)
$339,900
5963 HILLSIDE HEIGHTS DRIVE, LAKELAND, FL 33812
3beds
1,800sqft
Single Family Residence
Built in 2003
10,110 Square Feet Lot
$-- Zestimate®
$189/sqft
$13/mo HOA
What's special
Renovated kitchenLarge en suite bathroomPlenty of workspaceInviting curb appealOpen concept layoutFresh exterior paintUpdated cabinetry
- 108 days |
- 494 |
- 32 |
Zillow last checked:
Listing updated:
Listed by:
Steven Perkins 863-797-7276,
CLARK REALTY LLC 863-345-2155,
Gwen Clark 863-559-6413,
CLARK REALTY LLC
Source: Stellar MLS,MLS#: L4961495 Originating MLS: Lakeland
Originating MLS: Lakeland
Facts & features
Interior
Bedrooms & bathrooms
- Bedrooms: 3
- Bathrooms: 2
- Full bathrooms: 2
Rooms
- Room types: Den/Library/Office
Primary bedroom
- Features: Ceiling Fan(s), En Suite Bathroom, Walk-In Closet(s)
- Level: First
- Area: 256 Square Feet
- Dimensions: 16x16
Bedroom 2
- Features: Built-in Closet
- Level: First
- Area: 156 Square Feet
- Dimensions: 13x12
Bedroom 3
- Features: Built-in Closet
- Level: First
- Area: 143 Square Feet
- Dimensions: 13x11
Primary bathroom
- Features: Dual Sinks, Tub with Separate Shower Stall, Dual Closets
- Level: First
Bathroom 2
- Features: Tub With Shower
- Level: First
Dining room
- Level: First
- Area: 140 Square Feet
- Dimensions: 14x10
Kitchen
- Features: Granite Counters
- Level: First
- Area: 234 Square Feet
- Dimensions: 18x13
Living room
- Level: First
- Area: 340 Square Feet
- Dimensions: 20x17
Office
- Features: No Closet
- Level: First
- Area: 132 Square Feet
- Dimensions: 12x11
Heating
- Central
Cooling
- Central Air
Appliances
- Included: Dishwasher, Disposal, Electric Water Heater, Range, Range Hood, Refrigerator
- Laundry: Electric Dryer Hookup, Inside, Laundry Room, Washer Hookup
Features
- Ceiling Fan(s), Eating Space In Kitchen, High Ceilings, Open Floorplan, Primary Bedroom Main Floor, Split Bedroom, Thermostat, Walk-In Closet(s)
- Flooring: Tile, Vinyl
- Doors: Sliding Doors
- Windows: Window Treatments
- Has fireplace: No
Interior area
- Total structure area: 2,228
- Total interior livable area: 1,800 sqft
Video & virtual tour
Property
Parking
- Total spaces: 2
- Parking features: Driveway, Garage Door Opener
- Attached garage spaces: 2
- Has uncovered spaces: Yes
- Details: Garage Dimensions: 20x20
Features
- Levels: One
- Stories: 1
- Exterior features: Private Mailbox
Lot
- Size: 10,110 Square Feet
Details
- Parcel number: 242914283146000560
- Special conditions: None
Construction
Type & style
- Home type: SingleFamily
- Property subtype: Single Family Residence
Materials
- Block, Stucco
- Foundation: Slab
- Roof: Shingle
Condition
- Completed
- New construction: No
- Year built: 2003
Utilities & green energy
- Sewer: Septic Tank
- Water: Public
- Utilities for property: BB/HS Internet Available, Electricity Connected, Phone Available, Water Connected
Community & HOA
Community
- Pet fee: $0 monthly
- Subdivision: HILLSIDE HEIGHTS
HOA
- Has HOA: Yes
- HOA fee: $13 monthly
- HOA name: Willie Hines
- HOA phone: 863-409-1042
Location
- Region: Lakeland
Financial & listing details
- Price per square foot: $189/sqft
- Tax assessed value: $247,095
- Annual tax amount: $1,859
- Date on market: 5/5/2026
- Cumulative days on market: 108 days
- Listing terms: Cash,Conventional,FHA,USDA Loan,VA Loan
- Ownership: Fee Simple
- Total actual rent: 0
- Electric utility on property: Yes
- Road surface type: Paved
Estimated market value
Not available
Estimated sales range
Not available
Not available
Price history
| Date | Event | Price |
|---|---|---|
| 8/20/2026 | Pending sale | $339,900$189/sqft |
Source:  Stellar MLS #L4961495 Report a problem Stellar MLS #L4961495 Report a problem | ||
| 8/13/2026 | Price change | $339,900-0.9%$189/sqft |
Source: Stellar MLS #L4961495 Report a problem | ||
| 7/25/2026 | Price change | $342,900-1.4%$191/sqft |
Source: Stellar MLS #L4961495 Report a problem | ||
| 6/23/2026 | Price change | $347,900-1.4%$193/sqft |
Source: Stellar MLS #L4961495 Report a problem | ||
| 5/21/2026 | Price change | $352,900-1.1%$196/sqft |
Source: Stellar MLS #L4961495 Report a problem | ||
| 5/5/2026 | Listed for sale | $356,900+89.9%$198/sqft |
Source: Stellar MLS #L4961495 Report a problem | ||
| 7/12/2017 | Sold | $187,900-1.1%$104/sqft |
Source: Public Record Report a problem | ||
| 6/3/2017 | Price change | $189,900-5%$106/sqft |
Source: WEBPRO REALTY, LLC #L4720660 Report a problem | ||
| 5/12/2017 | Listed for sale | $199,900+51.6%$111/sqft |
Source: WEBPRO REALTY, LLC #L4720660 Report a problem | ||
| 2/2/2004 | Sold | $131,900+429.7%$73/sqft |
Source: Public Record Report a problem | ||
| 7/7/2003 | Sold | $24,900$14/sqft |
Source: Public Record Report a problem | ||
Public tax history
| Year | Property taxes | Tax assessment |
|---|---|---|
| 2025 | $1,063 +3.7% | $122,396 +2.9% |
| 2024 | $1,025 +3.1% | $118,947 +3% |
| 2023 | $994 +3.2% | $115,483 +3% |
| 2022 | $963 +0.2% | $112,119 +3% |
| 2021 | $961 +1.2% | $108,853 +1.4% |
| 2020 | $950 +0.7% | $107,350 +2.3% |
| 2019 | $943 -32.5% | $104,936 +1.9% |
| 2018 | $1,397 +2.3% | $102,979 -23.7% |
| 2017 | $1,366 -27.7% | $134,946 +8.3% |
| 2016 | $1,890 +6% | $124,634 +10% |
| 2015 | $1,784 -8.1% | $113,304 +10% |
| 2014 | $1,940 +32.9% | $103,004 +10% |
| 2013 | $1,459 +11.4% | $93,640 +10% |
| 2012 | $1,310 -17.9% | $85,127 -16.9% |
| 2011 | $1,595 -4.2% | $102,460 -2.4% |
| 2010 | $1,665 -25.5% | $104,968 -20.8% |
| 2009 | $2,234 -11.8% | $132,459 -17.9% |
| 2008 | $2,534 | $161,389 |
| 2007 | -- | -- |
| 2006 | $2,789 | -- |
| 2005 | -- | -- |
| 2004 | $1,736 +421% | -- |
| 2003 | $333 -2.4% | $20,000 |
| 2002 | $341 | $20,000 |
Find assessor info on the county website
Monthly payment
Est. payment
Payment breakdown
Explore the cost of this home by adjusting the details. Changes won't be saved.Climate risks
Neighborhood: 33812
Nearby schools
GreatSchools rating
- 5/10Highland City Elementary SchoolGrades: PK-5Distance: 0.8 mi
- 3/10Bartow Middle SchoolGrades: 6-8Distance: 5.7 mi
- 3/10Bartow Senior High SchoolGrades: 9-12Distance: 5.4 mi
Schools provided by the listing agent
- Elementary: Highland City Elem
- Middle: Bartow Middle
- High: Bartow High
Source: Stellar MLS. This data may not be complete. We recommend contacting the local school district to confirm school assignments for this home.
- $289,0003 bd2 ba1.5k sqft5959 Hillside Heights Dr, Lakeland, FL 33813Off Market
- $281,0003 bd2 ba1.3k sqft5967 Hillside Heights Dr, Lakeland, FL 33812Off Market

- $290,2003 bd2 ba1.3k sqft5967 Hillside Heights Dr, Lakeland, FL 33813Off Market
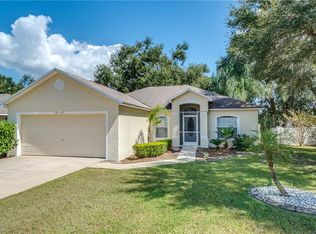
- $303,4003 bd2 ba1.5k sqft6043 Hillside Heights Dr, Lakeland, FL 33813Off Market
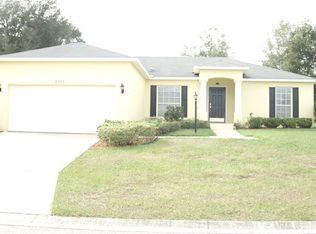
- $271,5003 bd2 ba1.4k sqft5955 Hillside Heights Dr, Lakeland, FL 33813Off Market
- $283,7003 bd2 ba1.5k sqft5971 Hillside Heights Dr, Lakeland, FL 33813Off Market
- $255,2003 bd2 ba1.1k sqft6039 Hillside Heights Dr, Lakeland, FL 33813Off Market
- $324,9004 bd2 ba1.5k sqft5964 Hillside Heights Dr, Lakeland, FL 33812Sold
A local agent can set up tours, give advice and negotiate with sellers.
Similar homes
- $330,0004 bd2 ba1.7k sqft2037 CHARLESTON LANE, BARTOW, FL 33830For Sale
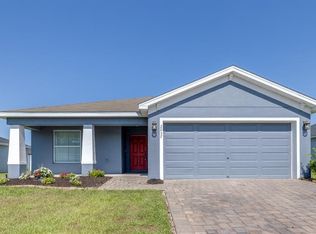
 MLS ID #L4963150, Lucas Hamiel, RELIABLE FLORIDA REALTY CONSULTANTS. Stellar MLS
 - $324,9004 bd3 ba1.8k sqft1410 E EDGEWOOD DRIVE, LAKELAND, FL 33803For Sale
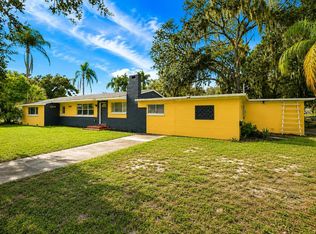 MLS ID #L4964279, Daniel Campbell, KELLER WILLIAMS REALTY SMART 1. Stellar MLS
 - $334,9003 bd2 ba1.4k sqft2620 MARTIN AVENUE, LAKELAND, FL 33803For Sale
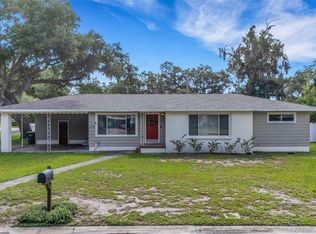 MLS ID #L4962821, Russ Rhoads, EXP REALTY LLC. Stellar MLS
 - $334,9003 bd2 ba2k sqft3913 WHITE IBIS RD, LAKELAND, FL 33811For Sale
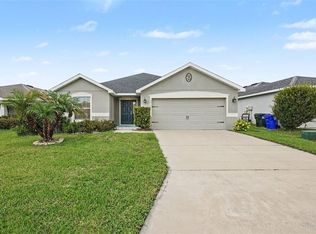 MLS ID #TB8506999, Maria Denbow, ORCHARD BROKERAGE, LLC. Stellar MLS
 - $325,0003 bd2 ba1.7k sqft3833 WHISTLEWOOD CIRCLE, LAKELAND, FL 33811For SaleMLS ID #L4964132, Gwen Clark, CLARK REALTY LLC. Stellar MLS
- $340,0003 bd2 ba1.7k sqft7973 OAK RUN CIRCLE, LAKELAND, FL 33809For SaleMLS ID #S5154575, Brittany Huey, CENTURY 21 EDGE. Stellar MLS
- $509,0004 bd2 ba2.2k sqft3171 PEARLY DRIVE, LAKELAND, FL 33812For SaleMLS ID #L4960766, Deborah Grogan, COLDWELL BANKER REALTY. Stellar MLS
- $389,9004 bd2 ba1.9k sqft6921 SHIMMERING DRIVE, LAKELAND, FL 33813For SaleMLS ID #N6145130, Justin Bauereiss, ZACHOS REALTY AND DESIGN GROUP. Stellar MLS
- $329,0003 bd2 ba1.5k sqft1459 WYNGATE LANE, LAKELAND, FL 33809For SaleMLS ID #L4962924, Elizabeth Willers, SERHANT. Stellar MLS
- $349,0003 bd2 ba1.6k sqft7024 BENDELOW DRIVE, LAKELAND, FL 33810For SaleMLS ID #L4962324, Mike Apel, RELIABLE FLORIDA REALTY CONSULTANTS. Stellar MLS
- $330,0003 bd2 ba1.4k sqft230 LEITHA WAY, LAKELAND, FL 33809For SaleMLS ID #L4963690, Cyrus Martinez, KELLER WILLIAMS REALTY. Stellar MLS
- $384,9003 bd2 ba1.5k sqft4302 LONGFELLOW DRIVE, PLANT CITY, FL 33566For SaleMLS ID #TB8537013, Linda Temples, SIGNATURE REALTY ASSOCIATES. Stellar MLS
- $339,0003 bd2 ba1.6k sqft6866 BENDELOW DRIVE, LAKELAND, FL 33810For SaleMLS ID #L4960587, Chuck Hoffman, BHHS FLORIDA PROPERTIES GROUP. Stellar MLS
- $305,0003 bd2 ba1.7k sqft4149 WINDCHIME LANE, LAKELAND, FL 33811For SaleMLS ID #O6403546, Scott Bryant, LPT REALTY, LLC. Stellar MLS
- $315,0003 bd2 ba1.7k sqft328 VAIL DRIVE, WINTER HAVEN, FL 33884For SaleMLS ID #TB8511866, Patty Hernandez, CENTURY 21 BE3. Stellar MLS
- $299,9993 bd2 ba1.5k sqft5030 Belmont Park Ln, Mulberry, FL 33860For SaleMLS ID #11895071, Debra Kerber, Sun & Sand Real Estate LLC. My State MLS
- $350,0003 bd2 ba1.8k sqft5832 SWALLOW DRIVE, LAKELAND, FL 33809For SaleMLS ID #L4962016, Ginger Quirk, COLDWELL BANKER REALTY. Stellar MLS
- $335,0004 bd2 ba1.7k sqft2014 DANES COURT, LAKELAND, FL 33810For SaleMLS ID #TB8513490, Sibel Alpar, KELLER WILLIAMS SUBURBAN TAMPA. Stellar MLS
- $359,0004 bd2 ba2.1k sqft7938 ASHLEY POINTE DRIVE, LAKELAND, FL 33810For SaleMLS ID #TB8495747, Rosnel Dufort, CHARLES RUTENBERG REALTY INC. Stellar MLS
- $359,0003 bd2 ba1.5k sqft4582 PENKERT PLACE, LAKELAND, FL 33811For SaleMLS ID #L4963201, Dawn Manz, XCELLENCE. Stellar MLS
