Virtually Staged. Welcome to this well-maintained home located in a desirable North Lakeland community. This residence offers a functional floor plan with comfortable living spaces, abundant natural light, and a layout designed for everyday living. The kitchen provides ample 36" cabinets and counter space and opens to the main living areas, creating a practical flow throughout the home. One of the property's most appealing features is its pond view, which is filled with water for much of the year, providing a peaceful natural setting. Enjoy your morning coffee while listening to birds and observing Florida's native wildlife from the comfort of your own backyard. The home features generously sized bedrooms, well-appointed bathrooms, and outdoor space suitable for relaxation and enjoyment. For added value, the water softener was replaced in January 2026. Located within a well-maintained, neighbor-friendly community, the property offers convenient access to shopping, dining, schools, healthcare facilities, Publix, and I-4, making commuting to both Tampa and Orlando convenient. Whether you're looking for a primary residence or an investment opportunity, this home offers comfort, convenience, and a desirable Lakeland location.
For sale
Price cut: $5K (7/10)
$335,000
2014 DANES COURT, LAKELAND, FL 33810
4beds
1,715sqft
:
Get pre-qualified$2,254/mo
Single Family Residence
Built in 2018
6,050 Square Feet Lot
$333,100 Zestimate®
$195/sqft
$38/mo HOA
What's special
Generously sized bedroomsAbundant natural lightFunctional floor planComfortable living spacesPeaceful natural settingWell-appointed bathrooms
- 62 days |
- 455 |
- 34 |
Zillow last checked:
Listing updated:
Listed by:
Sibel Alpar 786-440-4674,
KELLER WILLIAMS SUBURBAN TAMPA 813-684-9500,
Robert Perez 813-750-2000,
KELLER WILLIAMS SUBURBAN TAMPA
Source: Stellar MLS,MLS#: TB8513490 Originating MLS: Suncoast Tampa
Originating MLS: Suncoast Tampa
Facts & features
Interior
Bedrooms & bathrooms
- Bedrooms: 4
- Bathrooms: 2
- Full bathrooms: 2
Primary bedroom
- Features: Bidet, Jack & Jill Bathroom, Tub with Separate Shower Stall, Window/Skylight in Bath, No Closet
- Level: First
Primary bedroom
- Features: Walk-In Closet(s)
- Level: First
- Area: 225 Square Feet
- Dimensions: 15x15
Bedroom 2
- Features: Built-in Closet
- Level: First
- Area: 80 Square Feet
- Dimensions: 10x8
Bedroom 3
- Features: Built-in Closet
- Level: First
- Area: 80 Square Feet
- Dimensions: 10x8
Bedroom 4
- Features: Built-in Closet
- Level: First
- Area: 80 Square Feet
- Dimensions: 10x8
Balcony porch lanai
- Level: First
- Area: 100 Square Feet
- Dimensions: 10x10
Kitchen
- Features: Pantry
- Level: First
- Area: 112 Square Feet
- Dimensions: 8x14
Living room
- Features: Linen Closet
- Level: First
- Area: 280 Square Feet
- Dimensions: 14x20
Heating
- Central, Electric
Cooling
- Central Air
Appliances
- Included: Convection Oven, Cooktop, Dishwasher, Disposal, Dryer, Electric Water Heater, Range, Range Hood, Refrigerator, Washer, Water Softener
- Laundry: Laundry Room
Features
- Attic Fan, Ceiling Fan(s), High Ceilings, Kitchen/Family Room Combo, Living Room/Dining Room Combo, Open Floorplan, Pest Guard System, Thermostat, Walk-In Closet(s)
- Flooring: Carpet, Vinyl
- Doors: Sliding Doors
- Has fireplace: No
Interior area
- Total structure area: 2,402
- Total interior livable area: 1,715 sqft
Video & virtual tour
Property
Parking
- Total spaces: 2
- Parking features: Garage - Attached
- Attached garage spaces: 2
- Details: Garage Dimensions: 15x21
Features
- Levels: One
- Stories: 1
- Patio & porch: Covered, Porch
- Exterior features: Irrigation System, Sidewalk, Sprinkler Metered
- Has view: Yes
- View description: Pond
- Has water view: Yes
- Water view: Pond
- Waterfront features: Pond
Lot
- Size: 6,050 Square Feet
- Features: Sidewalk
- Residential vegetation: Fruit Trees, Trees/Landscaped
Details
- Parcel number: 232735013506000480
- Special conditions: None
Construction
Type & style
- Home type: SingleFamily
- Property subtype: Single Family Residence
Materials
- Block
- Foundation: Block
- Roof: Shingle
Condition
- Completed
- New construction: No
- Year built: 2018
Details
- Builder model: Parker
- Builder name: Higland Homes
Utilities & green energy
- Sewer: Public Sewer
- Water: Public
- Utilities for property: Electricity Connected, Public, Sewer Connected, Water Connected
Community & HOA
Community
- Features: Community Mailbox, Deed Restrictions, Dog Park, Sidewalks
- Security: Smoke Detector(s)
- Pet fee: $0 monthly
- Subdivision: DONOVAN TRACE
HOA
- Has HOA: Yes
- Services included: Common Area Taxes, Electricity, Insurance, Maintenance Grounds, Maintenance Repairs
- HOA fee: $38 monthly
- HOA name: Lisa Wisner-Licensed Community Ass.Manager
- HOA phone: 863-940-2863
Location
- Region: Lakeland
Financial & listing details
- Price per square foot: $195/sqft
- Tax assessed value: $280,745
- Annual tax amount: $2,857
- Date on market: 5/29/2026
- Cumulative days on market: 63 days
- Listing terms: Cash,Conventional,FHA,VA Loan
- Ownership: Fee Simple
- Total actual rent: 0
- Electric utility on property: Yes
- Road surface type: Asphalt
Estimated market value
$333,100
$316,000 - $350,000
$2,239/mo
Price history
| Date | Event | Price |
|---|---|---|
| 7/10/2026 | Price change | $335,000-1.5%$195/sqft |
Source:  Stellar MLS #TB8513490 Report a problem Stellar MLS #TB8513490 Report a problem | ||
| 6/20/2026 | Price change | $340,000-0.9%$198/sqft |
Source: Stellar MLS #TB8513490 Report a problem | ||
| 5/30/2026 | Listed for sale | $343,000+880%$200/sqft |
Source: Stellar MLS #TB8513490 Report a problem | ||
| 11/17/2017 | Sold | $35,000$20/sqft |
Source: Public Record Report a problem | ||
Public tax history
| Year | Property taxes | Tax assessment |
|---|---|---|
| 2025 | $2,858 +3.3% | $201,580 +2.9% |
| 2024 | $2,766 +2.8% | $195,899 +3% |
| 2023 | $2,691 +3% | $190,193 +3% |
| 2022 | $2,611 +0.8% | $184,653 +3% |
| 2021 | $2,591 +1% | $179,275 +1.4% |
| 2020 | $2,566 -1.8% | $176,800 +0.3% |
| 2019 | $2,612 | $176,228 +376.3% |
| 2018 | $2,612 +258.9% | $37,000 +8.8% |
| 2017 | $728 +712.6% | $34,000 +658.4% |
| 2016 | $90 | $4,483 |
Find assessor info on the county website
Monthly payment
Est. payment
Payment breakdown
Explore the cost of this home by adjusting the details. Changes won't be saved.Climate risks
Neighborhood: 33810
Nearby schools
GreatSchools rating
- 4/10Griffin Elementary SchoolGrades: PK-5Distance: 0.4 mi
- 2/10Sleepy Hill Middle SchoolGrades: 6-8Distance: 0.5 mi
- 3/10Kathleen Senior High SchoolGrades: PK,9-12Distance: 2.2 mi
Schools provided by the listing agent
- Elementary: Griffin Elem
- Middle: Sleepy Hill Middle
- High: Kathleen High
Source: Stellar MLS. This data may not be complete. We recommend contacting the local school district to confirm school assignments for this home.
- $309,1003 bd2 ba1.7k sqft2020 Danes Ct, Lakeland, FL 33810Off Market
- $324,0004 bd2 ba1.7k sqft2008 Danes Ct, Lakeland, FL 33810Off Market
- $310,8003 bd2 ba1.6k sqft2026 Danes Ct, Lakeland, FL 33810Off Market
- $317,9004 bd2 ba1.7k sqft2002 Danes Ct, Lakeland, FL 33810Off Market
- $--7.97 Acres3571 Donovan Rd, Lakeland, FL 33810Off Market
- $318,7004 bd2 ba1.7k sqft2032 Danes Ct, Lakeland, FL 33810Off Market
- $321,5004 bd2 ba1.7k sqft1996 Danes Ct, Lakeland, FL 33810Off Market
- $292,9003 bd2 ba1.4k sqft2021 Danes Ct, Lakeland, FL 33810Off Market
A local agent can set up tours, give advice and negotiate with sellers.
A local lender can help you make sure your offer is ready when you are.
Similar homes
- $344,9004 bd2 ba1.7k sqft2009 DANES COURT, LAKELAND, FL 33810For Sale
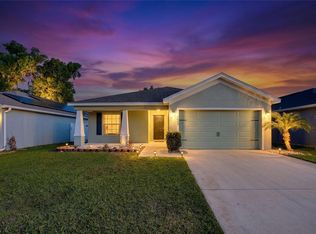
 MLS ID #O6391438, Jeffrey Nguyen, TOLARIS REALTY GROUP LLC. Stellar MLS
 - $340,0003 bd2 ba1.5k sqft7640 MUSCOVY DRIVE, LAKELAND, FL 33810For Sale
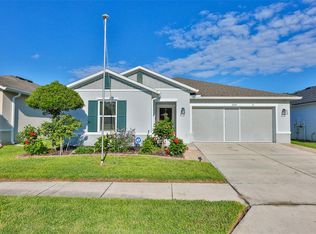 MLS ID #TB8518682, Amy Camasso, CENTURY 21 BEGGINS ENTERPRISES. Stellar MLS
 - $289,9002 bd2 ba1.6k sqft1957 PRAIRIE DUNES CIRCLE N, LAKELAND, FL 33810For Sale
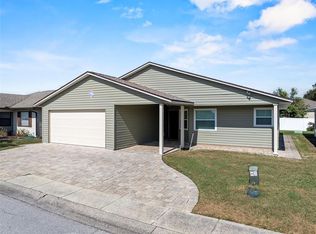 MLS ID #L4962472, Lorrie Clark, REMAX EXPERTS. Stellar MLS
 - $360,0004 bd2 ba2.1k sqft7938 ASHLEY POINTE DRIVE, LAKELAND, FL 33810For Sale
 MLS ID #TB8495747, Rosnel Dufort, CHARLES RUTENBERG REALTY INC. Stellar MLS
 - $349,0003 bd2 ba1.6k sqft7024 BENDELOW DRIVE, LAKELAND, FL 33810For SaleMLS ID #L4962324, Mike Apel, RELIABLE FLORIDA REALTY CONSULTANTS. Stellar MLS
- $279,0002 bd2 ba1.6k sqft3537 HIGHLAND FAIRWAYS BOULEVARD, LAKELAND, FL 33810For SaleMLS ID #L4963264, Carolyn Christian, LLC, DALTON WADE INC. Stellar MLS
- $399,0004 bd2 ba2.3k sqft6864 MOSSY OAK LANE, LAKELAND, FL 33810For SaleMLS ID #L4963288, Christine Pasqualino, COLDWELL BANKER REALTY. Stellar MLS
- $344,0003 bd2 ba1.5k sqft1459 WYNGATE LANE, LAKELAND, FL 33809For SaleMLS ID #L4962924, Elizabeth Willers, SERHANT. Stellar MLS
- $329,9003 bd2 ba1.8k sqft4050 WHISTLEWOOD CIRCLE, LAKELAND, FL 33811For SaleMLS ID #L4963386, Jeanna Jackson, KELLER WILLIAMS REALTY. Stellar MLS
- $335,0004 bd3 ba2.2k sqft5660 ELSINORE WAY, LAKELAND, FL 33805For SaleMLS ID #S5142925, Santos Lopez, NONA LEGACY POWERED BY LA ROSA. Stellar MLS
- $339,9994 bd2 ba1.8k sqft5543 ARLINGTON RIVER DRIVE, LAKELAND, FL 33811For SaleMLS ID #L4961928, Cyrus Martinez, KELLER WILLIAMS REALTY. Stellar MLS
- $430,0003 bd2 ba1.7k sqft8256 CAMPBELL CROSSING CIRCLE, LAKELAND, FL 33810For SaleMLS ID #OM726489, Qhuantae Nunn, DALTON WADE INC. Stellar MLS
- $350,0003 bd2 ba1.8k sqft5832 SWALLOW DRIVE, LAKELAND, FL 33809For SaleMLS ID #L4962016, Ginger Quirk, COLDWELL BANKER REALTY. Stellar MLS
- $309,0004 bd2 ba1.8k sqft4334 TROTTERS WAY, LAKELAND, FL 33801For SaleMLS ID #L4963627, Jana Lutz, COLDWELL BANKER REALTY. Stellar MLS
- $399,9004 bd3 ba2.3k sqft6852 MOSSY OAK LANE, LAKELAND, FL 33810For SaleMLS ID #B4902087, Ron Denney, LAND SOUTH REALTY, LLC. Stellar MLS
- $340,0003 bd2 ba2k sqft3913 WHITE IBIS RD, LAKELAND, FL 33811For SaleMLS ID #TB8506999, Maria Denbow, ORCHARD BROKERAGE, LLC. Stellar MLS
- $350,0004 bd2 ba1.8k sqft5946 SHINGLE CREEK ROAD, LAKELAND, FL 33811For SaleMLS ID #TB8506842, Anna Lieggi, REAL BROKER, LLC. Stellar MLS
- $324,9004 bd2 ba1.9k sqft1681 RED LOOP, LAKELAND, FL 33801For SaleMLS ID #TB8496721, Jamie Devine Brown, PA, RE/MAX ALLIANCE GROUP. Stellar MLS
- $439,0003 bd2 ba2.2k sqft2636 HUNTINGTON HILLS DRIVE, LAKELAND, FL 33810For SaleMLS ID #L4961039, Mike Apel, RELIABLE FLORIDA REALTY CONSULTANTS. Stellar MLS
- $310,0003 bd2 ba1.6k sqft6232 EGRET DRIVE, LAKELAND, FL 33809For SaleMLS ID #O6404292, Scott Bryant, LPT REALTY, LLC. Stellar MLS
