There comes a time in life when home becomes less about maintenance and more about making memories. Less about keeping up—and more about slowing down, enjoying every sunrise, and living life on your own terms. Welcome to 6232 Egret Drive, where every day feels like you're on vacation in the heart of one of Lakeland's premier 55+ communities. Picture yourself waking up to peaceful mornings, sipping coffee on your patio as the neighborhood comes to life. Maybe today is a round of golf with friends. Tomorrow could be pickleball, an afternoon by the pool, or lunch at the clubhouse with neighbors who quickly become lifelong friends. Here, your calendar stays as full—or as relaxed—as you choose. Inside, this beautifully maintained 3-bedroom, 2-bathroom home offers nearly 1,700 square feet of inviting living space that's designed for effortless everyday living. Sunlight pours through the windows, creating warm, welcoming spaces where family can gather during the holidays, grandchildren can visit comfortably, and friends always feel at home. The thoughtfully designed floor plan flows seamlessly from room to room, giving you the perfect balance of open entertaining spaces and quiet retreats. Whether you're hosting Sunday dinner or enjoying a peaceful evening with your favorite book, every corner of this home feels comfortable, functional, and inviting. One of the biggest investments has already been made for you—a brand-new roof—providing peace of mind so you can spend less time worrying about home maintenance and more time enjoying everything this incredible community has in store. But what truly makes this home special begins the moment you step outside. Life in Sandpiper Golf & Country Club is about embracing a lifestyle that many only dream about. Spend your mornings teeing off at the beautiful Links of Sandpiper Golf Course, challenge friends to a match on the tennis or pickleball courts, cool off in one of the sparkling community pools, or enjoy the countless social events hosted throughout the year. When the day winds down, gather with friends at the community restaurant and bar, where great food and even better conversations become part of your new routine. Perfectly situated in North Lakeland, you'll enjoy convenient access to shopping, restaurants, healthcare, and major roadways while coming home to a peaceful community where neighbors wave, friendships flourish, and every day feels like a new opportunity to enjoy the life you've worked so hard to build.
For sale
Price cut: $5K (7/3)
$310,000
6232 EGRET DRIVE, LAKELAND, FL 33809
3beds
1,697sqft
:
Get pre-qualified$2,201/mo
Single Family Residence
Built in 1989
5,401 Square Feet Lot
$304,900 Zestimate®
$183/sqft
$150/mo HOA
What's special
Brand-new roofThoughtfully designed floor planWarm welcoming spaces
- 92 days |
- 321 |
- 9 |
Zillow last checked:
Listing updated:
Listed by:
Scott Bryant 863-248-9824,
LPT REALTY, LLC 877-366-2213
Source: Stellar MLS,MLS#: O6404292 Originating MLS: Orlando Regional
Originating MLS: Orlando Regional
Facts & features
Interior
Bedrooms & bathrooms
- Bedrooms: 3
- Bathrooms: 2
- Full bathrooms: 2
Primary bedroom
- Features: Walk-In Closet(s)
- Level: First
- Area: 195 Square Feet
- Dimensions: 15x13
Bedroom 2
- Features: Built-in Closet
- Level: First
- Area: 115 Square Feet
- Dimensions: 11.5x10
Bedroom 3
- Features: Built-in Closet
- Level: First
- Area: 115 Square Feet
- Dimensions: 11.5x10
Kitchen
- Level: First
- Area: 195 Square Feet
- Dimensions: 15x13
Living room
- Level: First
- Area: 384 Square Feet
- Dimensions: 24x16
Heating
- Central
Cooling
- Central Air
Appliances
- Included: Microwave, Range, Refrigerator
- Laundry: In Garage
Features
- Ceiling Fan(s), Living Room/Dining Room Combo
- Flooring: Carpet
- Has fireplace: Yes
- Fireplace features: Living Room
Interior area
- Total structure area: 2,350
- Total interior livable area: 1,697 sqft
Video & virtual tour
Property
Parking
- Total spaces: 2
- Parking features: Garage - Attached
- Attached garage spaces: 2
- Details: Garage Dimensions: 20x20
Features
- Levels: One
- Stories: 1
- Exterior features: Irrigation System
Lot
- Size: 5,401 Square Feet
- Dimensions: 60 x 90
Details
- Parcel number: 242719161351001150
- Special conditions: None
Construction
Type & style
- Home type: SingleFamily
- Property subtype: Single Family Residence
Materials
- Block
- Foundation: Slab
- Roof: Shingle
Condition
- New construction: No
- Year built: 1989
Utilities & green energy
- Sewer: Public Sewer
- Water: Public
- Utilities for property: Cable Available
Community & HOA
Community
- Features: Association Recreation - Owned, Buyer Approval Required, Clubhouse, Community Mailbox, Deed Restrictions, Golf Carts OK, Golf, Pool, Restaurant, Tennis Court(s)
- Pet fee: $0 monthly
- Senior community: Yes
- Subdivision: SANDPIPER GOLF & COUNTRY CLUB PH 03
HOA
- Has HOA: Yes
- Services included: Cable TV, Community Pool
- HOA fee: $150 monthly
- HOA name: Sandpiper POA/ Donna Lee Perez
- HOA phone: 863-859-0761
Location
- Region: Lakeland
Financial & listing details
- Price per square foot: $183/sqft
- Tax assessed value: $252,799
- Annual tax amount: $1,845
- Date on market: 5/2/2026
- Cumulative days on market: 93 days
- Listing terms: Cash,Conventional,FHA,VA Loan
- Ownership: Fee Simple
- Total actual rent: 0
- Road surface type: Asphalt
Estimated market value
$304,900
$290,000 - $320,000
$2,040/mo
Price history
| Date | Event | Price |
|---|---|---|
| 7/3/2026 | Price change | $310,000-1.6%$183/sqft |
Source:  Stellar MLS #O6404292 Report a problem Stellar MLS #O6404292 Report a problem | ||
| 5/2/2026 | Listed for sale | $315,000+40%$186/sqft |
Source: Stellar MLS #O6404292 Report a problem | ||
| 4/25/2006 | Sold | $225,000+158.6%$133/sqft |
Source: Public Record Report a problem | ||
| 11/4/1996 | Sold | $87,000$51/sqft |
Source: Public Record Report a problem | ||
Public tax history
| Year | Property taxes | Tax assessment |
|---|---|---|
| 2025 | $1,846 +3.5% | $148,208 +2.9% |
| 2024 | $1,783 +3.2% | $144,031 +3% |
| 2023 | $1,728 +3.4% | $139,836 +3% |
| 2022 | $1,671 +1.1% | $135,763 +3% |
| 2021 | $1,652 +1.1% | $131,809 +1.4% |
| 2020 | $1,633 +1.1% | $129,989 +2.3% |
| 2019 | $1,615 | $127,066 +1.9% |
| 2018 | $1,615 +1.7% | $124,697 +2.1% |
| 2017 | $1,588 +4.1% | $122,132 +2.1% |
| 2016 | $1,526 -1.2% | $119,620 +0.7% |
| 2015 | $1,544 +8.9% | $118,788 +0.8% |
| 2014 | $1,417 -3.9% | $117,845 +1.5% |
| 2013 | $1,475 +1.8% | $116,103 +1.7% |
| 2012 | $1,449 -17.4% | $114,162 -13.4% |
| 2011 | $1,754 -4.8% | $131,817 -2% |
| 2010 | $1,842 -8.3% | $134,468 -5.2% |
| 2009 | $2,007 -17% | $141,915 -16.8% |
| 2008 | $2,417 | $170,520 |
| 2007 | -- | -- |
| 2006 | $3,051 | -- |
| 2005 | -- | -- |
| 2004 | $1,275 +3.7% | -- |
| 2003 | $1,229 +4.2% | $86,436 +2.4% |
| 2002 | $1,180 +2.3% | $84,410 +1.6% |
| 2001 | $1,154 | $83,081 |
Find assessor info on the county website
Monthly payment
Est. payment
Payment breakdown
Explore the cost of this home by adjusting the details. Changes won't be saved.Climate risks
Neighborhood: 33809
Nearby schools
GreatSchools rating
- 4/10Edgar L. Padgett Elementary SchoolGrades: PK-5Distance: 1 mi
- 2/10Lake Gibson Middle SchoolGrades: 6-8Distance: 1.1 mi
- 3/10Lake Gibson Senior High SchoolGrades: PK,9-12Distance: 1.2 mi
Schools provided by the listing agent
- Elementary: Padgett Elem
- Middle: Lake Gibson Middle/Junio
- High: Lake Gibson High
Source: Stellar MLS. This data may not be complete. We recommend contacting the local school district to confirm school assignments for this home.
- $276,8002 bd2 ba1.4k sqft6234 Egret Dr, Lakeland, FL 33809Off Market
- $255,7002 bd2 ba1.3k sqft6230 Egret Dr, Lakeland, FL 33809Off Market
- $254,7002 bd2 ba1.3k sqft6231 Crane Dr, Lakeland, FL 33809Off Market
- $273,1002 bd2 ba1.6k sqft6229 Crane Dr, Lakeland, FL 33809Off Market
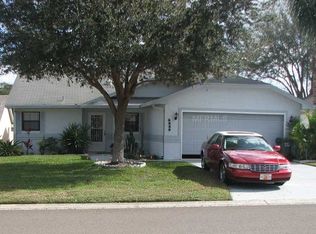
- $249,4002 bd2 ba1.2k sqft6233 Crane Dr, Lakeland, FL 33809Off Market
- $250,3002 bd2 ba1.2k sqft6236 Egret Dr, Lakeland, FL 33809Off Market
- $269,0002 bd2 ba1.4k sqft6228 Egret Dr, Lakeland, FL 33809For Sale
- $282,4002 bd2 ba1.7k sqft6235 Crane Dr, Lakeland, FL 33809Off Market
A local agent can set up tours, give advice and negotiate with sellers.
A local lender can help you make sure your offer is ready when you are.
Similar homes
- $265,0002 bd2 ba1.5k sqft6031 SANDERLING DRIVE, LAKELAND, FL 33809For Sale
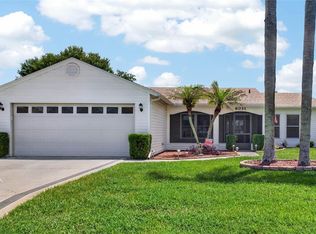
 MLS ID #L4963640, Lorrie Clark, REMAX EXPERTS. Stellar MLS
 - $345,0002 bd2 ba1.7k sqft6068 SWALLOW DRIVE, LAKELAND, FL 33809For Sale
 MLS ID #L4962300, Mary Kay Cook, STRAIGHT UP REALTY & PM LLC. Stellar MLS
 - $350,0002 bd2 ba1.8k sqft5767 SANDPIPERS DRIVE, LAKELAND, FL 33809For Sale
 MLS ID #L4962310, Allegra Whitney, KELLER WILLIAMS REALTY. Stellar MLS
 - $344,0003 bd2 ba1.5k sqft1459 WYNGATE LANE, LAKELAND, FL 33809For Sale
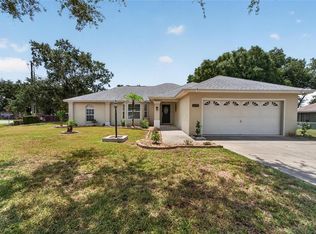 MLS ID #L4962924, Elizabeth Willers, SERHANT. Stellar MLS
 - $350,0003 bd2 ba1.8k sqft5832 SWALLOW DRIVE, LAKELAND, FL 33809For SaleMLS ID #L4962016, Ginger Quirk, COLDWELL BANKER REALTY. Stellar MLS
- $359,5003 bd2 ba1.8k sqft699 HUNTERS RUN BOULEVARD, LAKELAND, FL 33809For SaleMLS ID #L4962311, David Small, KELLER WILLIAMS REALTY SMART 1. Stellar MLS
- $189,0002 bd2 ba1k sqft6381 EGRET DRIVE #28, LAKELAND, FL 33809For SaleMLS ID #O6429079, Denise San Miguel, REALTY LYNK INC. Stellar MLS
- $237,6002 bd2 ba1k sqft6264 PEACOCK RUN, LAKELAND, FL 33809For SaleMLS ID #L4961601, Stephanie Gavric, FEE SIMPLE REALTY LLC. Stellar MLS
- $230,0002 bd2 ba1.1k sqft6236 RAVEN RUN, LAKELAND, FL 33809For SaleMLS ID #L4960274, Mike Holbrook, XCELLENCE. Stellar MLS
- $270,0002 bd2 ba1.7k sqft6206 RES CIRCLE, LAKELAND, FL 33810For SaleMLS ID #L4963895, Tina Heim, PA, KELLER WILLIAMS REALTY. Stellar MLS
- $280,0003 bd2 ba1.7k sqft6353 SILVER LAKES DRIVE W, LAKELAND, FL 33810For SaleMLS ID #TB8521172, Kim Barker, VITIS REALTY. Stellar MLS
- $299,5002 bd2 ba1.4k sqft3140 ORANGE GROVE COURT, LAKELAND, FL 33810For SaleMLS ID #L4961870, Chuck Hoffman, BHHS FLORIDA PROPERTIES GROUP. Stellar MLS
- $339,0003 bd2 ba1.6k sqft6866 BENDELOW DRIVE, LAKELAND, FL 33810For SaleMLS ID #L4960587, Chuck Hoffman, BHHS FLORIDA PROPERTIES GROUP. Stellar MLS
- $340,0003 bd2 ba1.5k sqft7640 MUSCOVY DRIVE, LAKELAND, FL 33810For SaleMLS ID #TB8518682, Amy Camasso, CENTURY 21 BEGGINS ENTERPRISES. Stellar MLS
- $299,9003 bd2 ba1.7k sqft416 BARBADOS CIRCLE, LAKELAND, FL 33803For SaleMLS ID #S5147584, Anna Impiduglia, RE/MAX HERITAGE PROFESSIONALS. Stellar MLS
- $289,9002 bd2 ba1.6k sqft1957 PRAIRIE DUNES CIRCLE N, LAKELAND, FL 33810For SaleMLS ID #L4962472, Lorrie Clark, REMAX EXPERTS. Stellar MLS
- $279,0002 bd2 ba1.6k sqft3537 HIGHLAND FAIRWAYS BOULEVARD, LAKELAND, FL 33810For SaleMLS ID #L4963264, Carolyn Christian, LLC, DALTON WADE INC. Stellar MLS
- $350,0004 bd2 ba1.7k sqft1712 CHARMI DRIVE, LAKELAND, FL 33810For SaleMLS ID #L4960414, Jeri Thom, PREMIER REALTY NETWORK, INC. Stellar MLS
- $335,0004 bd2 ba1.7k sqft2014 DANES COURT, LAKELAND, FL 33810For SaleMLS ID #TB8513490, Sibel Alpar, KELLER WILLIAMS SUBURBAN TAMPA. Stellar MLS
- $319,9993 bd2 ba1.4k sqft4133 BARRET AVENUE, PLANT CITY, FL 33566For SaleMLS ID #TB8532682, Brandon Rimes, KELLER WILLIAMS REALTY- PALM HARBOR. Stellar MLS
