Welcome to 6866 Bendelow, a beautifully maintained single-family villa offering the perfect balance of comfort, convenience, and low-maintenance living—truly “all the comforts of home without all the work.” This three-bedroom, two-bath residence is ideally positioned in North Lakeland’s desirable Huntington Hills Golf Club community, showcasing peaceful views of open pasture and farmland. The home features an open split floor plan designed for both functionality and privacy, enhanced by abundant natural light that fills the spacious interior. Each room is generously sized and finished with a blend of solid surface flooring and carpeting, creating a warm and inviting atmosphere throughout. The kitchen is well-appointed with solid surface countertops, ample cabinetry, and a newly included refrigerator, making it both practical and move-in ready. The bathrooms are equally impressive, offering spacious layouts with dual sinks for added convenience. Curb appeal is exceptional, highlighted by a freshly painted exterior and a newer roof installed in 2022—providing both aesthetic appeal and peace of mind. Residents enjoy access to an array of community amenities, including a pool, newly refurbished tennis and pickleball courts, a fitness center, recreation facilities, lake access, and a park. The property is located adjacent to an 18-hole golf course with multiple membership options available, as well as on-site restaurant and bar facilities for added lifestyle appeal. Conveniently located within 45 minutes of shopping, airports, and world-renowned theme parks, this home offers both tranquility and accessibility. Easy to show—schedule your private tour today and experience the ease and elegance of villa living at its finest.
For sale
$339,000
6866 BENDELOW DRIVE, LAKELAND, FL 33810
3beds
1,674sqft
Single Family Residence
Built in 2002
5,323 Square Feet Lot
$332,900 Zestimate®
$203/sqft
$191/mo HOA
What's special
Abundant natural lightSolid surface countertopsThree-bedroom two-bath residenceWarm and inviting atmosphereSpacious interiorOpen split floor planFreshly painted exterior
- 138 days |
- 140 |
- 6 |
Zillow last checked:
Listing updated:
Listed by:
Chuck Hoffman 863-670-0581,
BHHS FLORIDA PROPERTIES GROUP 863-701-2350
Source: Stellar MLS,MLS#: L4960587 Originating MLS: Lakeland
Originating MLS: Lakeland
Facts & features
Interior
Bedrooms & bathrooms
- Bedrooms: 3
- Bathrooms: 2
- Full bathrooms: 2
Rooms
- Room types: Attic
Primary bedroom
- Features: Walk-In Closet(s)
- Level: First
- Area: 210 Square Feet
- Dimensions: 15x14
Bedroom 2
- Features: Built-in Closet
- Level: First
- Area: 144 Square Feet
- Dimensions: 12x12
Bedroom 3
- Features: Built-in Closet
- Level: First
- Area: 144 Square Feet
- Dimensions: 12x12
Balcony porch lanai
- Level: First
- Area: 104 Square Feet
- Dimensions: 13x8
Dinette
- Level: First
- Area: 140 Square Feet
- Dimensions: 10x14
Kitchen
- Level: First
- Area: 130 Square Feet
- Dimensions: 13x10
Living room
- Level: First
- Area: 391 Square Feet
- Dimensions: 17x23
Heating
- Central
Cooling
- Central Air
Appliances
- Included: Dishwasher, Disposal, Electric Water Heater, Refrigerator
- Laundry: Electric Dryer Hookup, Inside, Laundry Room
Features
- Cathedral Ceiling(s), Ceiling Fan(s), Eating Space In Kitchen, Solid Surface Counters, Solid Wood Cabinets, Split Bedroom, Thermostat, Vaulted Ceiling(s), Walk-In Closet(s)
- Flooring: Carpet, Ceramic Tile, Engineered Hardwood, Tile, Hardwood
- Doors: Sliding Doors
- Windows: Skylight(s), Window Treatments
- Has fireplace: No
Interior area
- Total structure area: 2,308
- Total interior livable area: 1,674 sqft
Property
Parking
- Total spaces: 2
- Parking features: Covered, Driveway, Oversized
- Attached garage spaces: 2
- Has uncovered spaces: Yes
- Details: Garage Dimensions: 21x21
Features
- Levels: One
- Stories: 1
- Patio & porch: Deck, Enclosed, Patio, Porch, Screened
- Exterior features: Irrigation System, Lighting, Rain Gutters, Sprinkler Metered
- Pool features: Heated
- Has view: Yes
- View description: Trees/Woods
- Waterfront features: Lake Privileges, Boat Ramp - Private, Fishing Pier, Powerboats – None Allowed
- Body of water: LAKE LESTER
Lot
- Size: 5,323 Square Feet
- Features: In County, Landscaped, Level, Near Golf Course, Oversized Lot, Private, Sidewalk, Unincorporated
- Residential vegetation: Mature Landscaping, Trees/Landscaped
Details
- Parcel number: 232716000999000081
- Zoning: X
- Special conditions: None
Construction
Type & style
- Home type: SingleFamily
- Architectural style: Traditional
- Property subtype: Single Family Residence
- Attached to another structure: Yes
Materials
- Block, Stucco
- Foundation: Slab
- Roof: Shingle
Condition
- Completed
- New construction: No
- Year built: 2002
Utilities & green energy
- Sewer: Public Sewer
- Water: None
- Utilities for property: Cable Available, Electricity Connected, Public, Street Lights
Community & HOA
Community
- Features: Deed Restrictions, Fitness Center, Golf, Irrigation-Reclaimed Water, Pool, Tennis Court(s)
- Security: Gated Community, Key Card Entry, Smoke Detector(s)
- Pet fee: $0 monthly
- Subdivision: HUNTINGTON HILLS
HOA
- Has HOA: Yes
- Amenities included: Fitness Center, Gated, Maintenance, Optional Additional Fees, Recreation Facilities, Tennis Court(s), Vehicle Restrictions
- Services included: Community Pool, Maintenance Structure, Pest Control
- HOA fee: $191 monthly
- HOA name: SEE HOA DISCLOSURE
- Second HOA name: HUNTINGTON HILLS
Location
- Region: Lakeland
Financial & listing details
- Price per square foot: $203/sqft
- Tax assessed value: $251,500
- Annual tax amount: $3,995
- Date on market: 3/26/2026
- Cumulative days on market: 124 days
- Listing terms: Cash,Conventional,VA Loan
- Ownership: Fee Simple
- Total actual rent: 0
- Electric utility on property: Yes
- Road surface type: Paved, Asphalt
Estimated market value
$332,900
$316,000 - $350,000
$1,880/mo
Price history
| Date | Event | Price |
|---|---|---|
| 3/30/2026 | Listed for sale | $339,000+9.4%$203/sqft |
Source:  Stellar MLS #L4960587 Report a problem Stellar MLS #L4960587 Report a problem | ||
| 12/26/2023 | Sold | $310,000-1.6%$185/sqft |
Source: Stellar MLS #O6161490 Report a problem | ||
| 12/11/2023 | Pending sale | $315,000$188/sqft |
Source: Stellar MLS #O6161490 Report a problem | ||
| 12/2/2023 | Listed for sale | $315,000+34.1%$188/sqft |
Source: Stellar MLS #O6161490 Report a problem | ||
| 2/26/2021 | Listing removed | -- |
Source: Owner Report a problem | ||
| 10/26/2018 | Listing removed | $234,900$140/sqft |
Source: Owner Report a problem | ||
| 10/10/2018 | Price change | $234,900-1.1%$140/sqft |
Source: Owner Report a problem | ||
| 8/25/2018 | Price change | $237,500-1.4%$142/sqft |
Source: Owner Report a problem | ||
| 5/7/2018 | Price change | $240,900-2%$144/sqft |
Source: REMAX PARAMOUNT PROPERTIES #L4725720 Report a problem | ||
| 4/11/2018 | Price change | $245,900-1.6%$147/sqft |
Source: REMAX PARAMOUNT PROPERTIES #L4725720 Report a problem | ||
| 2/20/2018 | Listed for sale | $249,900+42.9%$149/sqft |
Source: REMAX PARAMOUNT PROPERTIES #L4725720 Report a problem | ||
| 1/11/2011 | Listing removed | $174,900$104/sqft |
Source: Smart Realty of Polk Inc dba Keller Williams Realty #L4625352 Report a problem | ||
| 11/20/2010 | Listed for sale | $174,900-24%$104/sqft |
Source: Smart Realty of Polk Inc dba Keller Williams Realty #L4625352 Report a problem | ||
| 11/3/2006 | Sold | $230,000$137/sqft |
Source: Public Record Report a problem | ||
Public tax history
| Year | Property taxes | Tax assessment |
|---|---|---|
| 2025 | $3,252 -5% | $251,500 -4.9% |
| 2024 | $3,423 +129.6% | $264,500 +72.5% |
| 2023 | $1,491 +2.7% | $153,361 +3% |
| 2022 | $1,452 -0.3% | $148,894 +3% |
| 2021 | $1,456 +1% | $144,557 +1.4% |
| 2020 | $1,442 +0.2% | $142,561 +2.3% |
| 2019 | $1,438 -22% | $139,356 +2.6% |
| 2018 | $1,844 +3.1% | $135,776 +2.1% |
| 2017 | $1,789 +2.1% | $132,983 +12.2% |
| 2016 | $1,752 -2% | $118,500 +0.4% |
| 2015 | $1,788 +45.2% | $118,000 +15.9% |
| 2014 | $1,231 +28% | $101,822 +1.5% |
| 2013 | $962 +3.7% | $100,317 +1.7% |
| 2012 | $928 -6.5% | $98,640 -3.3% |
| 2011 | $993 -37.8% | $101,956 -26.4% |
| 2010 | $1,596 -24.5% | $138,603 -15.6% |
| 2009 | $2,115 -5.1% | $164,234 -8.6% |
| 2008 | $2,229 | $179,699 |
| 2007 | -- | -- |
| 2006 | $1,843 | -- |
| 2005 | -- | -- |
| 2004 | $1,611 -17% | -- |
| 2003 | $1,942 +306.4% | $116,560 +316.3% |
| 2002 | $478 | $28,000 |
Find assessor info on the county website
Monthly payment
Est. payment
Payment breakdown
Explore the cost of this home by adjusting the details. Changes won't be saved.Climate risks
Neighborhood: 33810
Nearby schools
GreatSchools rating
- 2/10Dr. NE Roberts Elementary SchoolGrades: PK-5Distance: 1.4 mi
- 2/10Kathleen Middle SchoolGrades: 6-8Distance: 0.8 mi
- 3/10Kathleen Senior High SchoolGrades: PK,9-12Distance: 5.2 mi
Schools provided by the listing agent
- Elementary: Kathleen Elem
- High: Kathleen High
Source: Stellar MLS. This data may not be complete. We recommend contacting the local school district to confirm school assignments for this home.
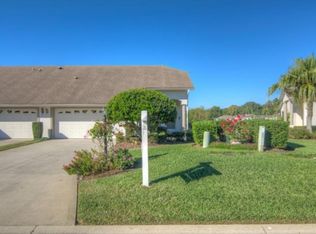
- $265,0002 bd2 ba1.3k sqft6868 Bendelow Dr, Lakeland, FL 33810Off Market
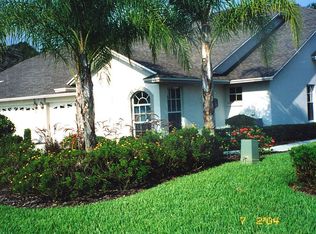
- $294,1003 bd2 ba1.6k sqft6864 Bendelow Dr, Lakeland, FL 33810Off Market
- $242,5002 bd2 ba1.4k sqft6862 Bendelow Dr, Lakeland, FL 33810Sold

- $316,1003 bd2 ba1.6k sqft6910 Bendelow Dr, Lakeland, FL 33810Off Market

- $---- bd-- ba-- sqftWinkworth Pkwy, Lakeland, FL 33810Off Market
- $329,1003 bd2 ba1.8k sqft6865 Bendelow Dr, Lakeland, FL 33810Off Market
- $300,1002 bd2 ba1.4k sqft6858 Bendelow Dr, Lakeland, FL 33810Off Market
- $230,0002 bd2 ba1.3k sqft6912 Bendelow Dr, Lakeland, FL 33810Sold
A local agent can set up tours, give advice and negotiate with sellers.
A local lender can help you make sure your offer is ready when you are.
Similar homes
- $349,0003 bd2 ba1.6k sqft7024 BENDELOW DRIVE, LAKELAND, FL 33810For Sale

 MLS ID #L4962324, Mike Apel, RELIABLE FLORIDA REALTY CONSULTANTS. Stellar MLS
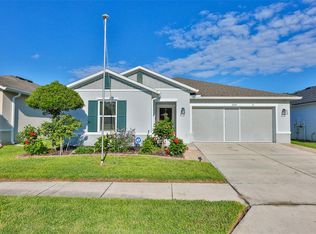
 - $340,0003 bd2 ba1.5k sqft7640 MUSCOVY DRIVE, LAKELAND, FL 33810For Sale
 MLS ID #TB8518682, Amy Camasso, CENTURY 21 BEGGINS ENTERPRISES. Stellar MLS
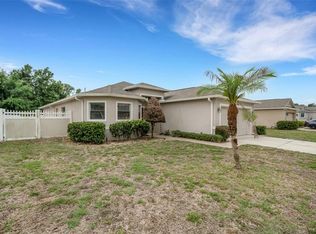
 - $350,0004 bd2 ba1.7k sqft1712 CHARMI DRIVE, LAKELAND, FL 33810For Sale
 MLS ID #L4960414, Jeri Thom, PREMIER REALTY NETWORK, INC. Stellar MLS
 - $335,0004 bd2 ba1.7k sqft2014 DANES COURT, LAKELAND, FL 33810For Sale
 MLS ID #TB8513490, Sibel Alpar, KELLER WILLIAMS SUBURBAN TAMPA. Stellar MLS
 - $414,9903 bd3 ba1.9k sqft6323 SILVER LAKES DRIVE E, LAKELAND, FL 33810For SaleMLS ID #S5152358, Michael Cruz Irizarry, AXEN REALTY, LLC. Stellar MLS
- $439,0003 bd2 ba2.2k sqft2636 HUNTINGTON HILLS DRIVE, LAKELAND, FL 33810For SaleMLS ID #L4961039, Mike Apel, RELIABLE FLORIDA REALTY CONSULTANTS. Stellar MLS
- $360,0003 bd2 ba1.7k sqft7973 OAK RUN CIRCLE, LAKELAND, FL 33809For SaleMLS ID #S5154575, Daniel Schriver, CENTURY 21 EDGE. Stellar MLS
- $359,5003 bd2 ba1.8k sqft699 HUNTERS RUN BOULEVARD, LAKELAND, FL 33809For SaleMLS ID #L4962311, David Small, KELLER WILLIAMS REALTY SMART 1. Stellar MLS
- $329,0003 bd2 ba1.5k sqft1459 WYNGATE LANE, LAKELAND, FL 33809For SaleMLS ID #L4962924, Elizabeth Willers, SERHANT. Stellar MLS
- $350,0003 bd2 ba1.8k sqft5832 SWALLOW DRIVE, LAKELAND, FL 33809For SaleMLS ID #L4962016, Ginger Quirk, COLDWELL BANKER REALTY. Stellar MLS
- $325,0003 bd2 ba1.7k sqft3833 WHISTLEWOOD CIRCLE, LAKELAND, FL 33811For SaleMLS ID #L4964132, Gwen Clark, CLARK REALTY LLC. Stellar MLS
- $335,0002 bd2 ba1.7k sqft6068 SWALLOW DRIVE, LAKELAND, FL 33809For SaleMLS ID #L4962300, Mary Kay Cook, STRAIGHT UP REALTY & PM LLC. Stellar MLS
- $350,0002 bd2 ba1.8k sqft5767 SANDPIPERS DRIVE, LAKELAND, FL 33809For SaleMLS ID #L4962310, Allegra Whitney, KELLER WILLIAMS REALTY. Stellar MLS
- $399,9004 bd3 ba2.3k sqft6852 MOSSY OAK LANE, LAKELAND, FL 33810For SaleMLS ID #B4902087, Ron Denney, LAND SOUTH REALTY, LLC. Stellar MLS
- $289,9002 bd2 ba1.6k sqft1957 PRAIRIE DUNES CIRCLE N, LAKELAND, FL 33810For SaleMLS ID #L4962472, Lorrie Clark, REMAX EXPERTS. Stellar MLS
- $379,9003 bd3 ba1.8k sqft3007 BELLFLOWER WAY, LAKELAND, FL 33811For SaleMLS ID #L4964032, Maria Santillo, REMAX EXPERTS. Stellar MLS
- $305,0003 bd2 ba1.6k sqft6232 EGRET DRIVE, LAKELAND, FL 33809For SaleMLS ID #O6404292, Scott Bryant, LPT REALTY, LLC. Stellar MLS
- $350,0003 bd2 ba1.3k sqft37147 FOXRUN PLACE, ZEPHYRHILLS, FL 33542For SaleMLS ID #TB8538133, Shane Riley, MARK SPAIN REAL ESTATE. Stellar MLS
- $305,0003 bd2 ba1.7k sqft4149 WINDCHIME LANE, LAKELAND, FL 33811For SaleMLS ID #O6403546, Scott Bryant, LPT REALTY, LLC. Stellar MLS
- $339,9003 bd2 ba1.8k sqft6845 SHIMMERING DRIVE, LAKELAND, FL 33813For SaleMLS ID #L4961611, Laura Slocumb, REMAX EXPERTS. Stellar MLS
