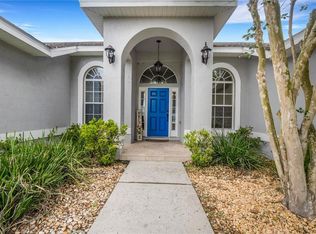
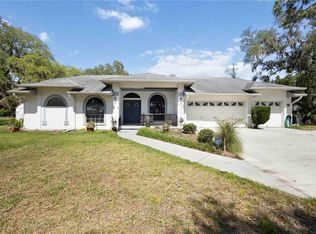
POOL HOME + IN-LAW SUITE in SILVER LAKES 55+ GATED COMMUNITY Beautifully maintained 3-bedroom, 3-bathroom home with a 2-car garage and private solar-heated saltwater pool in the resort-style gated community of Silver Lakes. This light and bright home features high ceilings, an open floor plan, plantation shutters, and brand-new LVP flooring throughout, plus new carpet in the bedrooms. The split triple layout offers excellent privacy and versatility. The kitchen showcases granite countertops, GE appliances, a pantry, a breakfast bar, and a cozy eat-in nook with sliding doors leading to the pool area. The spacious living room overlooks the pool through large windows, creating the perfect indoor-outdoor flow. The owner's suite includes a walk-in closet, direct pool access, and an ensuite bath with a large walk-in shower, solid-surface vanity, and linen closet. A second guest bedroom and bath are located at the front of the home. The IN-LAW SUITE/APARTMENT features its own private entrance, screened porch, separate A/C, kitchen, living room, bedroom with walk-in closet, and ensuite bath with a tiled walk-in shower—ideal for parents or guests. Outdoor living shines with the solar-heated saltwater pool, rescreened enclosure, lush landscaping, and a 10-foot vinyl privacy fence. Recent updates include: driveway and sidewalks resurfaced (2023), interior paint (2021), pool enclosure painted and rescreened (2020), dual-pane windows (2020), pool pump motor (2018), roof (2015), gas water heater (2014), and A/C units (2025 and 2009). HOA includes cable, internet, lawn care, and reclaimed irrigation water. Community amenities include a heated pool and more. Schedule your private showing today!
For sale
$414,990
6323 SILVER LAKES DRIVE E, LAKELAND, FL 33810
3beds
1,902sqft
Single Family Residence
Built in 1999
0.32 Acres Lot
$-- Zestimate®
$218/sqft
$220/mo HOA
What's special
- 59 days
- 360
- 8
Zillow last checked:
Listing updated:
Listed by:
Michael Cruz Irizarry 407-530-7620,
AXEN REALTY, LLC 480-399-1218
Source: Stellar MLS,MLS#: S5152358 Originating MLS: Orlando Regional
Originating MLS: Orlando Regional
Facts & features
Interior
Bedrooms & bathrooms
- Bedrooms: 3
- Bathrooms: 3
- Full bathrooms: 3
Primary bedroom
- Features: Built-in Closet
- Level: First
- Area: 156 Square Feet
- Dimensions: 13x12
Bedroom 2
- Features: Built-in Closet
- Level: First
- Area: 100 Square Feet
- Dimensions: 10x10
Bedroom 3
- Features: Built-in Closet
- Level: First
- Area: 168 Square Feet
- Dimensions: 14x12
Primary bathroom
- Level: First
- Area: 64 Square Feet
- Dimensions: 8x8
Dinette
- Level: First
- Area: 110 Square Feet
- Dimensions: 11x10
Kitchen
- Level: First
- Area: 180 Square Feet
- Dimensions: 12x15
Living room
- Level: First
- Area: 348 Square Feet
- Dimensions: 12x29
Heating
- Central
Cooling
- Central Air
Appliances
- Included: Dryer, Microwave, Range, Refrigerator, Washer
- Laundry: Inside
Features
- Ceiling Fan(s)
- Flooring: Laminate
- Has fireplace: No
Interior area
- Total structure area: 2,520
- Total interior livable area: 1,902 sqft
Video & virtual tour
Property
Parking
- Total spaces: 2
- Parking features: Garage - Attached
- Attached garage spaces: 2
- Details: Garage Dimensions: 20x20
Features
- Levels: One
- Stories: 1
- Patio & porch: Enclosed, Porch
- Exterior features: Balcony
- Has private pool: Yes
- Pool features: In Ground
Lot
- Size: 0.32 Acres
- Residential vegetation: Mature Landscaping
Details
- Parcel number: 232722007508001130
- Special conditions: None
Construction
Type & style
- Home type: SingleFamily
- Property subtype: Single Family Residence
Materials
- Block
- Foundation: Slab
- Roof: Shingle
Condition
- New construction: No
- Year built: 1999
Utilities & green energy
- Sewer: Public Sewer
- Water: Public
- Utilities for property: Cable Connected, Electricity Connected, Sewer Connected, Water Connected
Community & HOA
Community
- Features: Clubhouse, Community Mailbox, Fitness Center, Gated Community - No Guard, Pool
- Pet fee: $0 monthly
- Senior community: Yes
- Subdivision: SILVER LAKES REP
HOA
- Has HOA: Yes
- Amenities included: Cable TV, Gated, Maintenance, Pool
- Services included: Cable TV, Internet, Maintenance Grounds
- HOA fee: $220 monthly
- HOA name: Don Asher & Associates/Vanessa Hernandez
- HOA phone: 407-425-4561
Location
- Region: Lakeland
Financial & listing details
- Price per square foot: $218/sqft
- Tax assessed value: $277,741
- Annual tax amount: $3,702
- Date on market: 6/30/2026
- Cumulative days on market: 191 days
- Listing terms: Cash,Conventional,FHA,VA Loan
- Ownership: Fee Simple
- Total actual rent: 0
- Electric utility on property: Yes
- Road surface type: Asphalt
Estimated market value
Not available
Estimated sales range
Not available
Not available
Price history
| Date | Event | Price |
|---|---|---|
| 6/30/2026 | Listed for sale | $414,9900%$218/sqft |
Source:  Stellar MLS #S5152358 Report a problem Stellar MLS #S5152358 Report a problem | ||
| 5/20/2026 | Listing removed | $415,000$218/sqft |
Source: Stellar MLS #S5145864 Report a problem | ||
| 4/20/2026 | Price change | $415,000-0.2%$218/sqft |
Source: Stellar MLS #S5145864 Report a problem | ||
| 4/16/2026 | Price change | $416,000+0.2%$219/sqft |
Source: Stellar MLS #S5145864 Report a problem | ||
| 3/17/2026 | Listed for sale | $415,000$218/sqft |
Source: Stellar MLS #S5145864 Report a problem | ||
| 3/9/2026 | Listing removed | $415,000$218/sqft |
Source: Stellar MLS #S5138956 Report a problem | ||
| 2/10/2026 | Price change | $415,000-3.5%$218/sqft |
Source: Stellar MLS #S5138956 Report a problem | ||
| 12/27/2025 | Price change | $430,000-3.4%$226/sqft |
Source: Stellar MLS #S5138956 Report a problem | ||
| 11/20/2025 | Listed for sale | $445,000+13.8%$234/sqft |
Source: Stellar MLS #S5138956 Report a problem | ||
| 10/19/2023 | Sold | $391,000-1%$206/sqft |
Source: Stellar MLS #L4939354 Report a problem | ||
| 9/26/2023 | Pending sale | $394,900$208/sqft |
Source: Stellar MLS #L4939354 Report a problem | ||
| 9/22/2023 | Price change | $394,900-1.3%$208/sqft |
Source: Stellar MLS #L4939354 Report a problem | ||
| 9/8/2023 | Listed for sale | $399,900+106.1%$210/sqft |
Source: Stellar MLS #L4939354 Report a problem | ||
| 3/24/2021 | Listing removed | -- |
Source: Owner Report a problem | ||
| 11/30/2016 | Sold | $194,000-1.3%$102/sqft |
Source: Public Record Report a problem | ||
| 9/2/2016 | Listed for sale | $196,500-1.7%$103/sqft |
Source: Owner Report a problem | ||
| 6/25/2016 | Listing removed | $199,900$105/sqft |
Source: Owner Report a problem | ||
| 3/14/2016 | Listed for sale | $199,900-16%$105/sqft |
Source: Owner Report a problem | ||
| 5/31/2006 | Sold | $237,900+69.3%$125/sqft |
Source: Public Record Report a problem | ||
| 5/7/1999 | Sold | $140,500$74/sqft |
Source: Public Record Report a problem | ||
Public tax history
| Year | Property taxes | Tax assessment |
|---|---|---|
| 2025 | $2,942 -4.9% | $277,741 -3.8% |
| 2024 | $3,094 +115.1% | $288,812 +93.4% |
| 2023 | $1,439 +2.8% | $149,347 +3% |
| 2022 | $1,400 -0.2% | $144,997 +3% |
| 2021 | $1,403 +1% | $140,774 +1.4% |
| 2020 | $1,390 +0.3% | $138,830 +2.3% |
| 2019 | $1,386 -23% | $135,709 +1.9% |
| 2018 | $1,800 +2.3% | $133,179 +2.1% |
| 2017 | $1,759 +52.5% | $130,440 +7.4% |
| 2016 | $1,153 -1.8% | $121,506 +0.7% |
| 2015 | $1,174 -18% | $120,661 +0.8% |
| 2014 | $1,431 +22.7% | $119,703 +1.5% |
| 2013 | $1,166 +3.6% | $117,934 +1.7% |
| 2012 | $1,125 -11.3% | $115,963 -6.7% |
| 2011 | $1,269 -22.5% | $124,232 -14.7% |
| 2010 | $1,638 -21.7% | $145,702 -12.9% |
| 2009 | $2,091 -19.4% | $167,343 -19.3% |
| 2008 | $2,595 | $207,392 |
| 2007 | -- | -- |
| 2006 | $2,108 | -- |
| 2005 | -- | -- |
| 2004 | $1,932 -0.1% | -- |
| 2003 | $1,933 +3.5% | $141,010 +4.9% |
| 2002 | $1,868 +2% | $134,478 +1.6% |
| 2001 | $1,832 | $132,360 |
Find assessor info on the county website
Monthly payment
Est. payment
Payment breakdown
Explore the cost of this home by adjusting the details. Changes won't be saved.Climate risks
Neighborhood: 33810
Nearby schools
Schools provided by the listing agent
- Elementary: Dr. N. E Roberts Elem
- Middle: Sleepy Hill Middle
- High: Kathleen High
Source: Stellar MLS. This data may not be complete. We recommend contacting the local school district to confirm school assignments for this home.
- $24,000-- bd-- ba-- sqft2096 Scenic View Bnd, Lakeland, FL 33810Off Market
- $24,000-- bd-- ba-- sqft2092 Scenic View Bnd, Lakeland, FL 33810Off Market
- $269,3003 bd-- ba1.6k sqft6315 Silver Lakes Dr E, Lakeland, FL 33810Off Market

- $248,0002 bd2 ba1.6k sqft6324 Silver Lakes Dr E, Lakeland, FL 33810Off Market

Similar homes
- $272,9003 bd2 ba1.7k sqft6353 SILVER LAKES DRIVE W, LAKELAND, FL 33810For Sale

 MLS ID #TB8521172, Kim Barker, VITIS REALTY. Stellar MLS
 - $359,0003 bd2 ba1.6k sqft7050 SCENIC HILLS BOULEVARD, LAKELAND, FL 33810For Sale
 MLS ID #P4939065, Susan Brown, COLDWELL BANKER REALTY. Stellar MLS
 - $394,0004 bd2 ba2.6k sqft8722 FORT SOCRUM VILLAGE PLACE, LAKELAND, FL 33810For Sale
 MLS ID #L4962713, Grace Diaz, LAKELAND HOMES AND REALTY, LLC. Stellar MLS
 - $429,9004 bd2 ba2.3k sqft5235 POST LANE, LAKELAND, FL 33809For Sale
 MLS ID #L4961662, Curtis Yopp, HARPER REALTY FL, LLC. Stellar MLS
 - $349,0003 bd2 ba1.6k sqft7024 BENDELOW DRIVE, LAKELAND, FL 33810For SaleMLS ID #L4962324, Mike Apel, RELIABLE FLORIDA REALTY CONSULTANTS. Stellar MLS
- $350,0005 bd2 ba1.8k sqft7316 HIGHLAND GROVE DRIVE, LAKELAND, FL 33810For SaleMLS ID #L4963647, Amanda Wright, REMAX EXPERTS. Stellar MLS
- $399,9004 bd3 ba2.3k sqft6852 MOSSY OAK LANE, LAKELAND, FL 33810For SaleMLS ID #B4902087, Ron Denney, LAND SOUTH REALTY, LLC. Stellar MLS
- $340,0003 bd2 ba1.5k sqft7640 MUSCOVY DRIVE, LAKELAND, FL 33810For SaleMLS ID #TB8518682, Amy Camasso, CENTURY 21 BEGGINS ENTERPRISES. Stellar MLS
- $339,0003 bd2 ba1.6k sqft6866 BENDELOW DRIVE, LAKELAND, FL 33810For SaleMLS ID #L4960587, Chuck Hoffman, BHHS FLORIDA PROPERTIES GROUP. Stellar MLS
- $449,0004 bd2 ba2.1k sqft6917 ASHBURY DRIVE, LAKELAND, FL 33809For SaleMLS ID #TB8510566, Diann Callahan, NORTHSIDE REALTY INC REALTORS. Stellar MLS
- $340,0003 bd2 ba1.7k sqft7973 OAK RUN CIRCLE, LAKELAND, FL 33809For SaleMLS ID #S5154575, Brittany Huey, CENTURY 21 EDGE. Stellar MLS
- $340,0003 bd3 ba1.6k sqft1660 GAMEWELL TRAIL, LAKELAND, FL 33809For SaleMLS ID #L4964212, Amanda Wright, REMAX EXPERTS. Stellar MLS
- $379,9003 bd3 ba1.8k sqft3007 BELLFLOWER WAY, LAKELAND, FL 33811For SaleMLS ID #L4964032, Maria Santillo, REMAX EXPERTS. Stellar MLS
- $450,0004 bd3 ba2.1k sqft2814 HAMMOCK DRIVE, PLANT CITY, FL 33566For SaleMLS ID #TB8542400, Angel Miller, KELLER WILLIAMS-PLANT CITY. Stellar MLS
- $445,0003 bd2 ba1.6k sqft1421 ELLISON LANE, LAKELAND, FL 33801For SaleMLS ID #L4964209, Maddie Cochran, BHHS FLORIDA PROPERTIES GROUP. Stellar MLS
- $425,0004 bd3 ba2.4k sqft6798 HARTSWORTH DRIVE, LAKELAND, FL 33813For SaleMLS ID #L4962449, Gavin Welch, GUARANTEE REALTY LLC. Stellar MLS
- $399,5003 bd2 ba1.7k sqft6560 LAKE CLARK DRIVE, LAKELAND, FL 33813For SaleMLS ID #L4961782, Jeri Thom, PREMIER REALTY NETWORK, INC. Stellar MLS
- $350,0003 bd2 ba1.8k sqft5832 SWALLOW DRIVE, LAKELAND, FL 33809For SaleMLS ID #L4962016, Ginger Quirk, COLDWELL BANKER REALTY. Stellar MLS
- $249,9002 bd2 ba1.5k sqft3320 INNISBROOK DRIVE, LAKELAND, FL 33810For SaleMLS ID #L4963103, Lorrie Clark, REMAX EXPERTS. Stellar MLS
- $295,0003 bd2 ba1.2k sqft6224 DOE CIRCLE W, LAKELAND, FL 33809For SaleMLS ID #TB8492801, Kathy Celeiro, HOMEXPRESS REALTY, INC.. Stellar MLS
